5552 BOURGET DRIVE
Amenities
Description
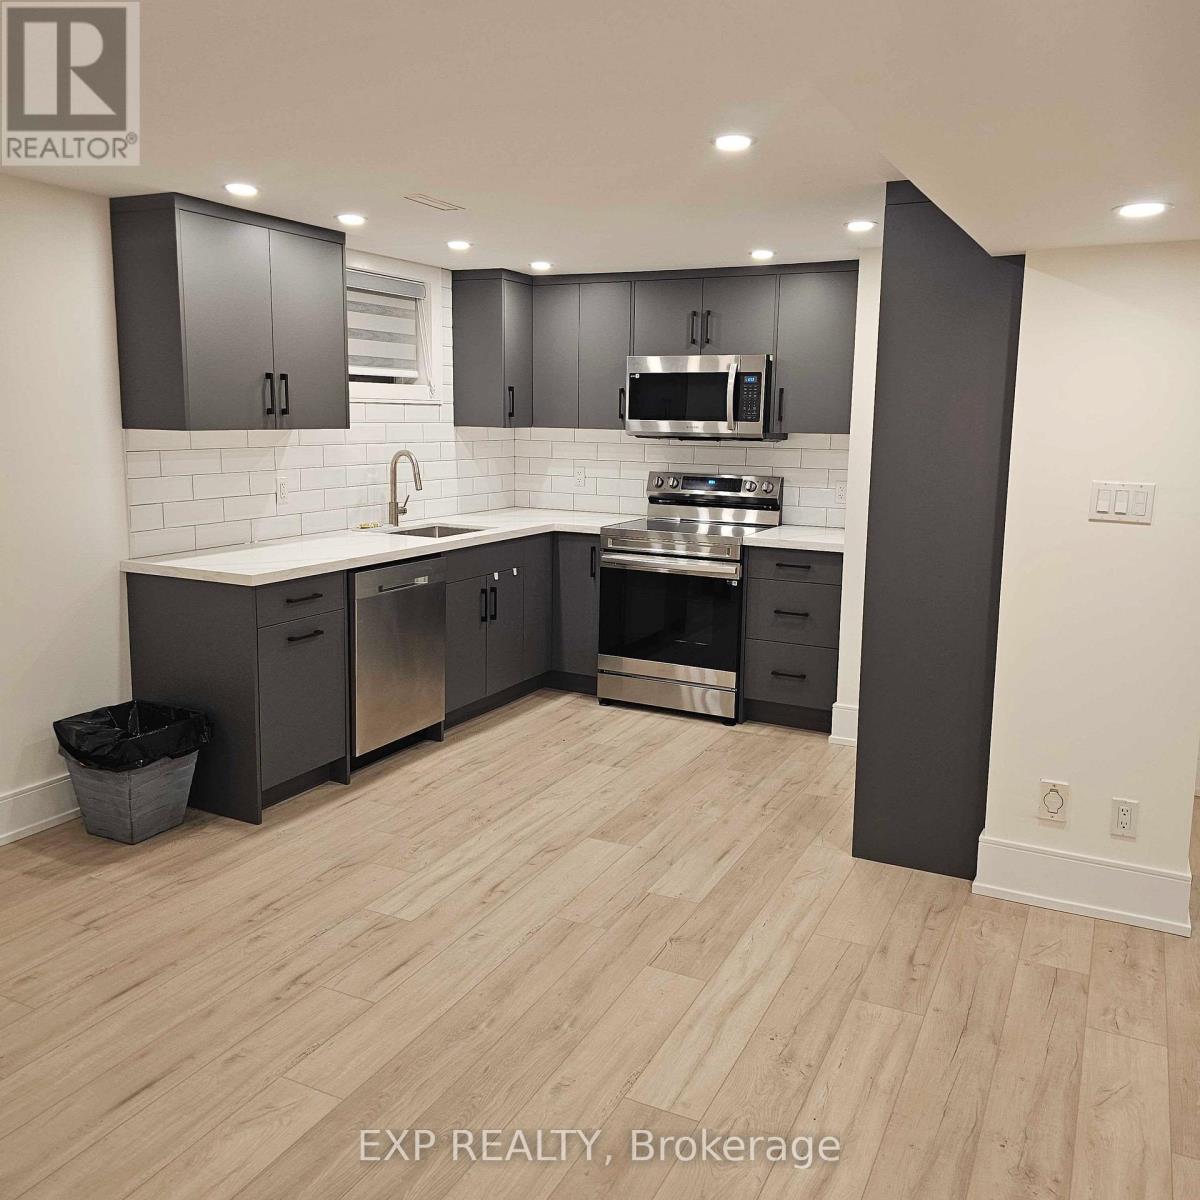
Beautifully Maintained 2-Bedroom Accessory Apartment | 1 Parking Space Included. Welcome to this bright and stylish approximately 1,000 sq. ft. accessory apartment, thoughtfully designed with quality finishes and modern comfort in mind. Featuring neutral luxury plank flooring throughout, this carpet-free suite offers a clean, contemporary feel. The spacious open-concept layout seamlessly connects the kitchen, living, and dining areas. The full-size kitchen features quartz countertops, undermount sink, subway tile backsplash, and ample workspace-ideal for everyday living and entertaining. The suite offers 2 bedrooms, including a spacious primary bedroom with ensuite privilege. The well-appointed bathroom features a double vanity, oversized shower with rain showerhead, and additional storage. Enjoy the convenience of in-suite laundry and in-suite storage under the stairs. One surface parking space is included. Tenant pays 40% of utilities (gas, hydro, water, and internet). Conveniently located in the downtown area, close to Square One, public transit, shopping, restaurants, and a wide range of everyday amenities.A comfortable, modern home in a highly convenient location-ideal for tenants seeking style, space, and convenience. ::: (id:52560)
Location
5552 BOURGET DRIVE, Mississauga (Hurontario), Ontario
Property Status
Similar properties
 |HOMELIFE/CIMERMAN REAL ESTATE LTD., Brokerage
The listing data is provided under copyright by the Toronto Regional Real Estate Board. The trademarks REALTOR®, REALTORS®, and the REALTOR® logo are controlled by REALTOR® Canada Inc. and identify real estate professionals who are members of The Canadian Real Estate Association (CREA). The trademarks MLS®, Multiple Listing Service® and the associated logos identify professional services rendered by members of CREA. Used under license.