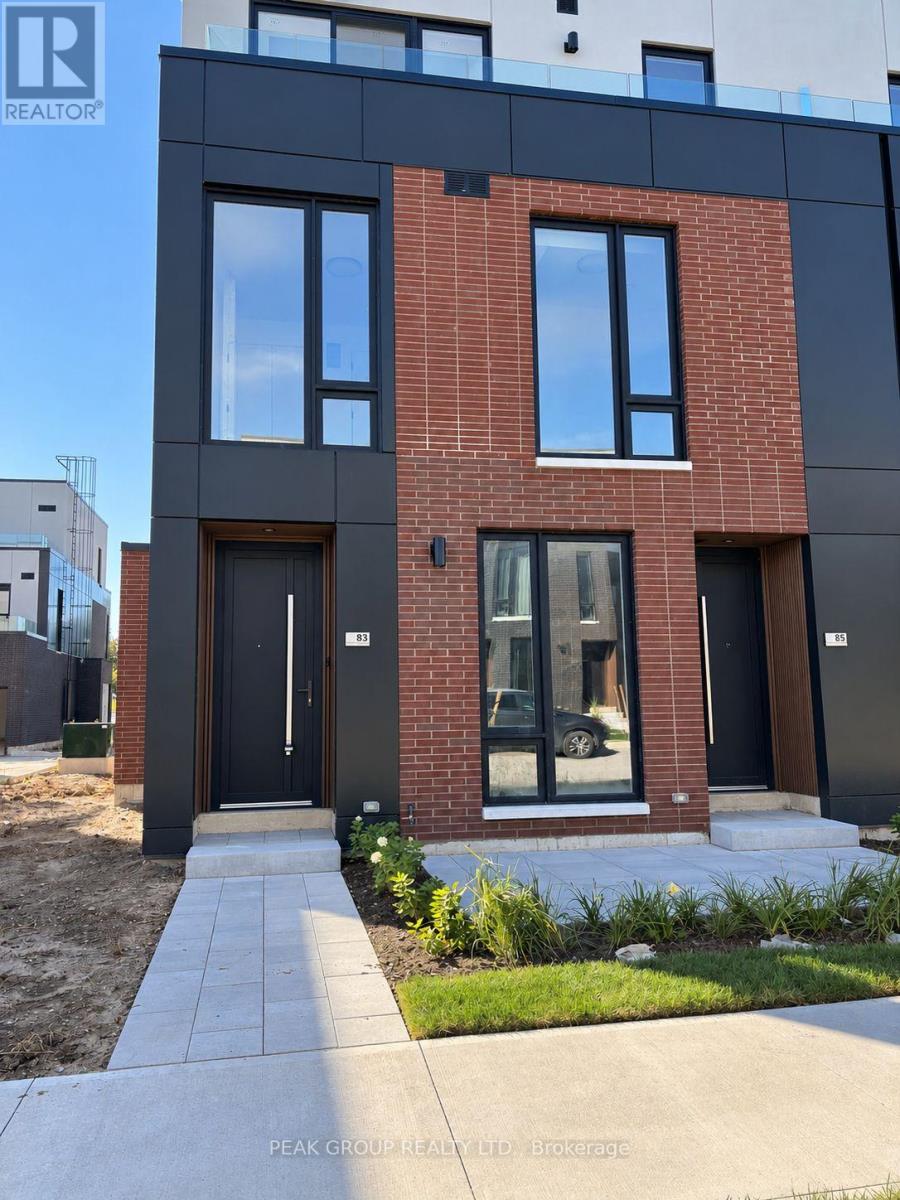
83 EVERETT COMMON
Description
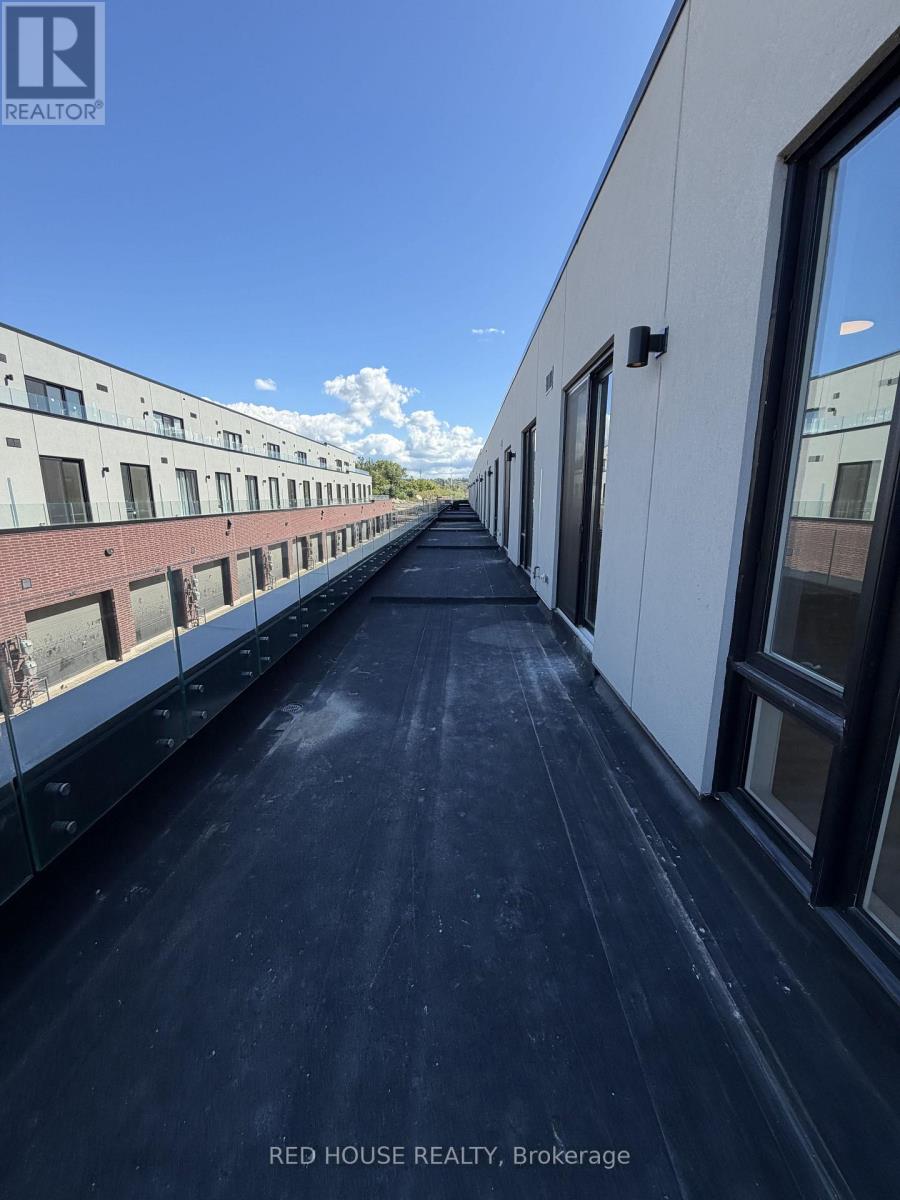
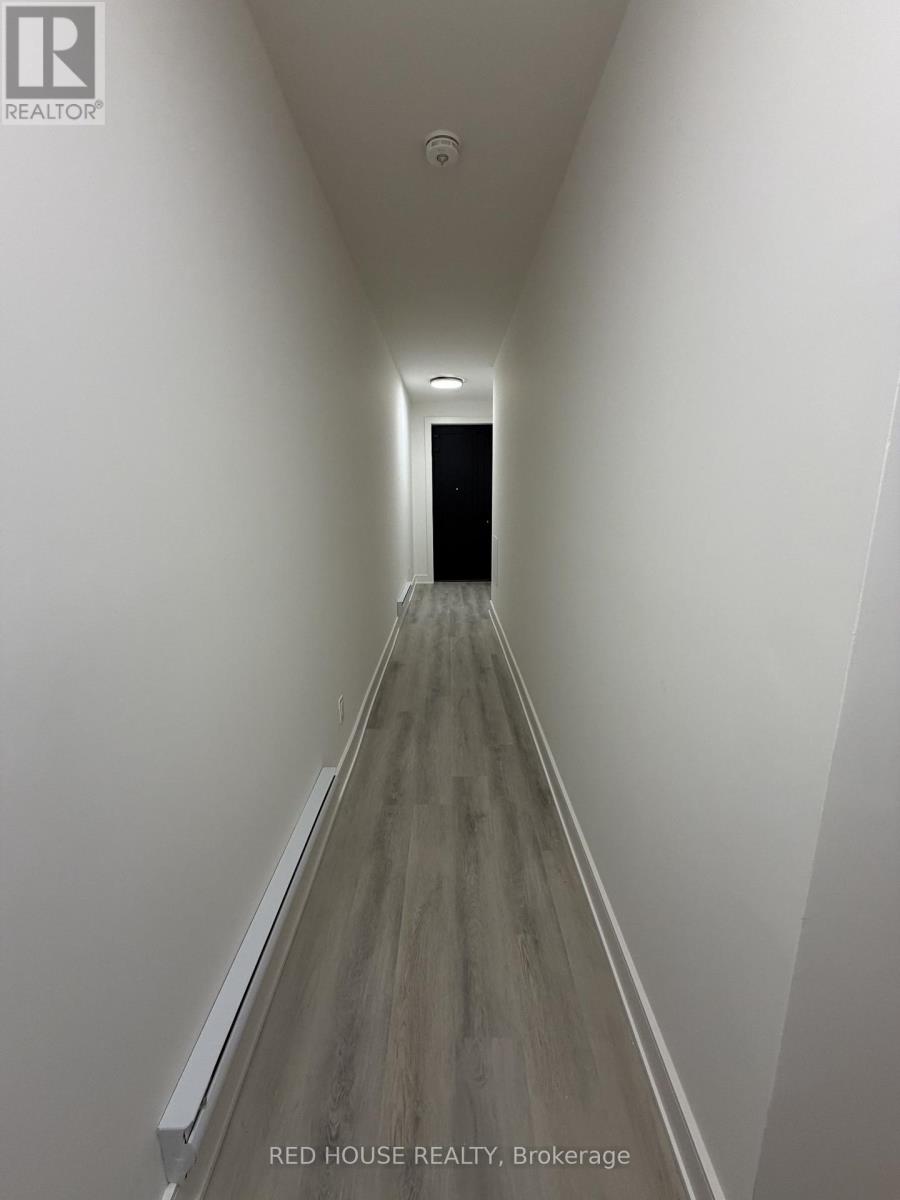
Experience a refined lifestyle living in this beautifully designed, newly built end-unit condo townhouse, where modern architecture meets stylish finishes and functional design. Offering 2 spacious bedrooms, 3 bathrooms, and a single-car garage, this exceptional home is thoughtfully crafted to maximize comfort, natural light, and indoor-outdoor living. The impressive 9-foot ceilings and expansive windows create a bright, airy atmosphere throughout. The open concept second floor features a sophisticated kitchen with quartz countertops and backsplash, a welcoming dining area, and a spacious living room that opens onto a private terrace overlooking the community. Offering an additional 316 square feet of outdoor living space, the second-floor terrace is equipped with a gas line for a BBQ, making it ideal for entertaining or unwinding outdoors. All three terraces will feature elegant wood plank finishes to complement the modern design. The third floor features two generously proportioned bedrooms, each with a walk-in closet, private ensuite bathroom, and direct access to its own terrace. The bathrooms are beautifully appointed with quartz countertops and sleek floating vanities, while the primary ensuite offers a luxurious walk-in glass shower finished with elegant 24" x 24" porcelain tiles. A conveniently located third-floor laundry and utility room further enhance the home's practical layout. With its refined finishes, clean architectural lines, multiple private outdoor spaces, and thoughtful attention to detail, this stunning end-unit townhouse presents an outstanding opportunity to enjoy modern living in style and comfort. A truly exceptional place to call home! (id:52560)
Location
83 EVERETT COMMON, St. Catharines (Oakdale), Ontario
Property Status
Similar properties
 |HOMELIFE/CIMERMAN REAL ESTATE LTD., Brokerage
The listing data is provided under copyright by the Toronto Regional Real Estate Board. The trademarks REALTOR®, REALTORS®, and the REALTOR® logo are controlled by REALTOR® Canada Inc. and identify real estate professionals who are members of The Canadian Real Estate Association (CREA). The trademarks MLS®, Multiple Listing Service® and the associated logos identify professional services rendered by members of CREA. Used under license.