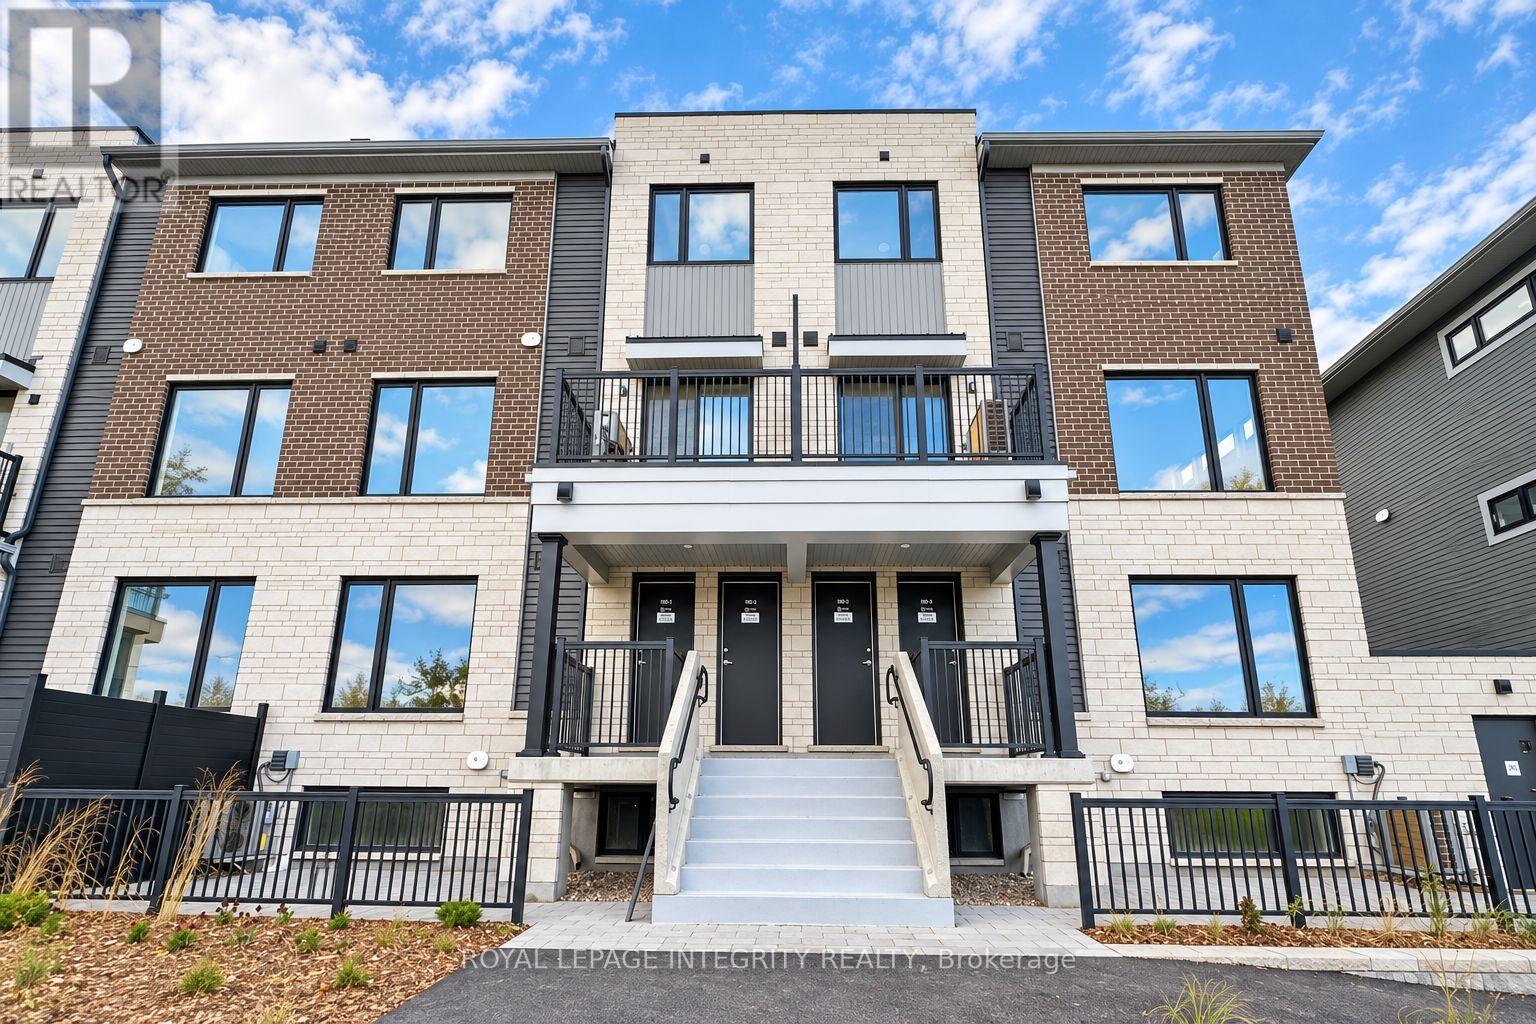
22 - 1001 GLENROY GILBERT DRIVE
Amenities
Description
Welcome to this newly built UPPER-UNIT in the Strandherd area, just minutes from the heart of Barrhaven! Offering approximately 1,260 square feet of bright, thoughtfully designed living space, this home features 2 spacious bedrooms, 1.5 bathrooms, and secure underground parking.The open-concept main floor showcases beautiful flooring and large windows that fill the space with natural light. The stylish kitchen features quartz countertops, modern cabinetry, and stainless steel appliances, making it ideal for everyday cooking and entertaining. Step onto your private balcony to enjoy your morning coffee or unwind in the evening. Second-floor in-suite laundry, conveniently located next to the bedroom, makes everyday chores easier. The included underground parking space keeps your vehicle sheltered year-round. Enjoy a convenient location close to Marketplace shopping, restaurants, cafés, public transit, and the scenic Jock River trails, with plenty of opportunities for outdoor recreation nearby. Monthly Rent:$2,300/month + utilities. Tenant Pays: Cable, phone, internet, heat, hydro, water & other rental fee($69.5 per month). Tenant Responsibilities: Furnace filter replacement three times per year. Deposit: First and last month's rent required ($4,600). The builder will install the stove, refrigerator, washer, and dryer shortly. Available for immediate occupancy. (id:52560)
Location
22 - 1001 GLENROY GILBERT DRIVE, Ottawa, Ontario
Property Status
Similar properties
 |HOMELIFE/CIMERMAN REAL ESTATE LTD., Brokerage
The listing data is provided under copyright by the Toronto Regional Real Estate Board. The trademarks REALTOR®, REALTORS®, and the REALTOR® logo are controlled by REALTOR® Canada Inc. and identify real estate professionals who are members of The Canadian Real Estate Association (CREA). The trademarks MLS®, Multiple Listing Service® and the associated logos identify professional services rendered by members of CREA. Used under license.