316 - 2825 JANE STREET
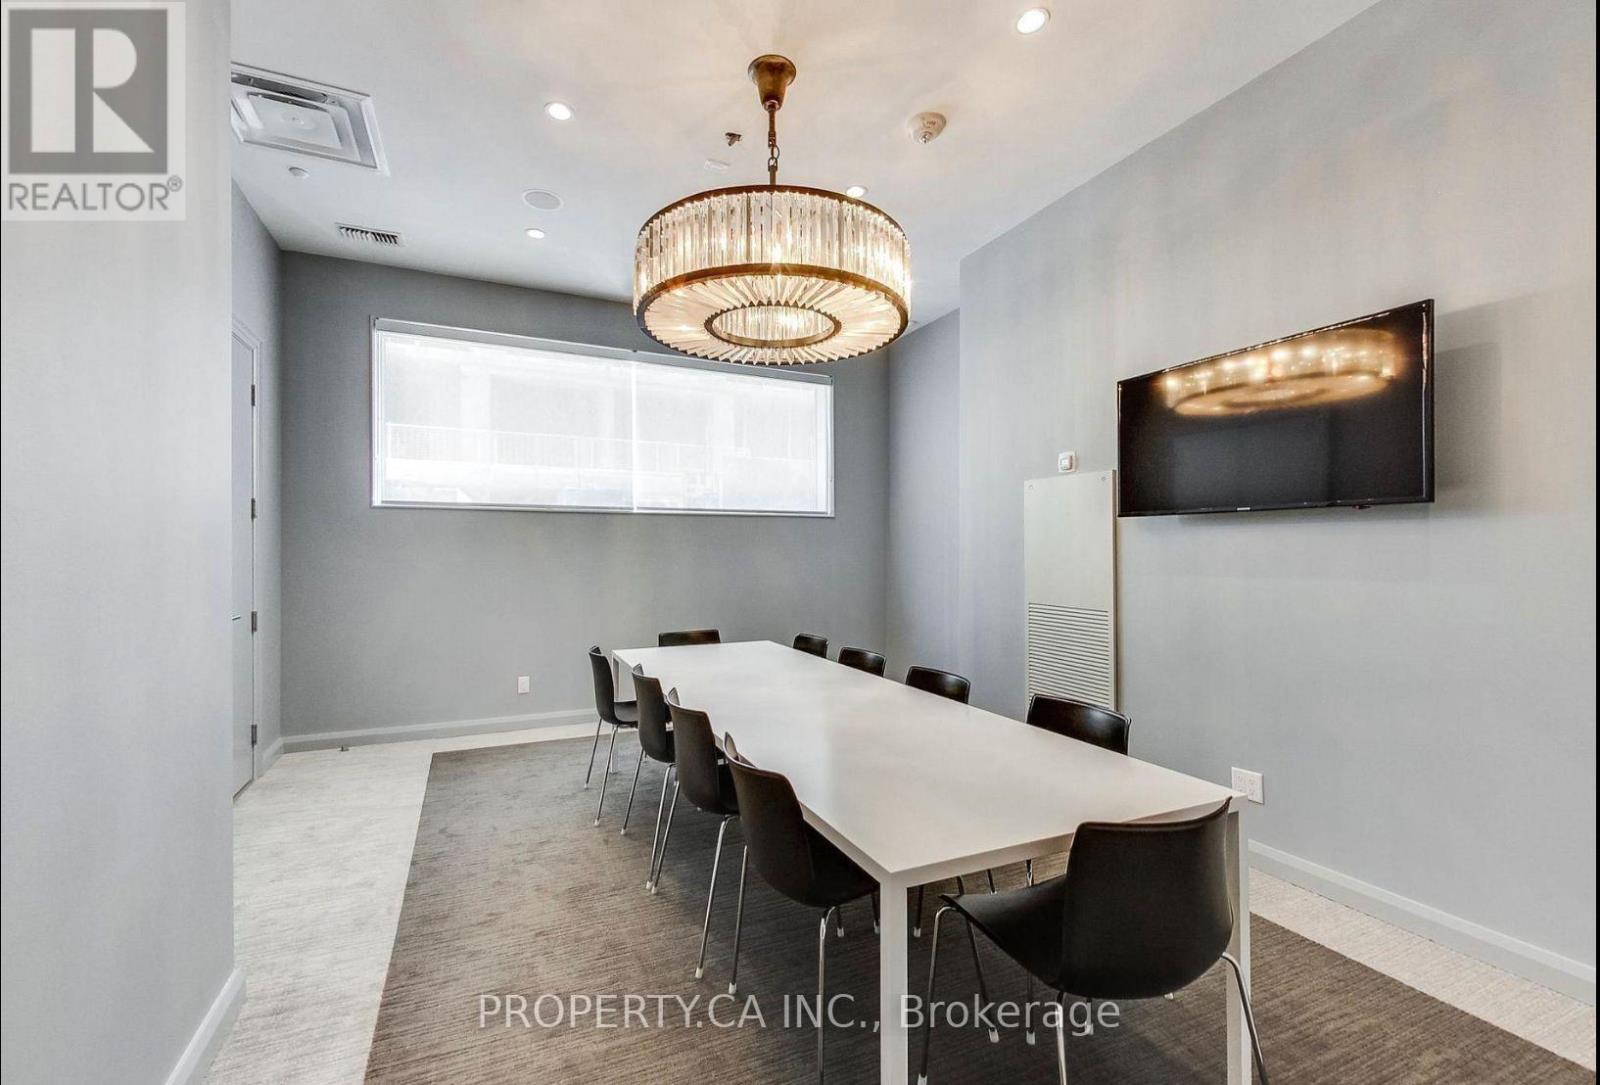
Amenities
Description
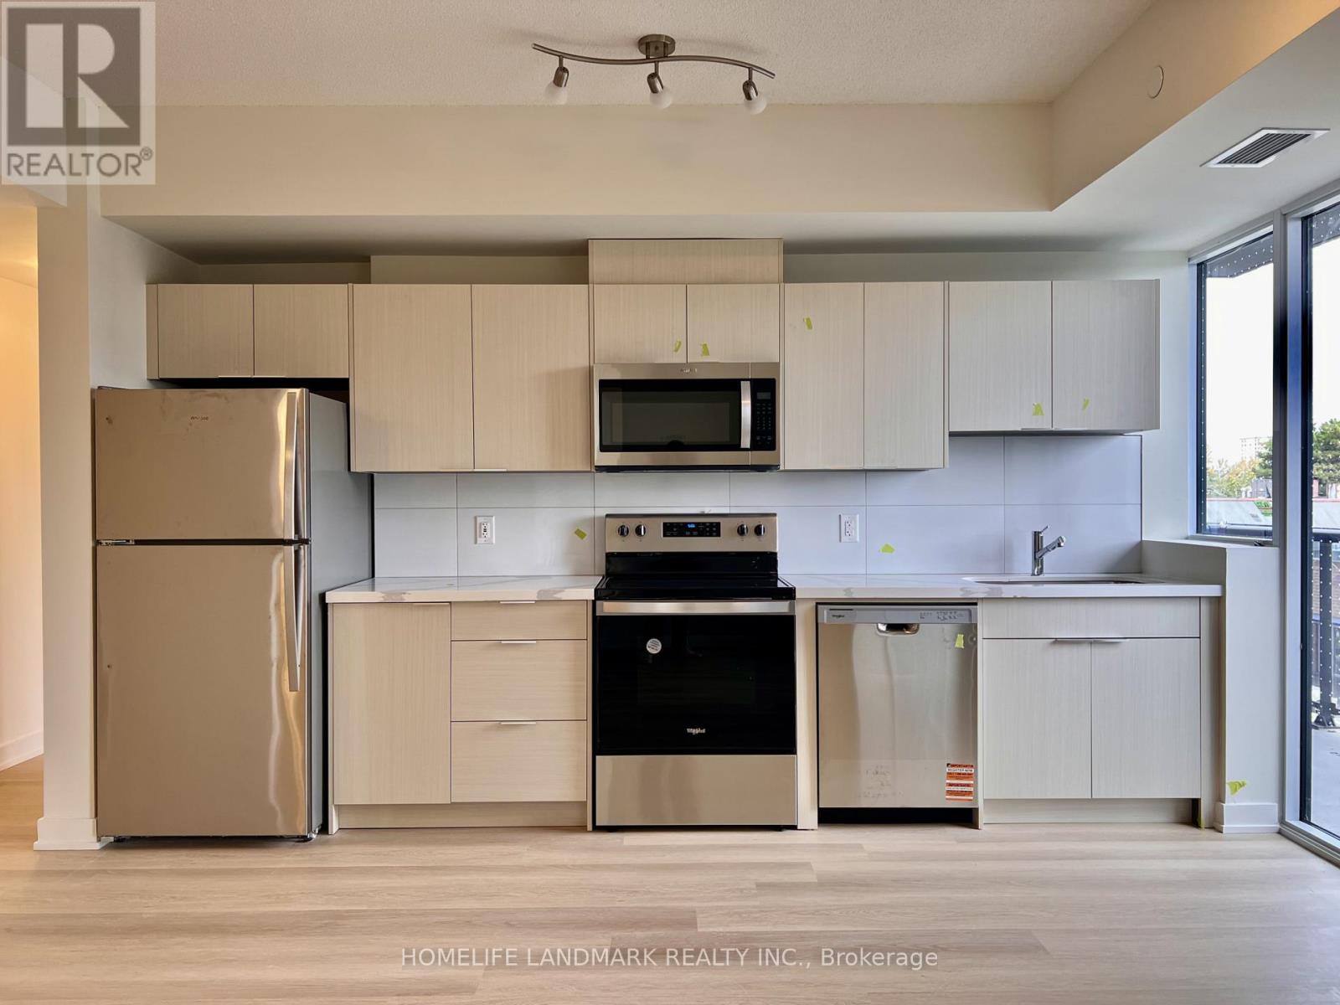
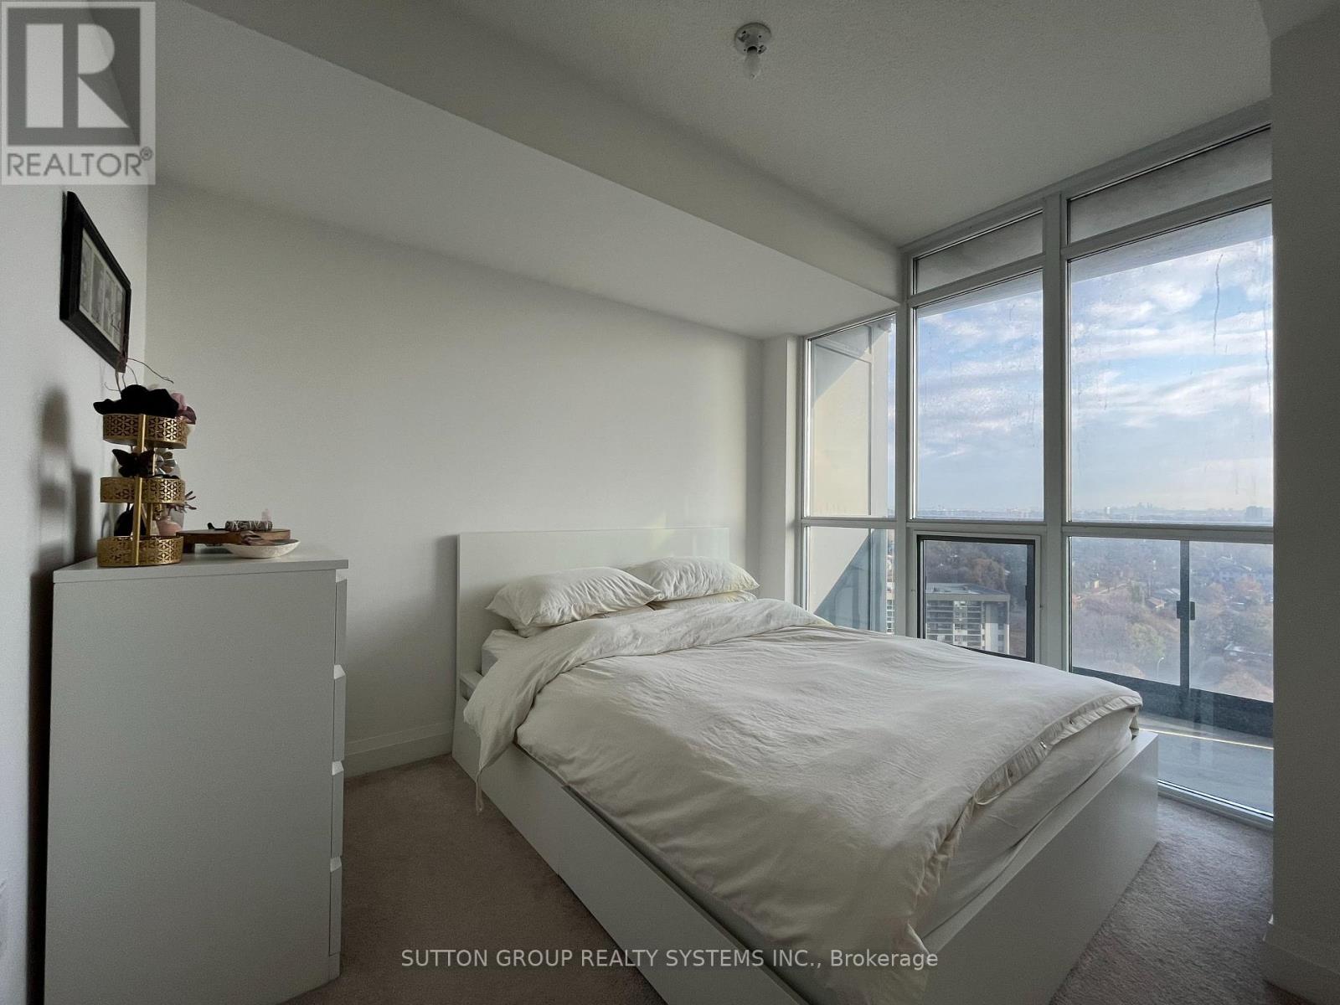
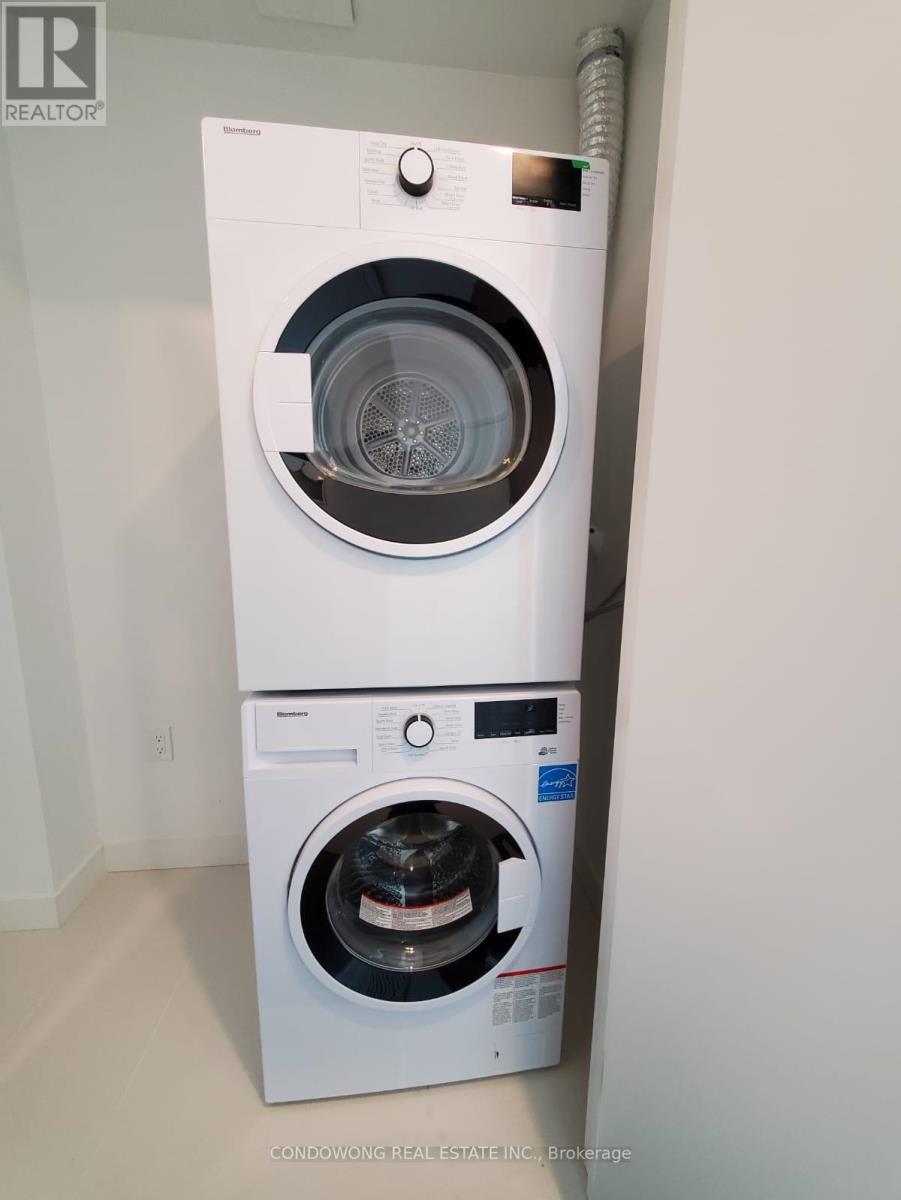
Be the first to call this brand-new 2-bedroom + den, 2-bathroom suite at Yorkwoods Condos home! With 823 sq. ft. of interior living space, two balconies totalling 133 sq. ft., and 1 parking space included, this thoughtfully designed unit offers a desirable split-bedroom layout on either side of an expansive open-concept living and dining area. The modern kitchen features ample storage, granite countertops, an undermount sink, and brand-new Whirlpool appliances, ready for their very first use. The primary bedroom boasts a walk-in closet and a private ensuite bathroom with a bathtub, while the second bedroom enjoys the 2nd full bathroom with a shower and its own balcony access.The very large den offers plenty of room for a dedicated home office. Floor-to-ceiling windows and an unobstructed south-facing view fill the suite with natural sunlight throughout the day. Enjoy nearby grocery stores, shops, restaurants, and parks, with easy access to public transit and Highways 400 and 401. Ideally located close to York University, Downsview Park, and Oakdale Golf Club, and just a 15-minute drive to Yorkdale Shopping Centre and Costco, this sun-filled suite is a fantastic opportunity in a convenient, well-connected location. Book your showing today! (id:52560)
Location
316 - 2825 JANE STREET, Toronto (Glenfield-Jane Heights), Ontario
Property Status
Similar properties
 |HOMELIFE/CIMERMAN REAL ESTATE LTD., Brokerage
The listing data is provided under copyright by the Toronto Regional Real Estate Board. The trademarks REALTOR®, REALTORS®, and the REALTOR® logo are controlled by REALTOR® Canada Inc. and identify real estate professionals who are members of The Canadian Real Estate Association (CREA). The trademarks MLS®, Multiple Listing Service® and the associated logos identify professional services rendered by members of CREA. Used under license.