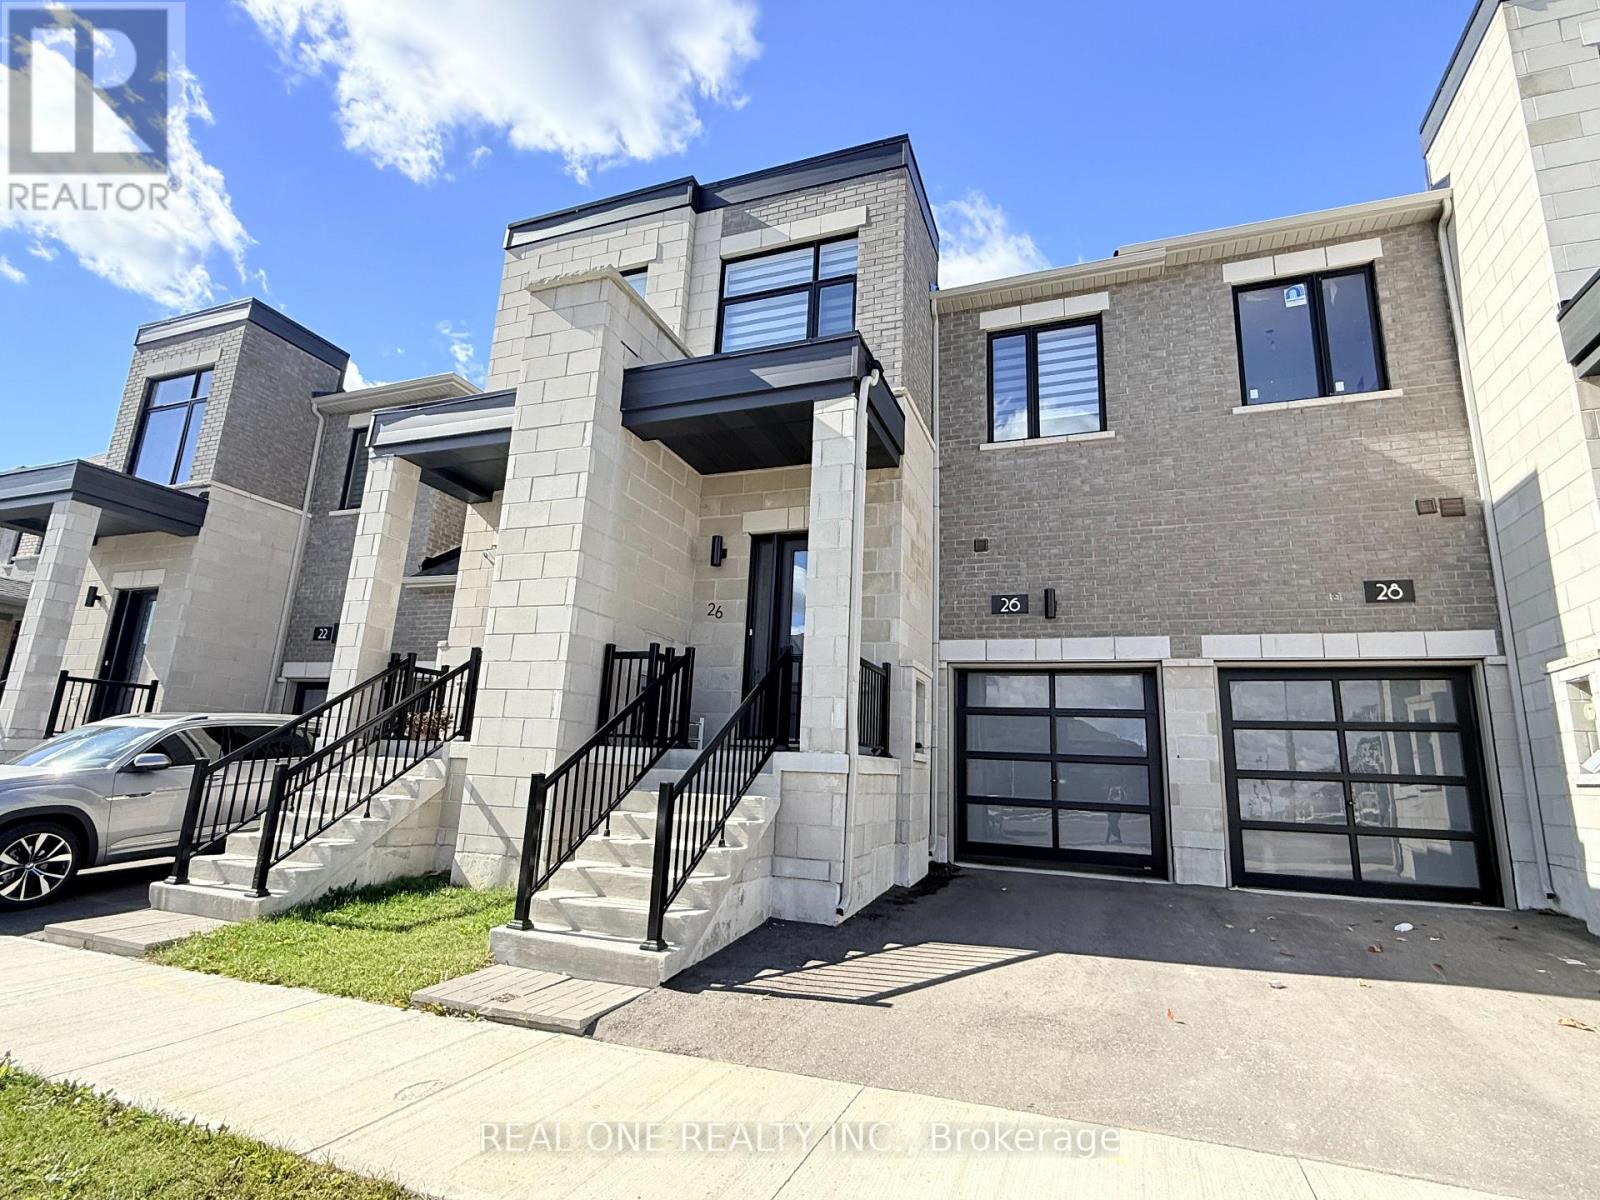
26 YARL DRIVE
Amenities
Description
Nearly New, 2 Year Old Freehold Townhome with 1,604 Sq.Ft. of Above-Ground Living Space Plus Approx. 358 Sq.Ft. in the Finished Basement Area. Modern Brick & Stone Exterior with Covered Porch Entry. Bright & Spacious Gourmet Kitchen Boasts Modern Cabinetry with Large Centre Island, Quartz Countertops, Chic Tile Backsplash, Stainless Steel Appliances & Generous Breakfast Area with W/O to Backyard. Lovely Open Concept Great Room Features Engineered Hardwood Flooring & Convenient Double Storage/Pantry Closet! 2pc Powder Room Completes the Main Level. 3 Bedrooms, 2 Full Baths & Convenient Upper Level Laundry on 2nd Level, with Spacious Primary Bedroom Boasting His & Hers W/I Closets & Luxurious 5pc Ensuite with Double Vanity, Freestanding Soaker Tub & Separate Shower! Finished Basement Rec Room - or Fabulous 4th/Guest Bedroom Suite - with Private 4pc Bath, Plus Generous Storage Area! Single Car Garage Plus 1 Car Driveway. Fabulous Location in Markham's Middlefield Community within Walking Distance to Aaniin Community Centre, Home Depot, Costco, Value Village & Many More Shops & Restaurants, Plus Just Minutes to Parks & Trails, Conservation Areas, Golf, Schools, Highway Access & Much More! (id:52560)
Location
26 YARL DRIVE, Markham (Middlefield), Ontario
Property Status
Similar properties
 |HOMELIFE/CIMERMAN REAL ESTATE LTD., Brokerage
The listing data is provided under copyright by the Toronto Regional Real Estate Board. The trademarks REALTOR®, REALTORS®, and the REALTOR® logo are controlled by REALTOR® Canada Inc. and identify real estate professionals who are members of The Canadian Real Estate Association (CREA). The trademarks MLS®, Multiple Listing Service® and the associated logos identify professional services rendered by members of CREA. Used under license.