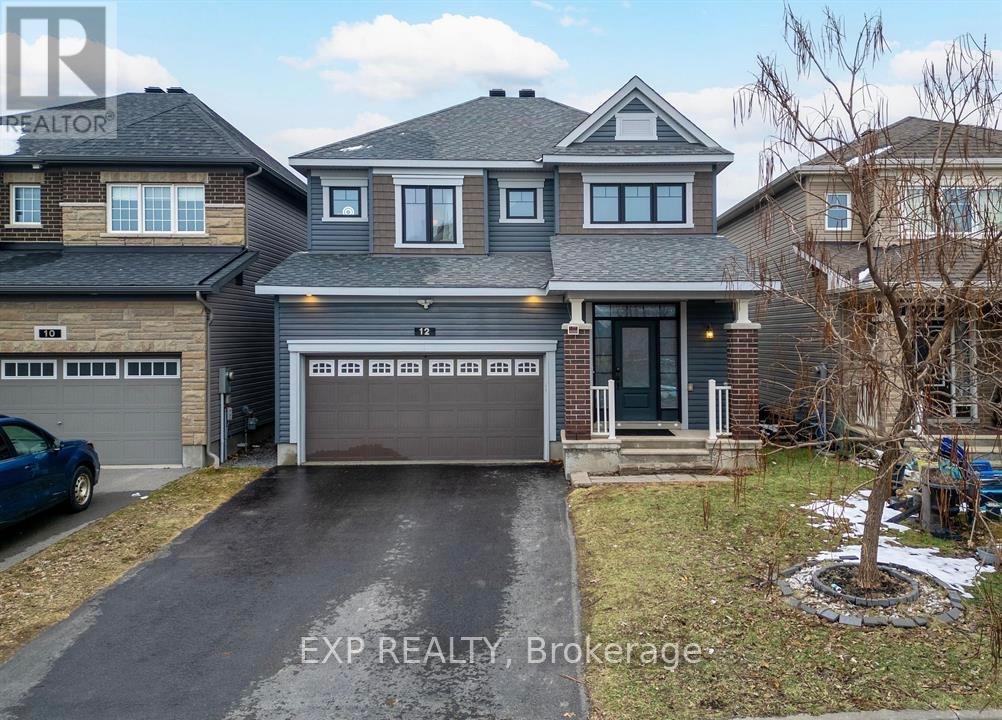
12 KNOCKADERRY CRESCENT
Amenities
Description
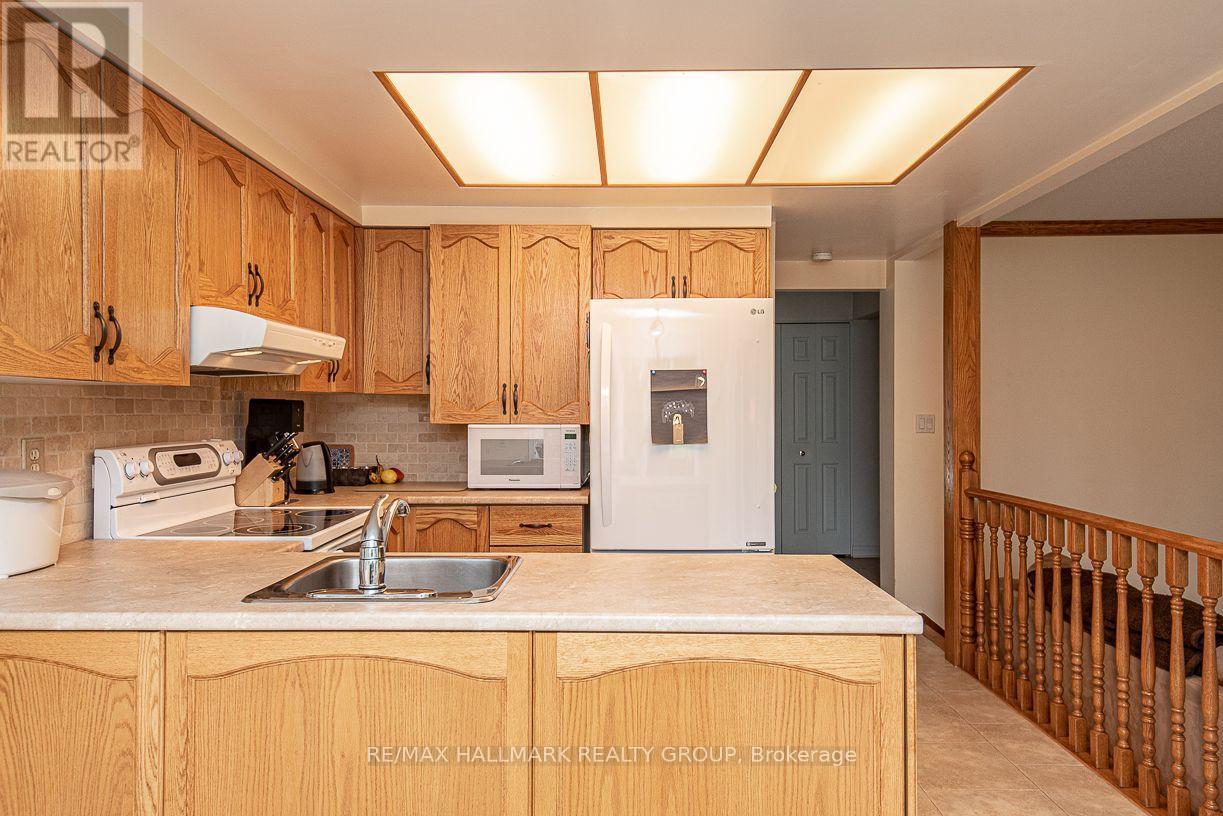
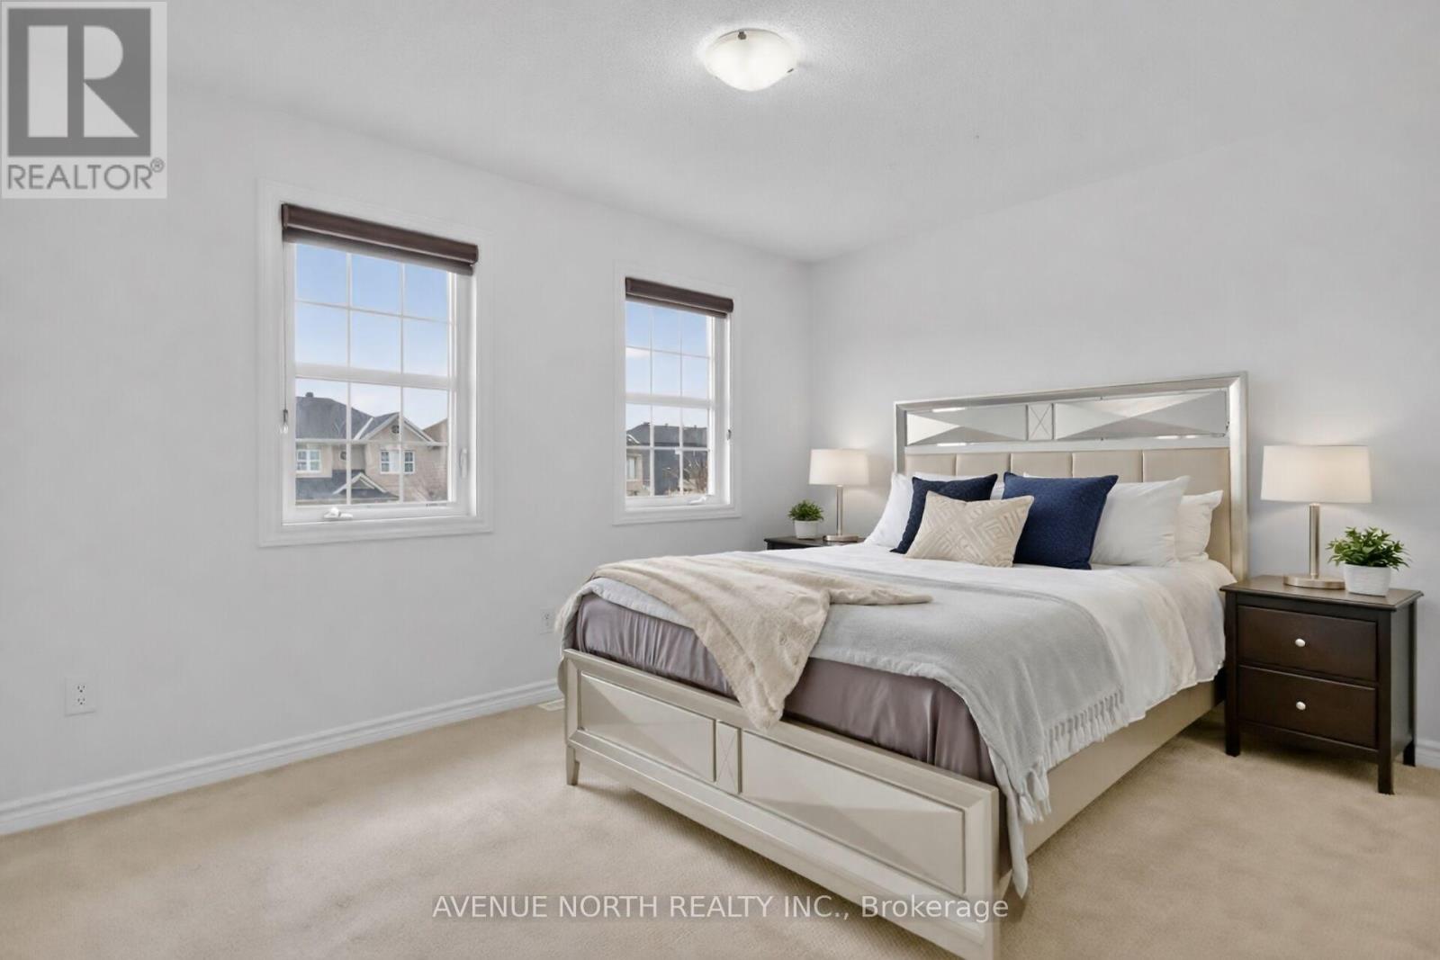
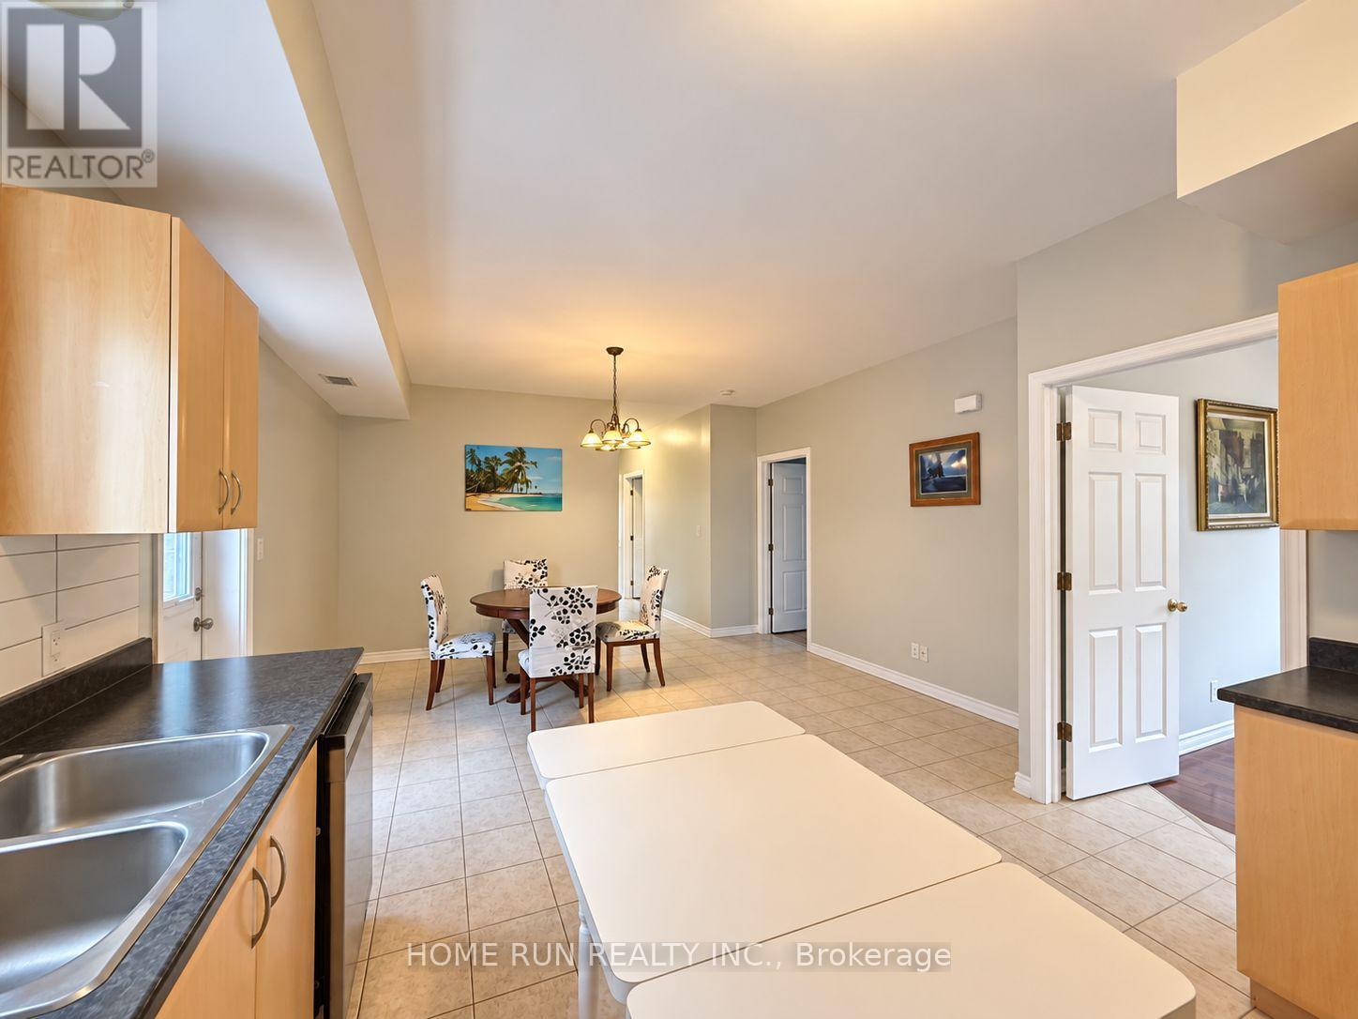
Available November 1st. Welcome to this exceptional single-family home in the heart of Half Moon Bay, offering over 3,000 sq. ft. of finished living space. The main floor features a bright foyer, gourmet kitchen with granite countertops, stainless steel appliances, stylish cabinetry and breakfast bar, a sun-filled eating area, spacious living room with hardwood flooring and gas fireplace, and a formal dining room. The second level offers a generous primary bedroom with two walk-in closets and a luxurious 5-piece ensuite, three additional bedrooms, a full bathroom, and convenient second-floor laundry.The professionally updated basement adds exceptional flexibility, featuring a private interior entrance through the foyer, a full bathroom, dedicated laundry, and versatile living space, ideal for extended family or additional living arrangements. Enjoy a prime location within walking distance of the community water park, tennis courts, parks, and scenic walking paths, and just minutes from schools, shopping, restaurants, and everyday amenities. An excellent opportunity to enjoy a spacious home in one of Barrhaven's most desirable family-friendly communities. ** This is a linked property.** (id:52560)
Location
12 KNOCKADERRY CRESCENT, Ottawa, Ontario
Property Status
Similar properties
 |HOMELIFE/CIMERMAN REAL ESTATE LTD., Brokerage
The listing data is provided under copyright by the Toronto Regional Real Estate Board. The trademarks REALTOR®, REALTORS®, and the REALTOR® logo are controlled by REALTOR® Canada Inc. and identify real estate professionals who are members of The Canadian Real Estate Association (CREA). The trademarks MLS®, Multiple Listing Service® and the associated logos identify professional services rendered by members of CREA. Used under license.