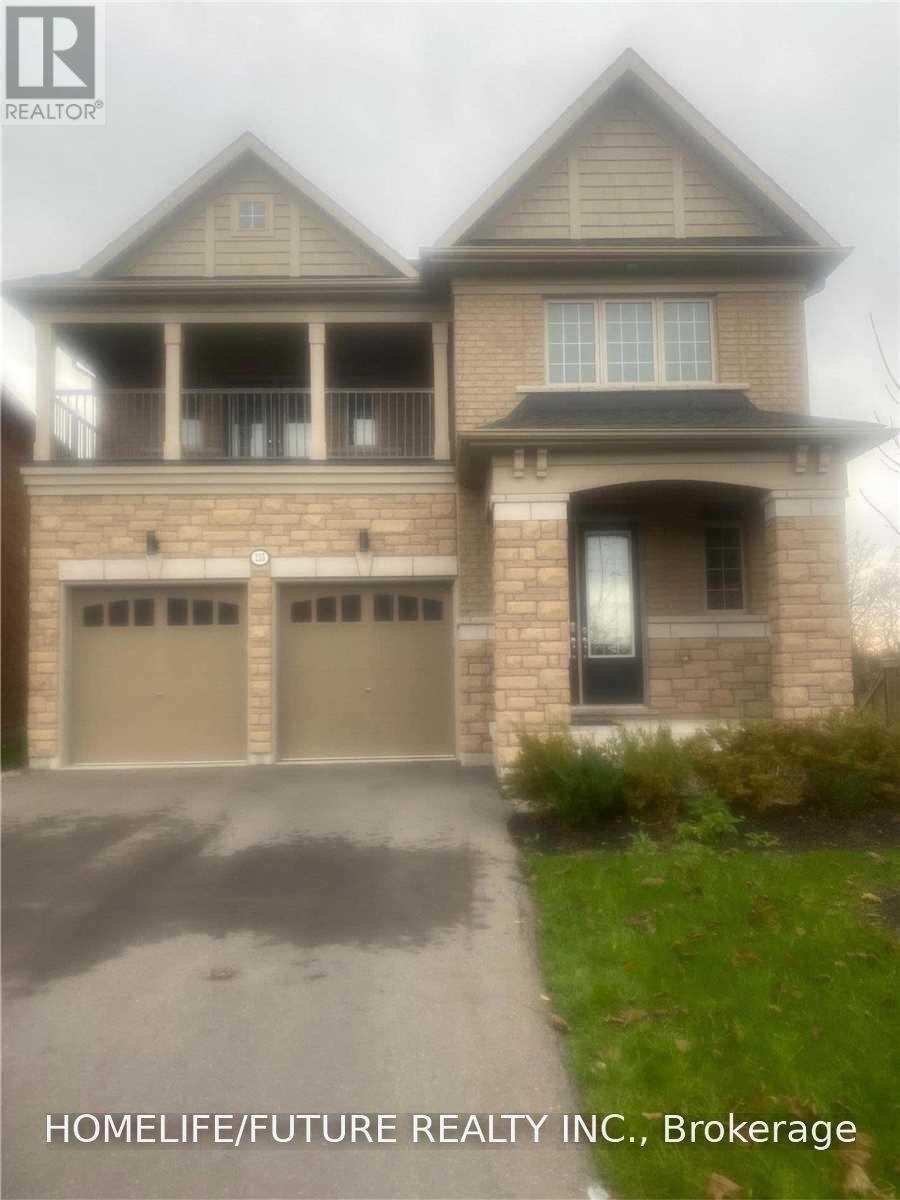
235 COSGROVE DRIVE
Description
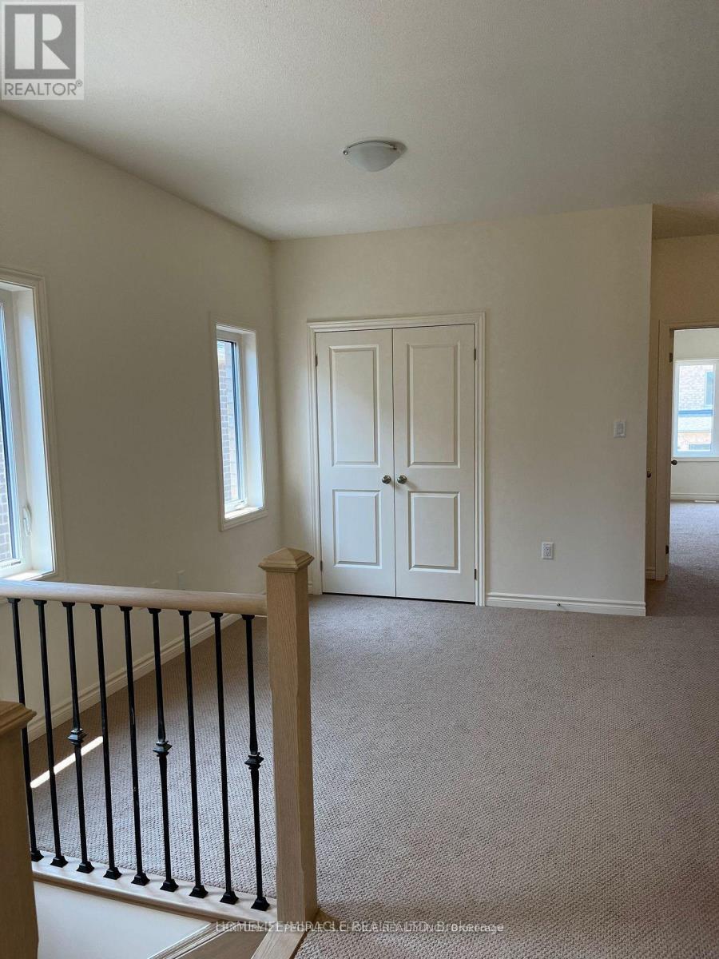
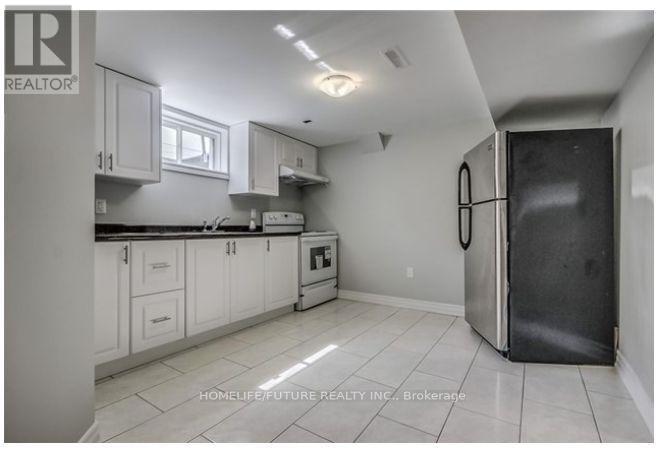
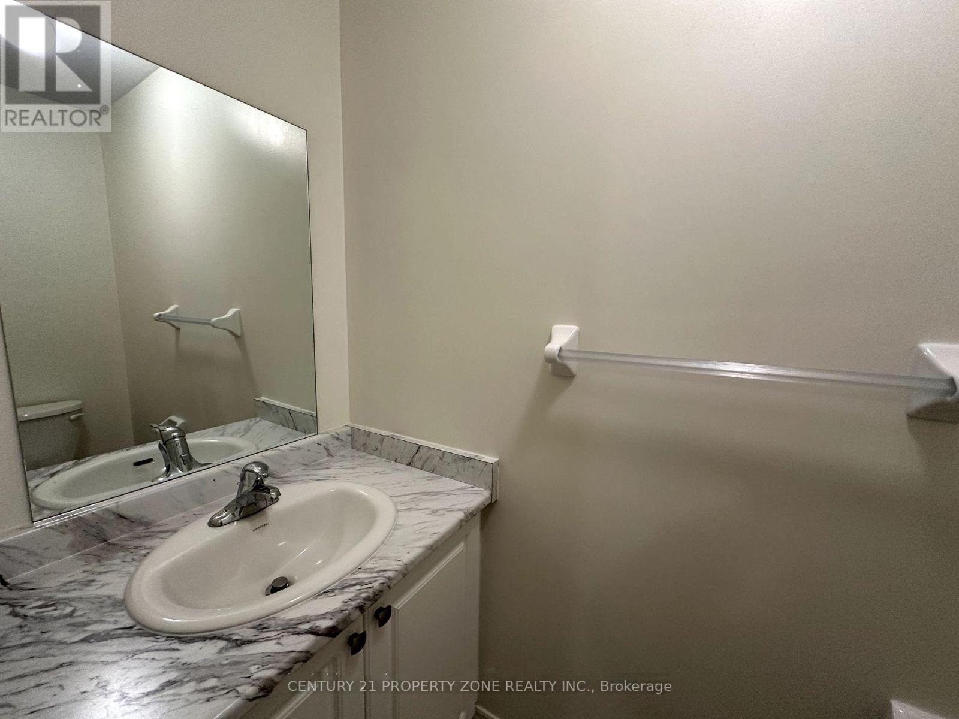
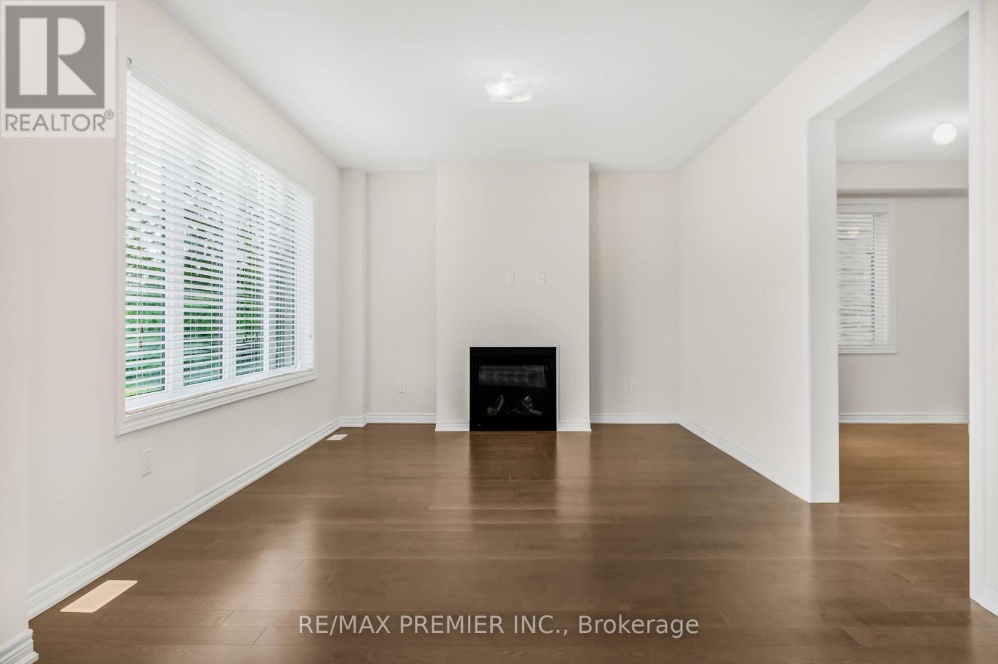
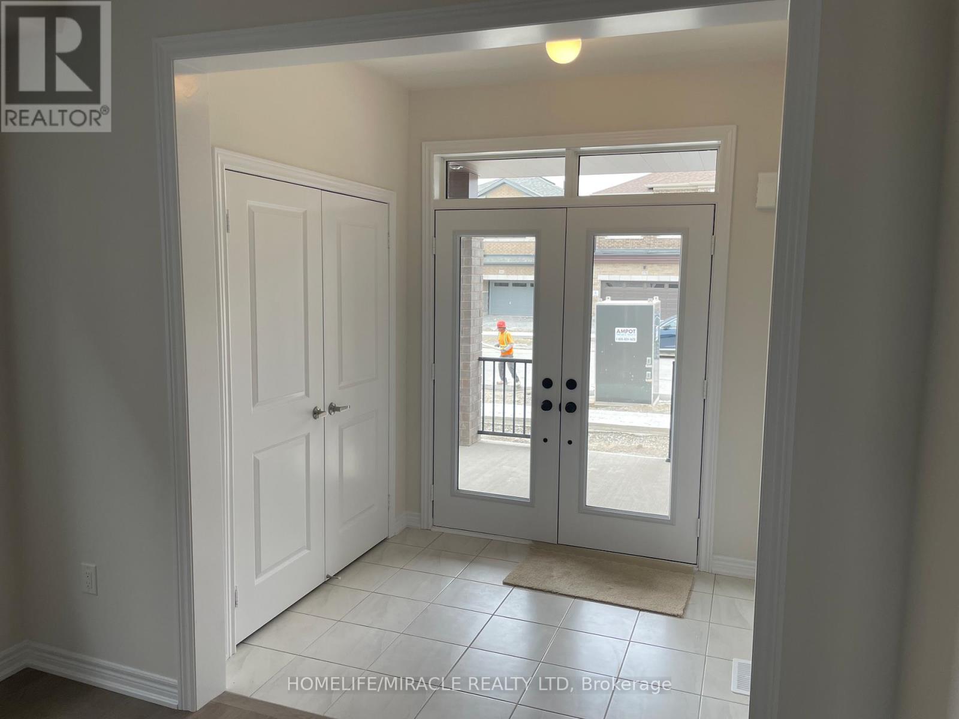
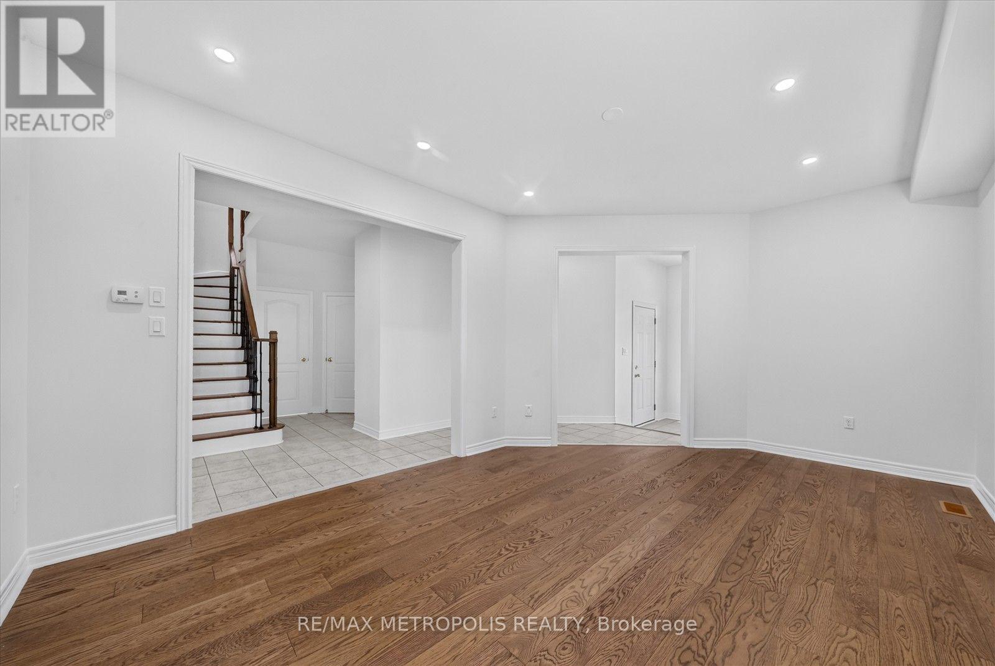
Home Is Very Bright And Open Concept. 4 Bd + 4 Washroom, Substantially Upgraded With 10 Feet Smooth Ceiling On Main Floor. Ravine Lot With Walk Out Basement. A Designer Kitchen, Tall Cabinets With Gas Stove. Iron Stair Pickets, Oak Stairs, All 4 Bed Rooms Have Access To Washroom. Master Bedroom With His/Her Closet And Jacuzzi. Just Steps To Parks, Trails & Schools, Transit, Shopping, & Amenities Are Mins Away! (id:52560)
Location
235 COSGROVE DRIVE, Oshawa (Windfields), Ontario
Property Status
Similar properties
 |HOMELIFE/CIMERMAN REAL ESTATE LTD., Brokerage
The listing data is provided under copyright by the Toronto Regional Real Estate Board. The trademarks REALTOR®, REALTORS®, and the REALTOR® logo are controlled by REALTOR® Canada Inc. and identify real estate professionals who are members of The Canadian Real Estate Association (CREA). The trademarks MLS®, Multiple Listing Service® and the associated logos identify professional services rendered by members of CREA. Used under license.