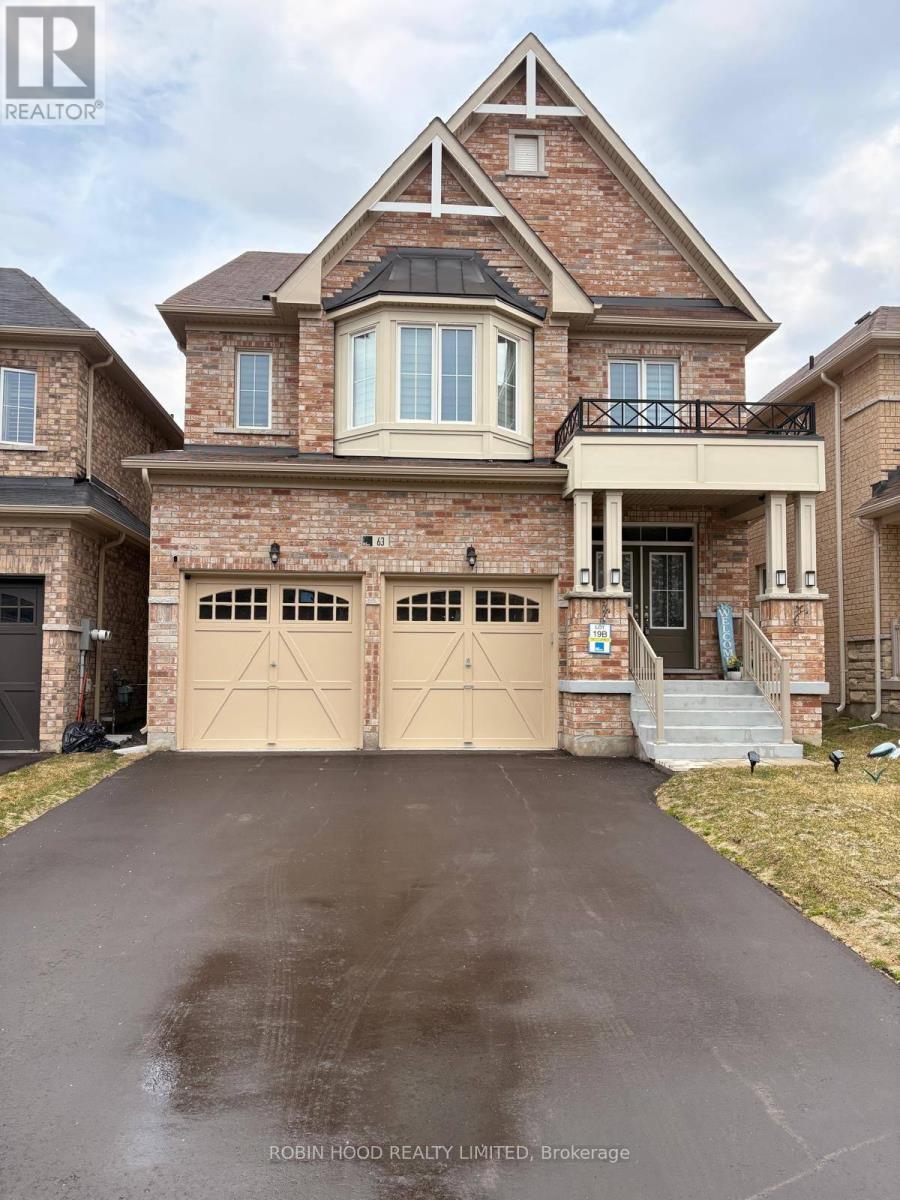
63 ROYAL FERN CRESCENT
Amenities
Description
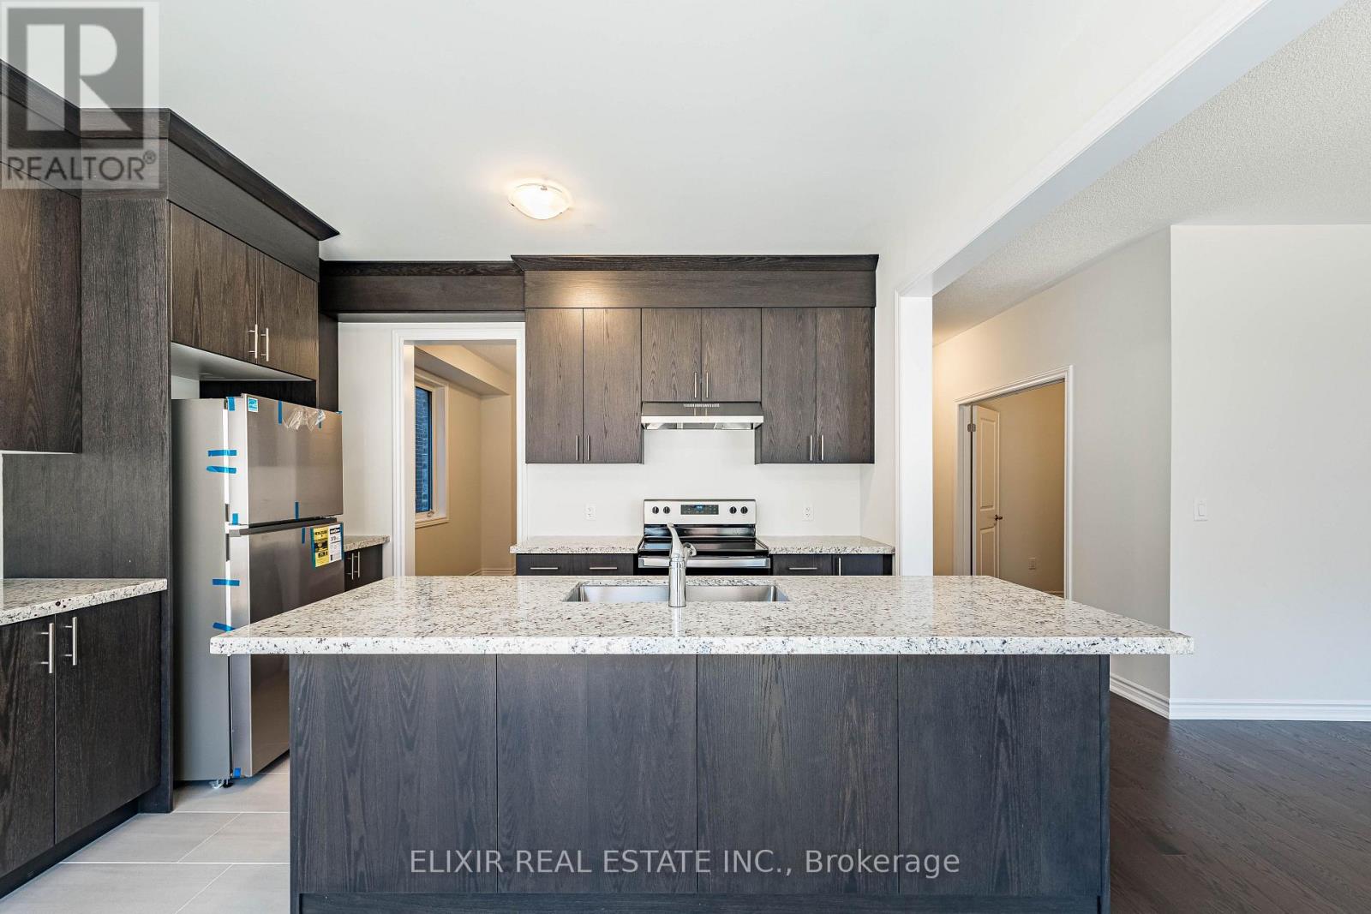
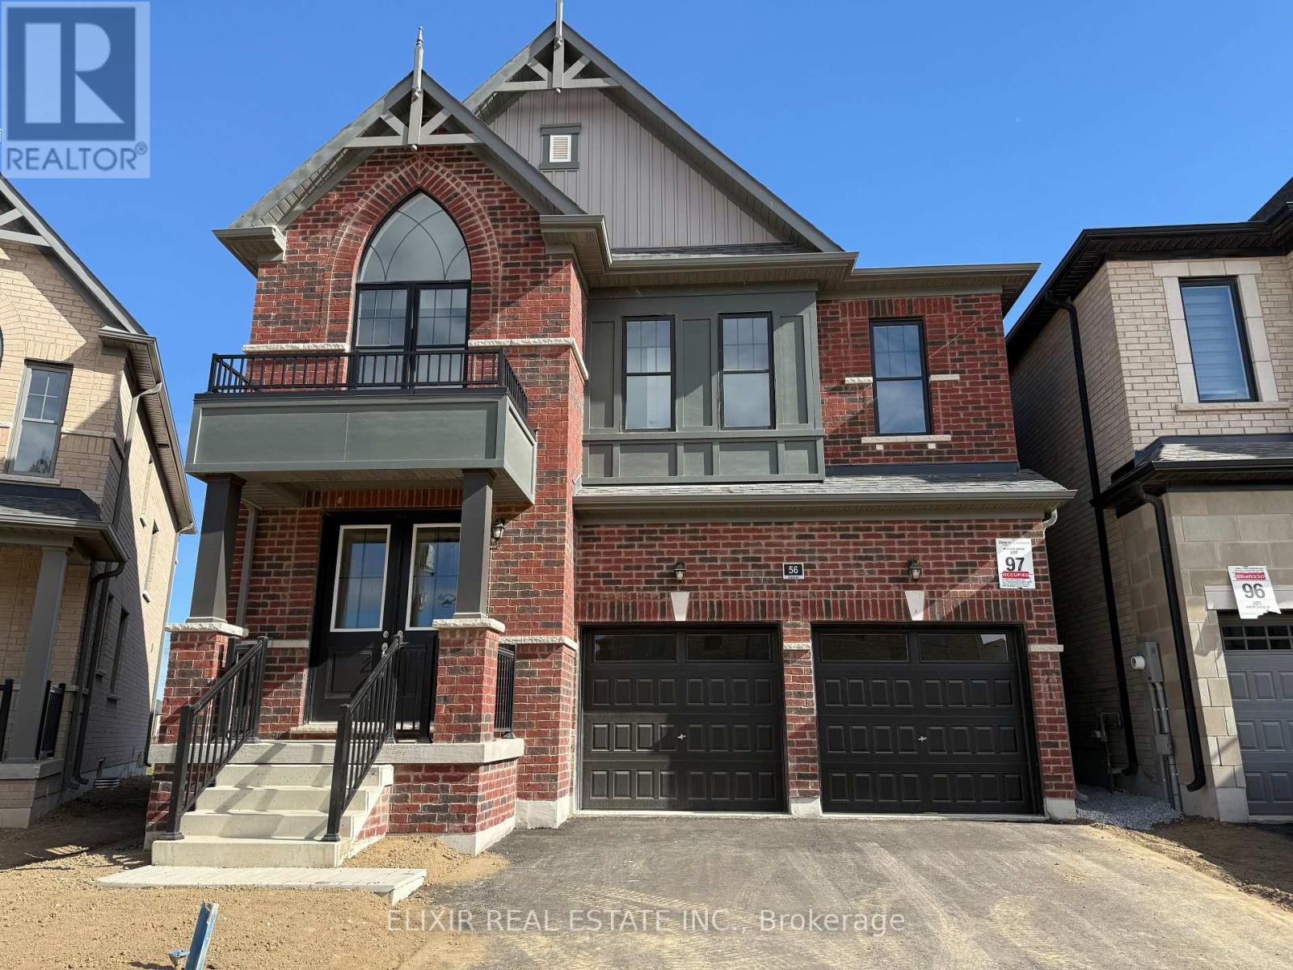
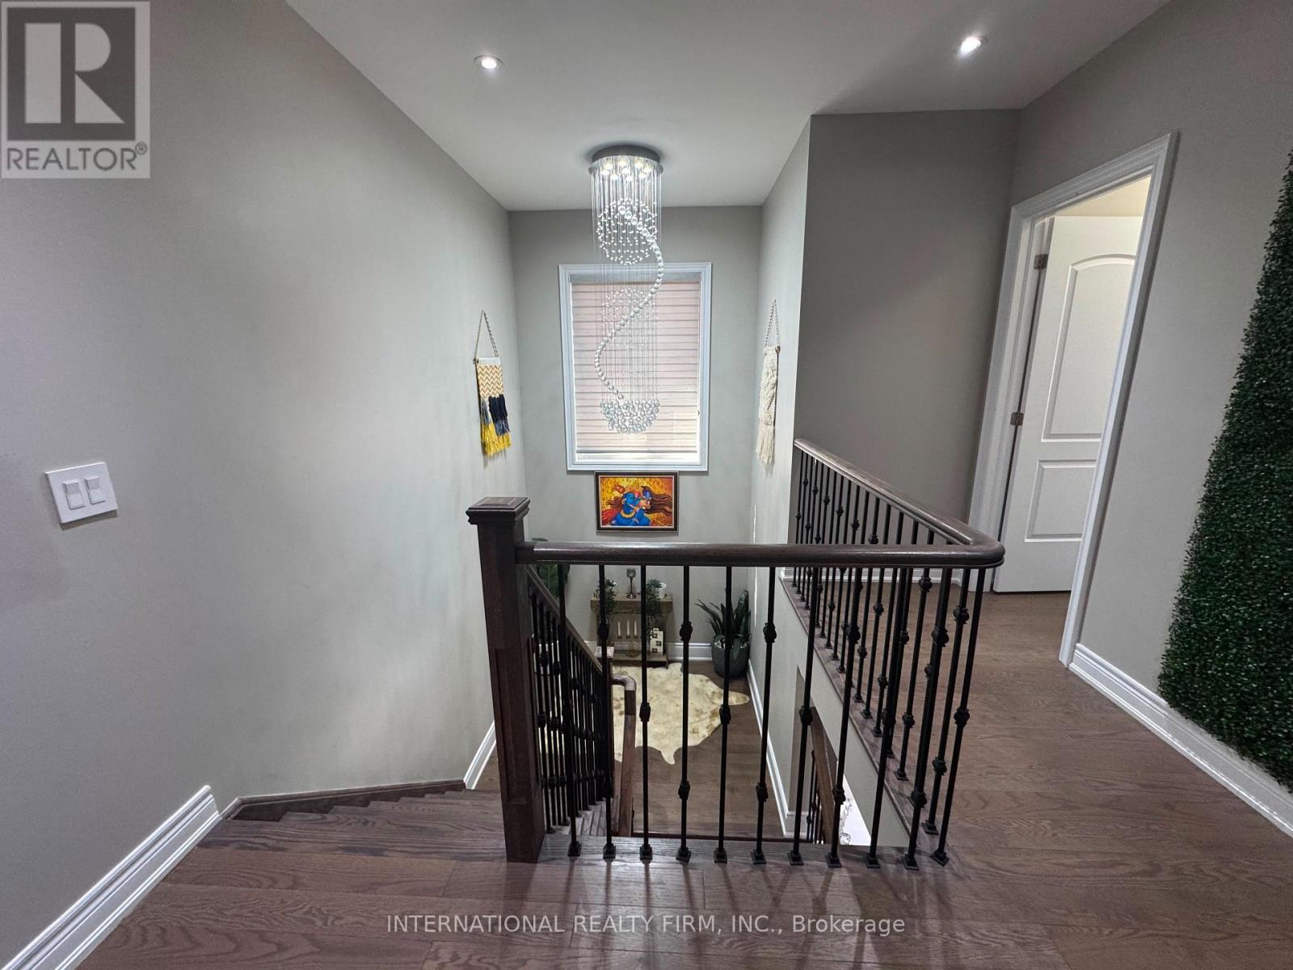
*** Additional Listing Details - Click Brochure Link *** If You Value The Privacy, Freedom And Comfort Of Living In A Detached Home In A Desirable, Family-Friendly Neighborhood, This One Is For You. Located Close To Schools, Community Center, And Minutes From Highway 410. This 4-bedroom Home Features An Impressive Double-Door Entry, Hardwood Flooring Throughout, Custom-Designed Closets, And A Dedicated Office. The Main Floor Offers Separate Living And Family Rooms With Pot Lights, Along With A Modern Kitchen Featuring Upgraded Cabinetry, Elegant Porcelain Tile Flooring, And Stainless-Steel Appliances, Including A Built-In Oven And Microwave. The Second Floor Offers Four Bedrooms, Three Bathrooms, And A Convenient Laundry Room. Enjoy The Luxury Of Two Primary Suites. The Main Primary Suite Features His-And-Hers Walk-In Closets And An Upgraded Five-Piece Ensuite, While The Second Primary Suite Also Offers A Walk-In Closet. Additional Highlights Include An Epoxy-Finished Garage, No Sidewalk, Coat Closet, Linen Closet, Unfinished Basement. (id:52560)
Location
63 ROYAL FERN CRESCENT, Caledon, Ontario
Property Status
Similar properties
 |HOMELIFE/CIMERMAN REAL ESTATE LTD., Brokerage
The listing data is provided under copyright by the Toronto Regional Real Estate Board. The trademarks REALTOR®, REALTORS®, and the REALTOR® logo are controlled by REALTOR® Canada Inc. and identify real estate professionals who are members of The Canadian Real Estate Association (CREA). The trademarks MLS®, Multiple Listing Service® and the associated logos identify professional services rendered by members of CREA. Used under license.