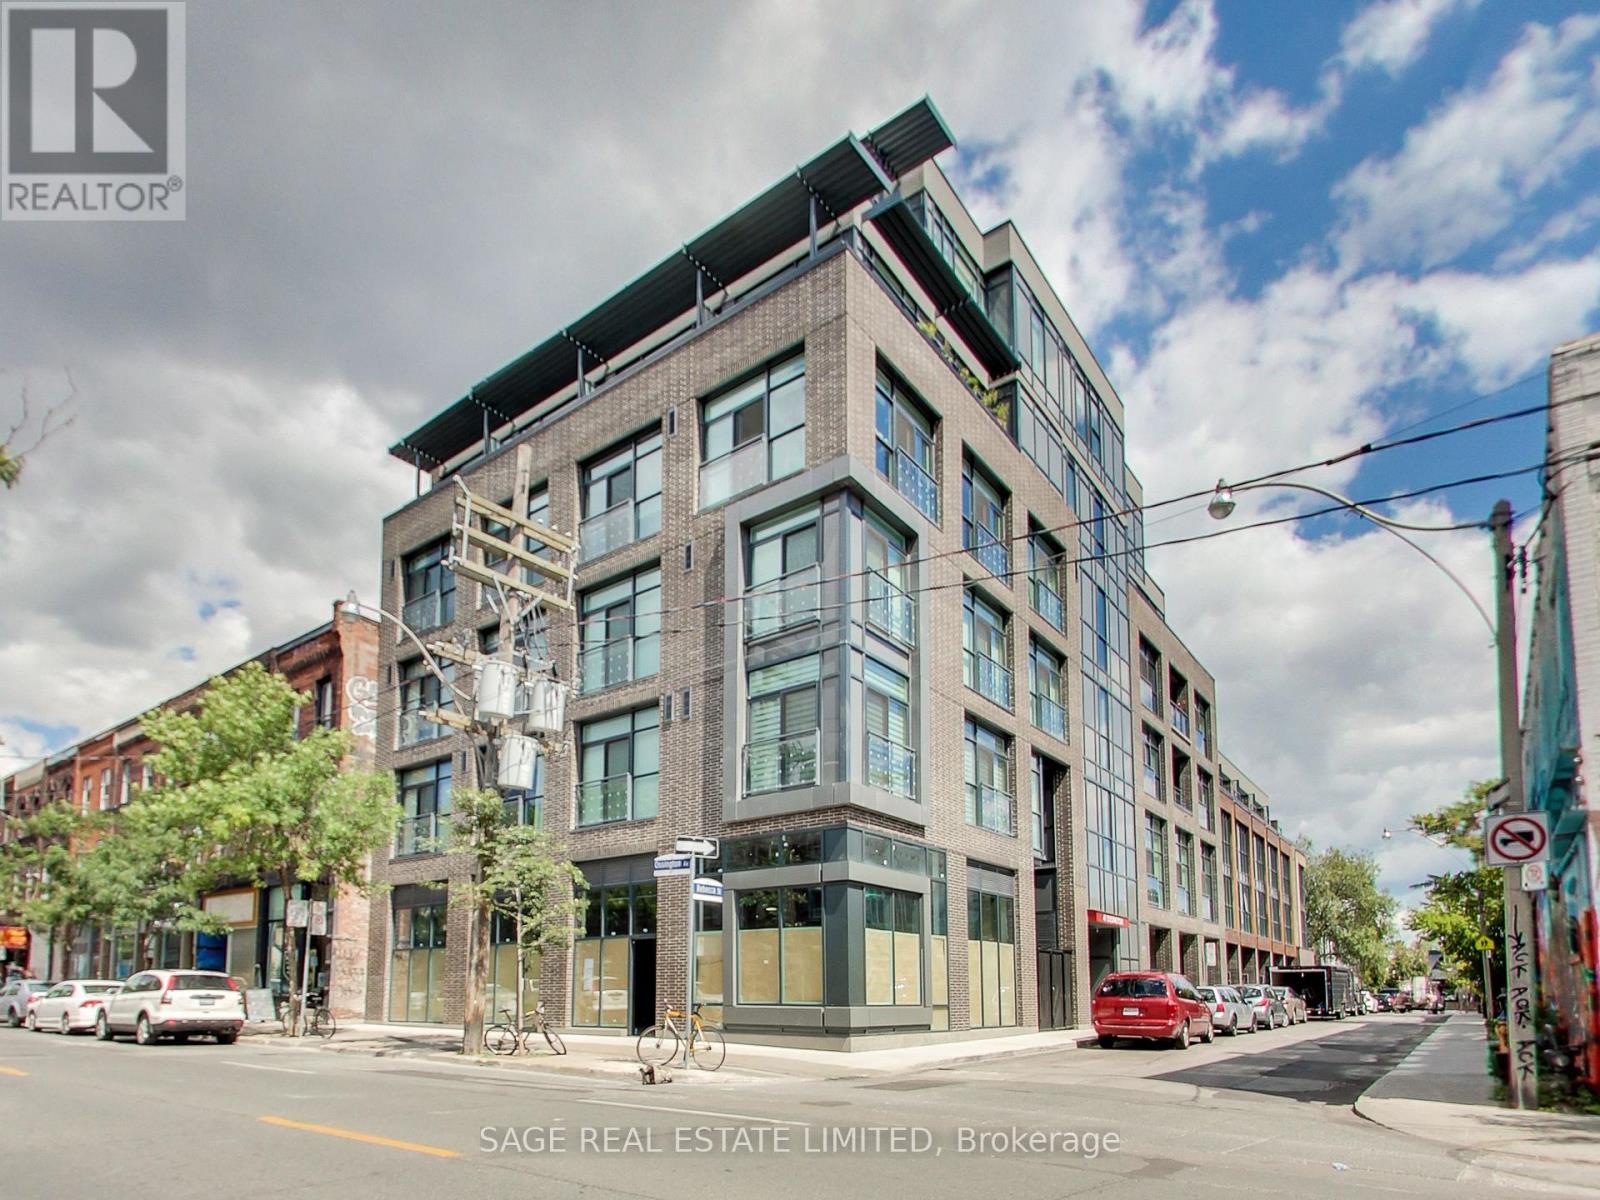
502 - 41 OSSINGTON AVENUE
Amenities
Description
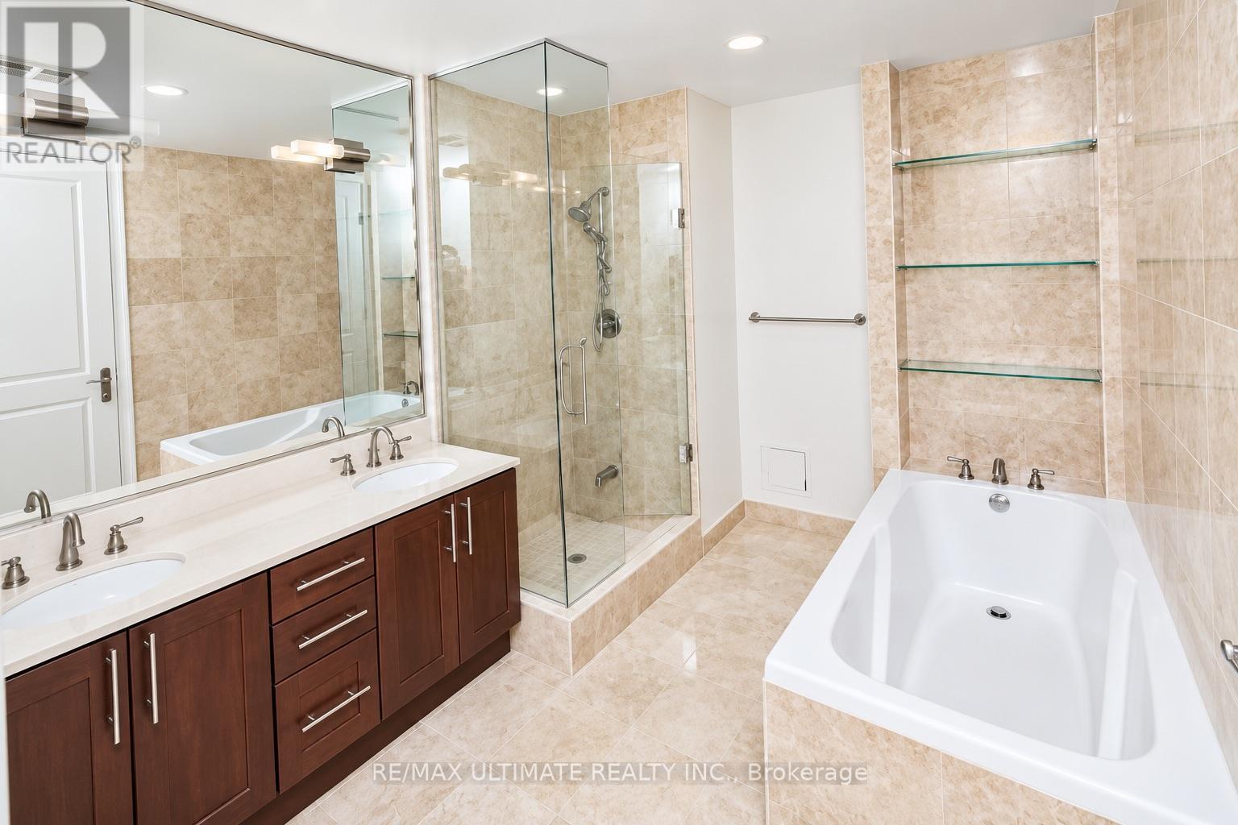
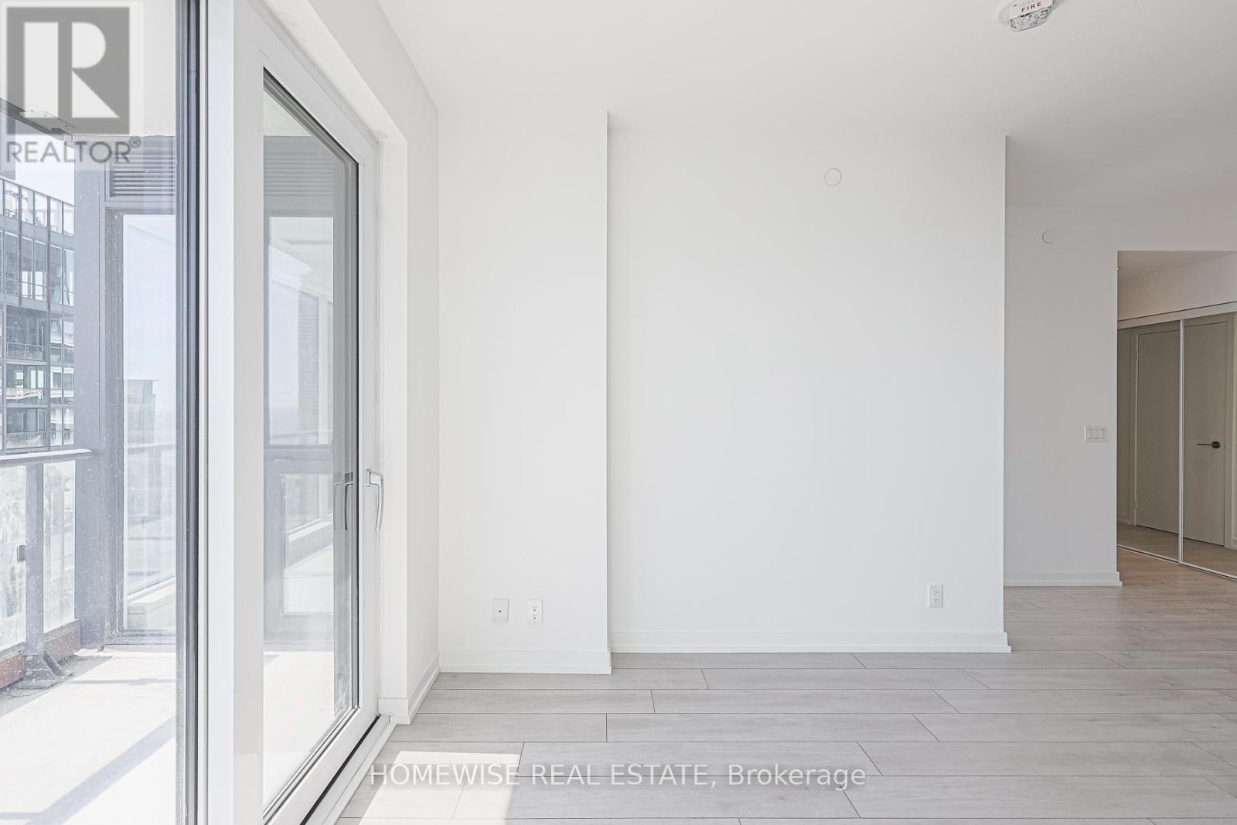
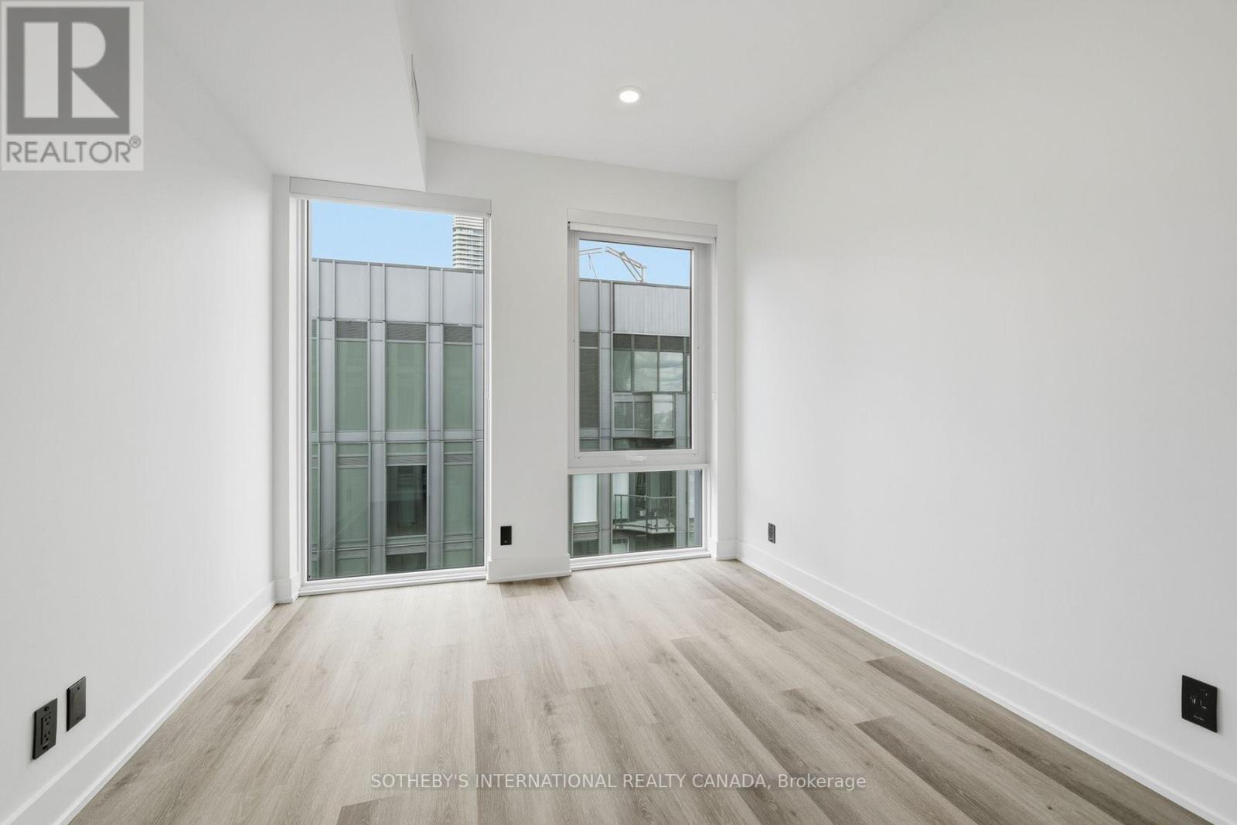
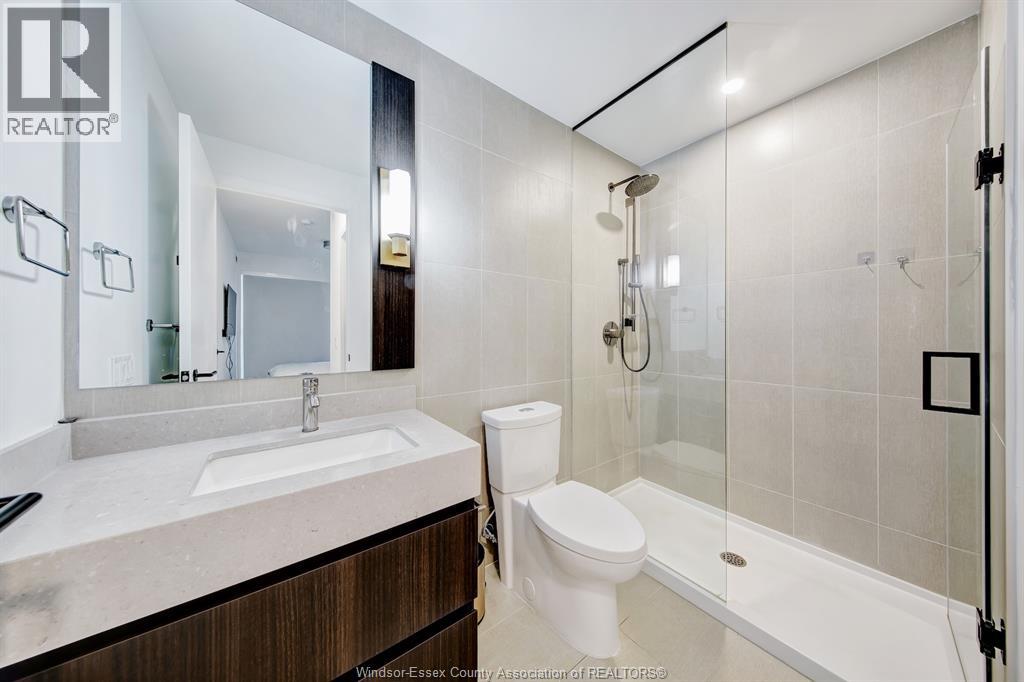
Welcome to Penthouse 502 at Motif Lofts, a 28-suite building of 23 lofts and 5 townhomes -- It's small enough that you'll know your neighbours, with the finish and design of a much bigger project -- This two-level loft sits at the Queen end of Ossington and has 1,149 sf, two bedrooms, three baths and two west-facing terraces.The main floor is open and easy to live in: living, dining and a full kitchen with European appliances, plus a powder room for guests and a terrace off the main living space. Upstairs, the primary bedroom has its own ensuite and a private terrace. The second bedroom also has its own ensuite, so it works as well as a guest suite as it does a proper home office. Central air, in-suite laundry, and evening light throughout. -- Ossington has grown up. -- What started as a bar strip is now one of the city's most interesting blocks for independent shops, cafés and serious restaurants, with Trinity Bellwoods Park a short walk east and the Queen and Dundas streetcars at either end. Weekday mornings are quieter than the reputation suggests, and the evenings are exactly what you'd hope for. -- Heat, water and building insurance are included in the rent. One parking space and one locker included. Unfurnished and vacant, available November 1 (or sooner). (id:52560)
Location
502 - 41 OSSINGTON AVENUE, Toronto (Trinity-Bellwoods), Ontario
Property Status
Similar properties

 |HOMELIFE/CIMERMAN REAL ESTATE LTD., Brokerage
The listing data is provided under copyright by the Toronto Regional Real Estate Board. The trademarks REALTOR®, REALTORS®, and the REALTOR® logo are controlled by REALTOR® Canada Inc. and identify real estate professionals who are members of The Canadian Real Estate Association (CREA). The trademarks MLS®, Multiple Listing Service® and the associated logos identify professional services rendered by members of CREA. Used under license.