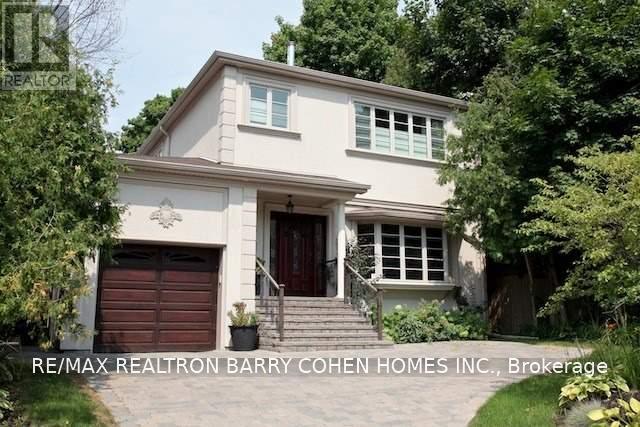
102 YORK MILLS ROAD
Amenities
Description
A Striking, Fully Renovated Residence Offering Exceptional Space, Sophisticated Contemporary Design & Impressive Curb Appeal. Extensively Renovated In 2006, This Beautifully Appointed Home Is Far Larger Than It Appears, With An Open, Airy Interior Defined By Soaring 10' Main-Floor Ceilings, Rich Jatoba Hardwood Flooring & Refined Finishes Throughout. The Expansive Kitchen & Family Room Create A Fabulous Heart Of The Home, Ideal For Both Everyday Living & Entertaining. The Primary Suite Is A Private Retreat Featuring A Gas Fireplace, Walk-In Closet & Luxurious Ensuite With Separate Glass Shower & Whirlpool Tub. The Versatile Lower Level Offers A Separate Side Entrance, Spacious Recreation & Games Rooms, An Additional Bedroom & 3-Piece Bath, Providing Excellent Flexibility For Family, Guests Or A Private Home Office. Outdoors, Beautifully Established Perennial Gardens Frame Both The Front & Rear Of The Property, While A Generous Two-Tier Wraparound Deck Extends The Living Space Outdoors. A Distinctive Home Combining Exceptional Scale, Warmth & Contemporary Style With Memorable Curb Appeal. (id:52560)
Location
102 YORK MILLS ROAD, Toronto (St. Andrew-Windfields), Ontario
Property Status
Similar properties
 |HOMELIFE/CIMERMAN REAL ESTATE LTD., Brokerage
The listing data is provided under copyright by the Toronto Regional Real Estate Board. The trademarks REALTOR®, REALTORS®, and the REALTOR® logo are controlled by REALTOR® Canada Inc. and identify real estate professionals who are members of The Canadian Real Estate Association (CREA). The trademarks MLS®, Multiple Listing Service® and the associated logos identify professional services rendered by members of CREA. Used under license.