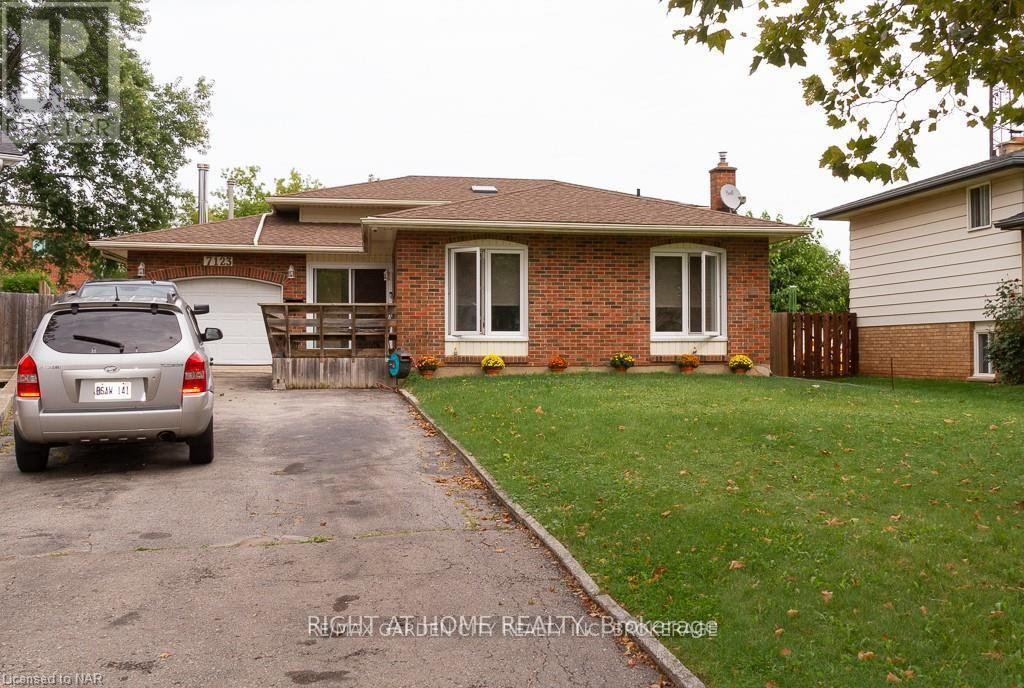
7123 BARTO CRESCENT
Amenities
Description
Freshly painted 4-bedroom, 4-bathroom backsplit on a quiet cul-de-sac, featuring an attached garage and double paved driveway. This spacious four-level home offers a renovated, open-concept great room that brings living, dining and kitchen together for comfortable everyday living and entertaining. The kitchen features granite countertops, built-in appliances and a large centre island with breakfast-bar seating, complemented by a fireplace in the adjoining living area. Three upper-level bedrooms include a primary bedroom with a private ensuite. A fourth bedroom in the basement also features its own ensuite. The lower-level recreation room offers a fireplace, wet bar and walkout to the sunroom and back deck. Enjoy additional space in the sunroom with woodstove, plus lower-level laundry, office space and wine cellar/cold storage.The fenced, pie-shaped backyard features a 32' x 16' heated inground pool, concrete patio, wood deck and garden sheds-an inviting setting for summer enjoyment. Tenant responsible for lawn maintenance, snow removal and pool maintenance. Hot tub is non-functional and excluded from tenant use. (id:52560)
Location
7123 BARTO CRESCENT, Niagara Falls (Marineland), Ontario
Property Status
Similar properties
 |HOMELIFE/CIMERMAN REAL ESTATE LTD., Brokerage
The listing data is provided under copyright by the Toronto Regional Real Estate Board. The trademarks REALTOR®, REALTORS®, and the REALTOR® logo are controlled by REALTOR® Canada Inc. and identify real estate professionals who are members of The Canadian Real Estate Association (CREA). The trademarks MLS®, Multiple Listing Service® and the associated logos identify professional services rendered by members of CREA. Used under license.