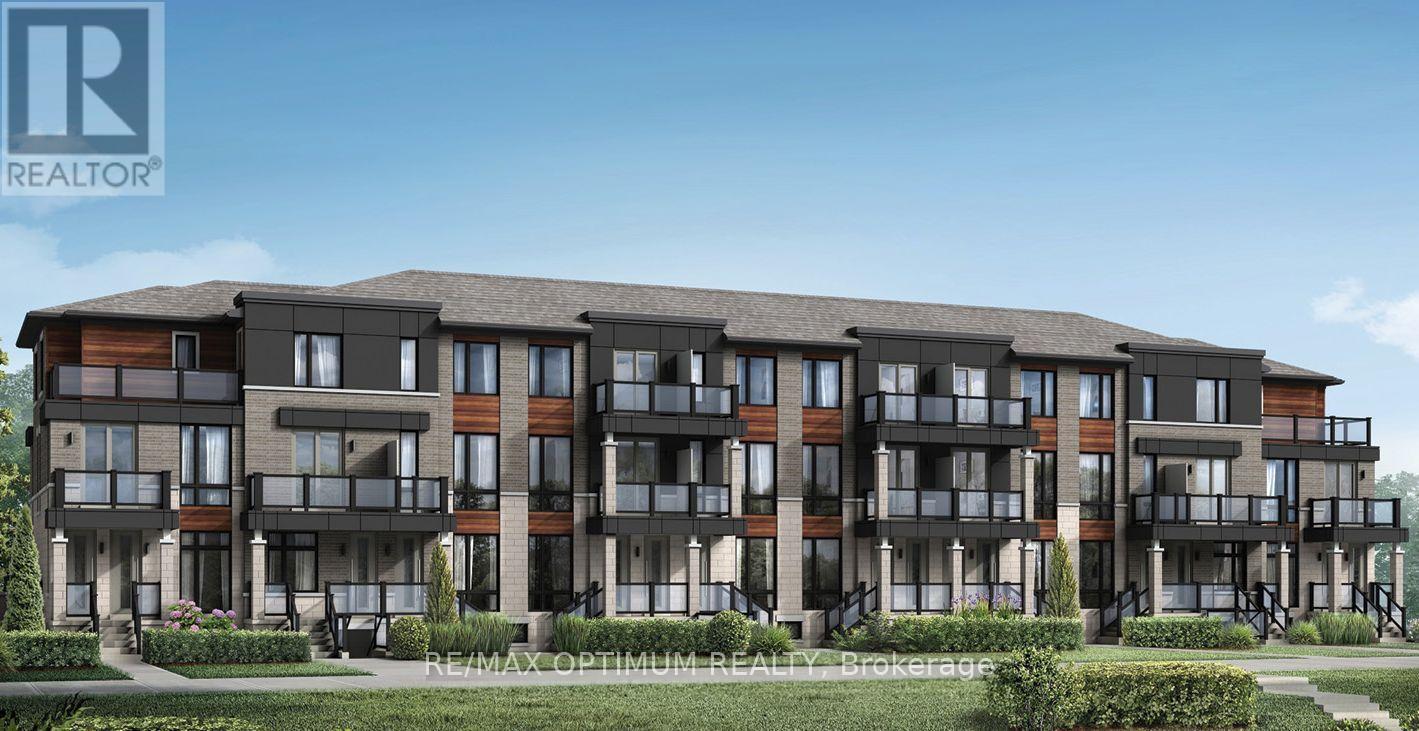
19 - 20 KNOTSBERRY CIRCLE
Amenities
Description
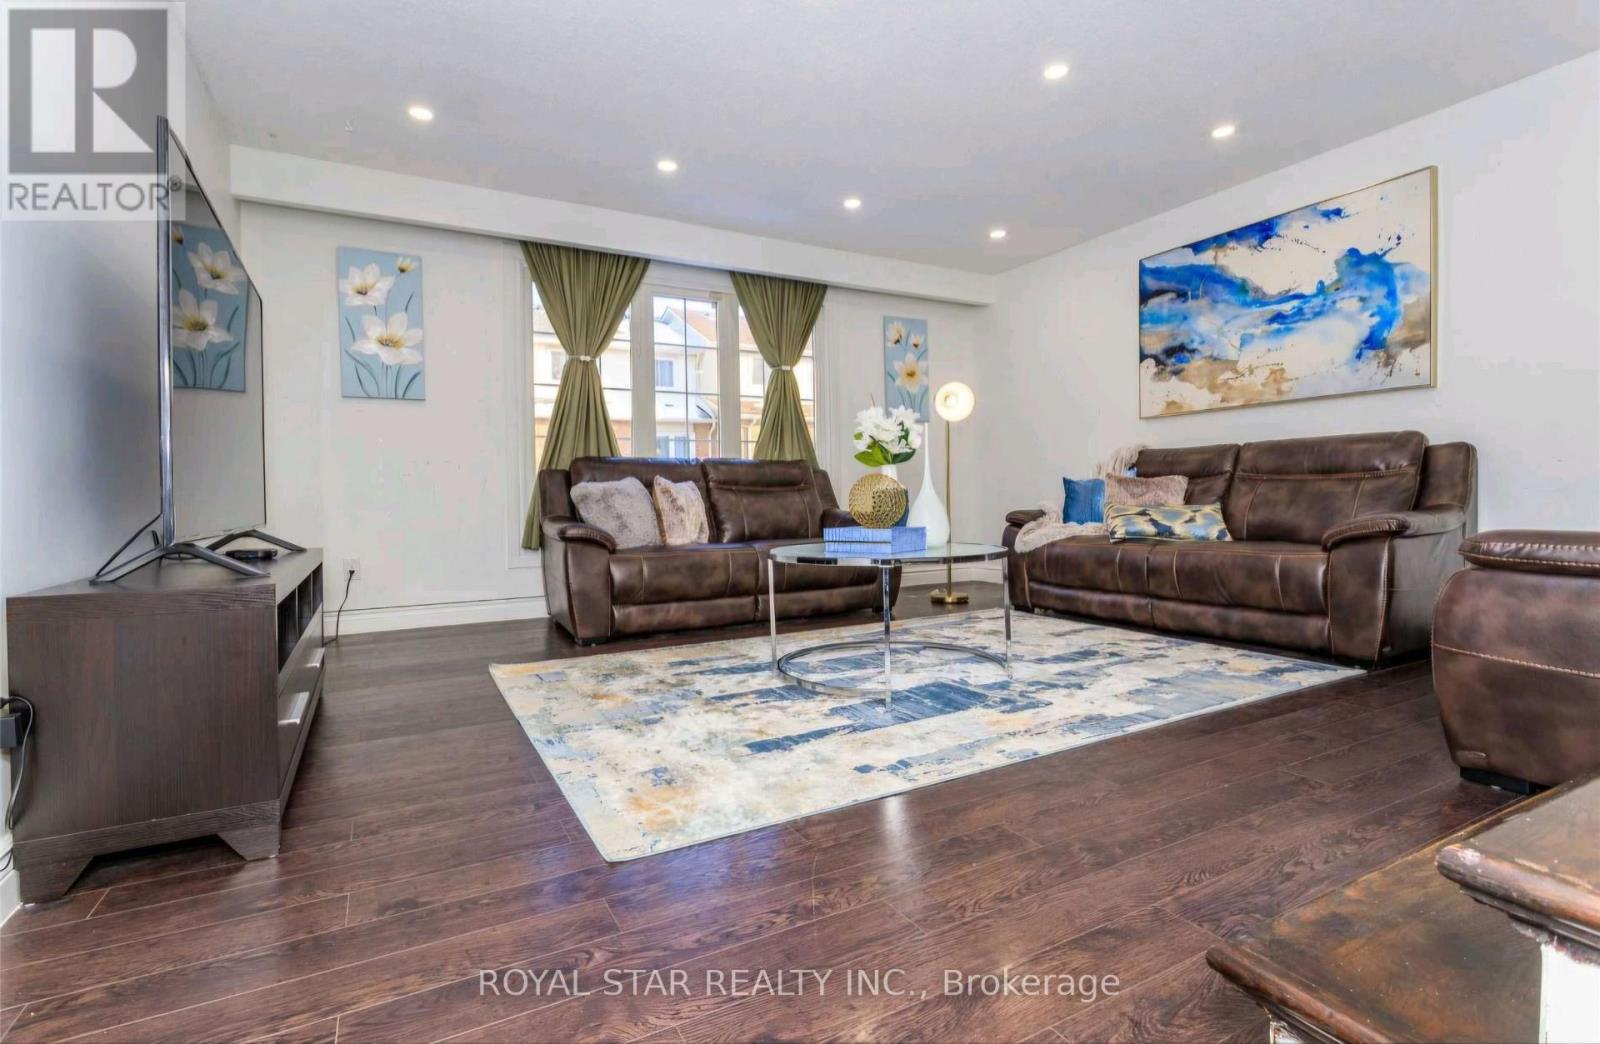
Welcome to 20 Knotsberry Circle, Unit 19, a beautifully designed 2-bedroom, 2-bathroom stacked townhouse located in Brampton's highly desirable Bram West community. This bright and spacious residence offers a functional layout with modern finishes, making it ideal for comfortable everyday living. The main level features an inviting open-concept living and dining area with laminate flooring, large windows, and a cozy electric fireplace. The contemporary kitchen is equipped with quartz countertops, stainless steel appliances, and ample cabinetry, while the adjoining breakfast area provides convenient access to a private deck, perfect for relaxing or enjoying your morning coffee. The upper level features a generously sized primary bedroom with a walk-in closet and walkout to a private balcony, along with a well-appointed second bedroom featuring closet space and a 4-piece ensuite bathroom. Additional highlights include ensuite laundry, central air conditioning, a private entrance, and two parking spaces, including a built-in garage. Conveniently situated near Mississauga Road and Financial Drive, with easy access to shopping, restaurants, parks, schools, and major commuter routes. A fantastic leasing opportunity in one of Brampton's sought-after communities. Book your private showing today! (id:52560)
Location
19 - 20 KNOTSBERRY CIRCLE, Brampton (Bram West), Ontario
Property Status
Similar properties
 |HOMELIFE/CIMERMAN REAL ESTATE LTD., Brokerage
The listing data is provided under copyright by the Toronto Regional Real Estate Board. The trademarks REALTOR®, REALTORS®, and the REALTOR® logo are controlled by REALTOR® Canada Inc. and identify real estate professionals who are members of The Canadian Real Estate Association (CREA). The trademarks MLS®, Multiple Listing Service® and the associated logos identify professional services rendered by members of CREA. Used under license.