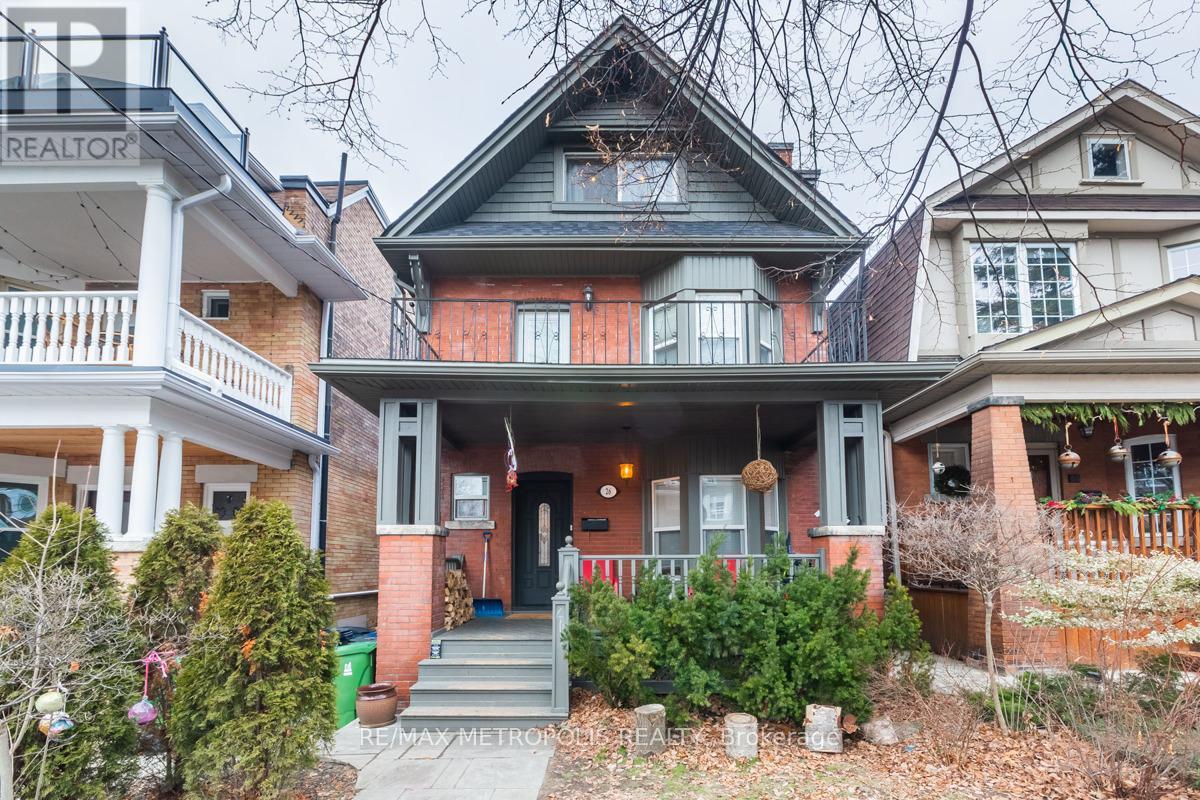
26 ALGONQUIN AVENUE
Amenities
Description
26 Algonquin Ave is a renovated, south-facing 2 storey detached home just a few doors east of High Park and west of Indian Rd, in one of Toronto's most desirable neighbourhoods and a short walk from Roncesvalles Village. Hardwood floors run throughout this 4+1 bedroom, 4 bathroom residence. The main floor is made for both everyday living and entertaining, with a gas fireplace, a bay window, a convenient powder room, a charming front porch, and two separate walkouts to the private backyard. The second-floor has 3+1 bedrooms with a south-facing balcony. On the third floor you will find the primary bedroom and ensuite with a skylight. The finished lower level has another full bathroom, the laundry room, and can serve as a family room or rec room. Situated in a top-tier school catchment area - Garden Ave Junior Public School and St. Vincent de Paul Catholic School. Available for occupancy anytime! (id:52560)
Location
26 ALGONQUIN AVENUE, Toronto (High Park-Swansea), Ontario
Property Status
Similar properties
 |HOMELIFE/CIMERMAN REAL ESTATE LTD., Brokerage
The listing data is provided under copyright by the Toronto Regional Real Estate Board. The trademarks REALTOR®, REALTORS®, and the REALTOR® logo are controlled by REALTOR® Canada Inc. and identify real estate professionals who are members of The Canadian Real Estate Association (CREA). The trademarks MLS®, Multiple Listing Service® and the associated logos identify professional services rendered by members of CREA. Used under license.