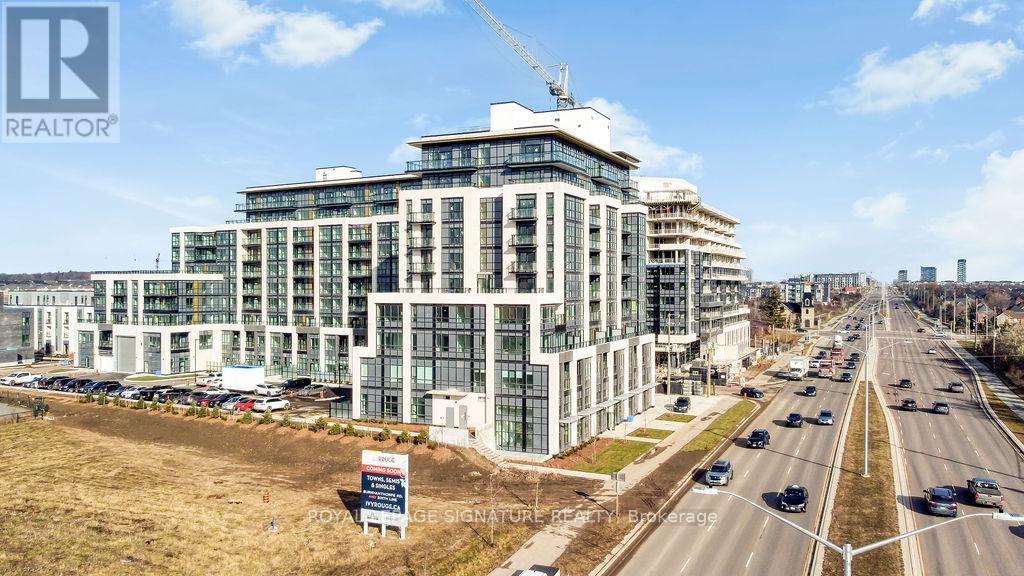
511 - 405 DUNDAS STREET W
Amenities
Description
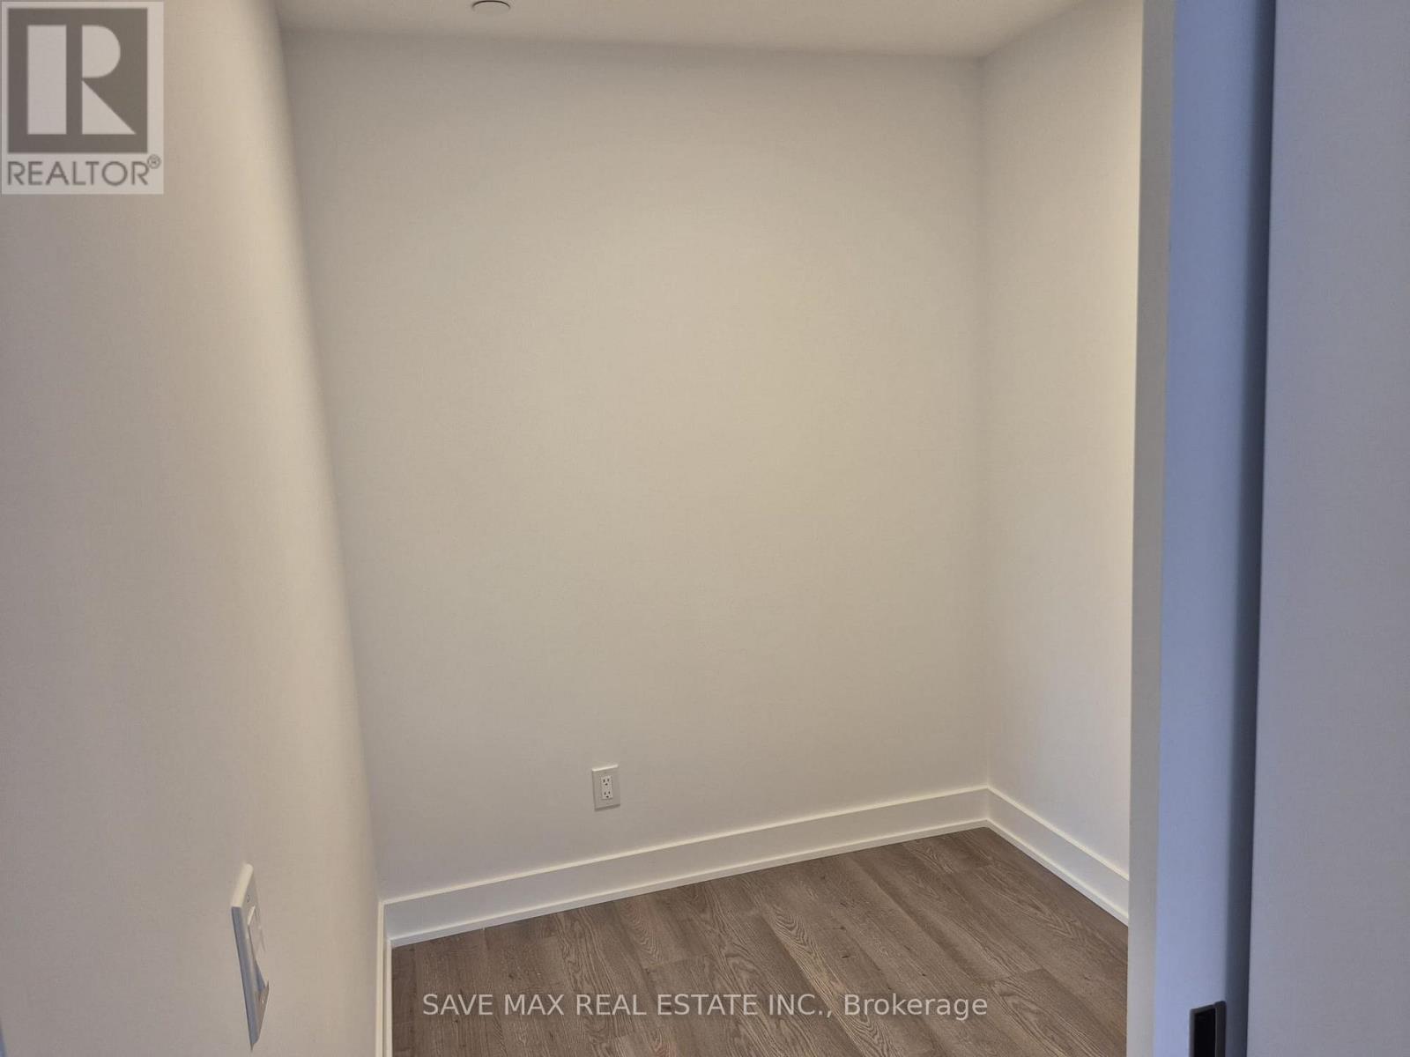
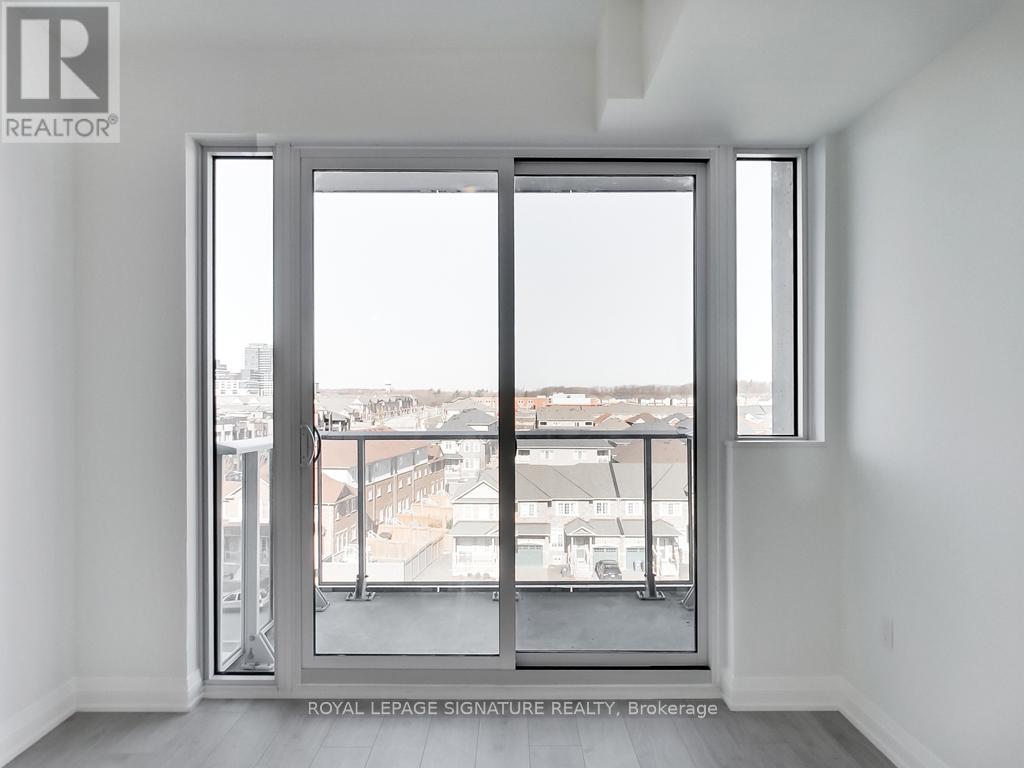
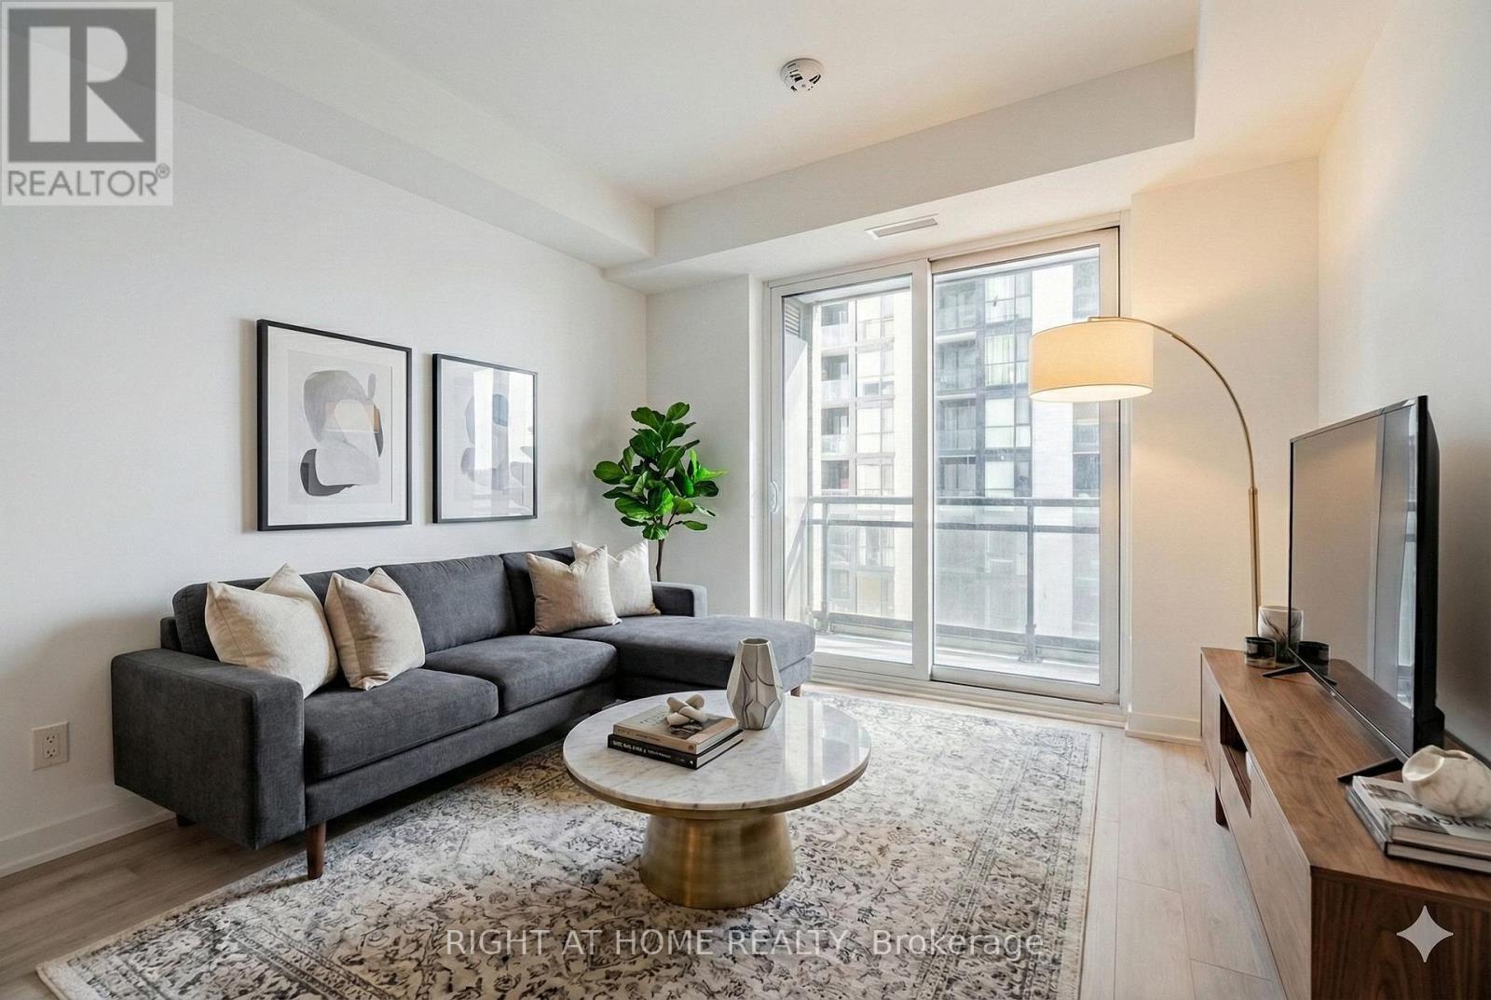
Stunning 1-Bedroom plus Den with North-Facing Views This 1-bedroom plus den open concept layout features floor-to-ceiling windows with custom zebra blinds, ensuite laundry, and a walkout to a large balcony. The modern kitchen includes stainless steel appliances, quartz countertops, and a custom backsplash and island. This unit includes a conveniently located locker within steps to the front door of the unit and a parking spot near the elevator. Enjoy over 15,000 sq. ft. of resort-style amenities, including a grand lobby, luxury lounge, fitness centre, and rooftop terrace. Includes 1 parking space and 1 storage locker. Conveniently located near schools, shopping, dining, Oakville Hospital, Sixteen Mile Sports Complex, public transit, and major highways (id:52560)
Location
511 - 405 DUNDAS STREET W, Oakville (GO Glenorchy), Ontario
Property Status
Similar properties
 |HOMELIFE/CIMERMAN REAL ESTATE LTD., Brokerage
The listing data is provided under copyright by the Toronto Regional Real Estate Board. The trademarks REALTOR®, REALTORS®, and the REALTOR® logo are controlled by REALTOR® Canada Inc. and identify real estate professionals who are members of The Canadian Real Estate Association (CREA). The trademarks MLS®, Multiple Listing Service® and the associated logos identify professional services rendered by members of CREA. Used under license.