1110 - 65 HARBOUR SQUARE
Amenities
Description
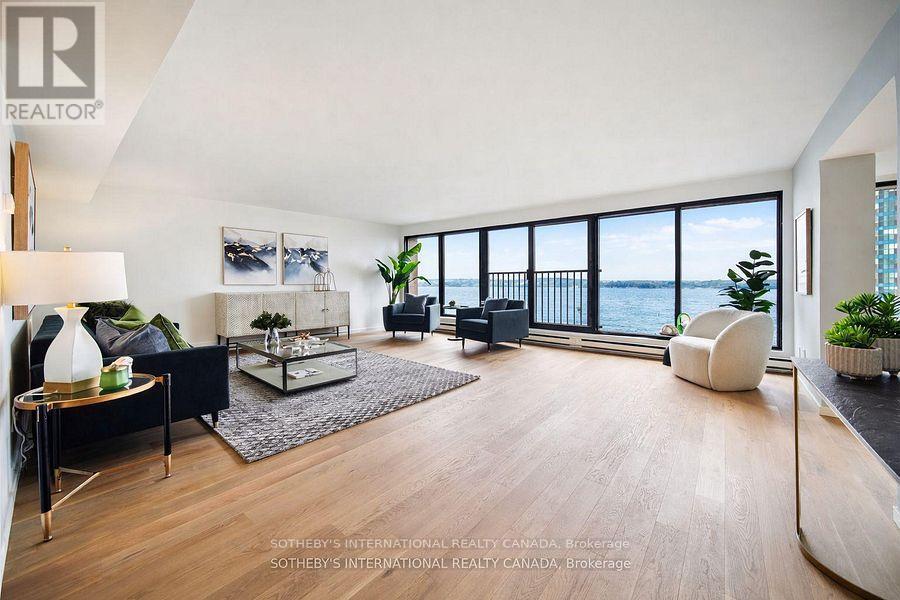
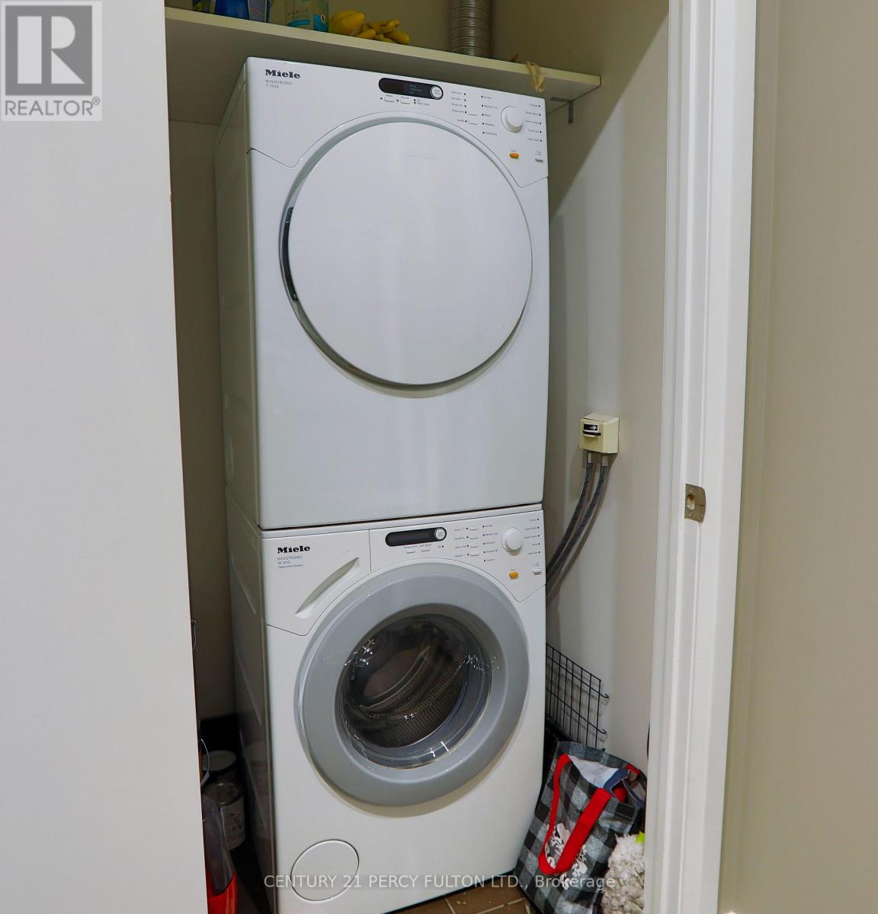
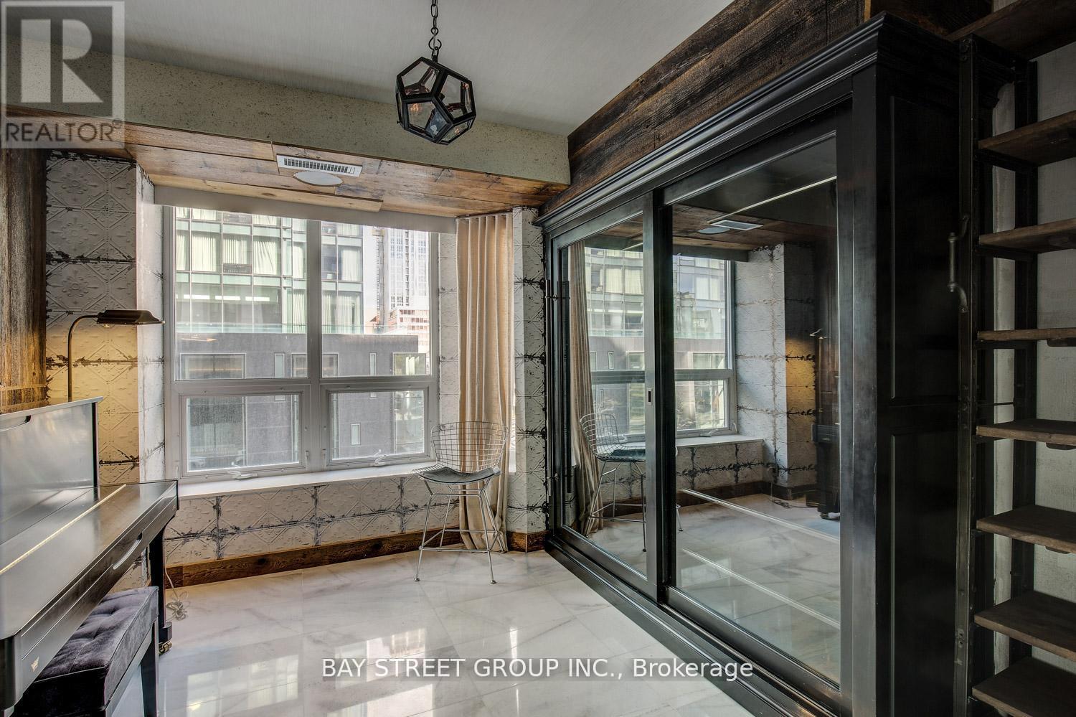
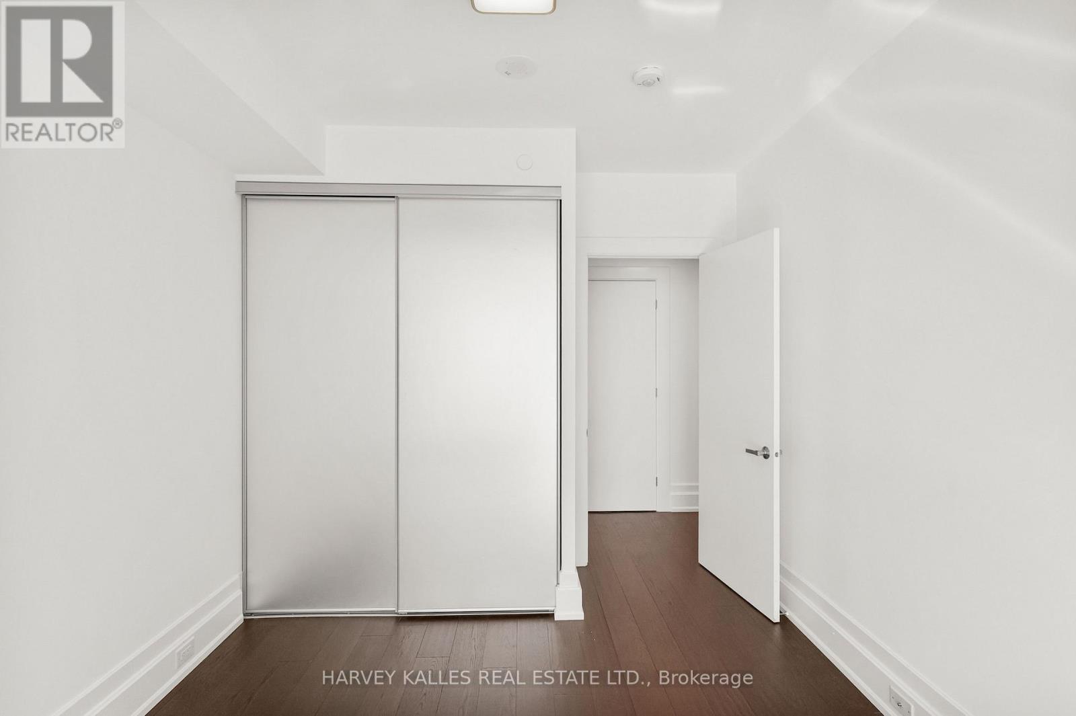
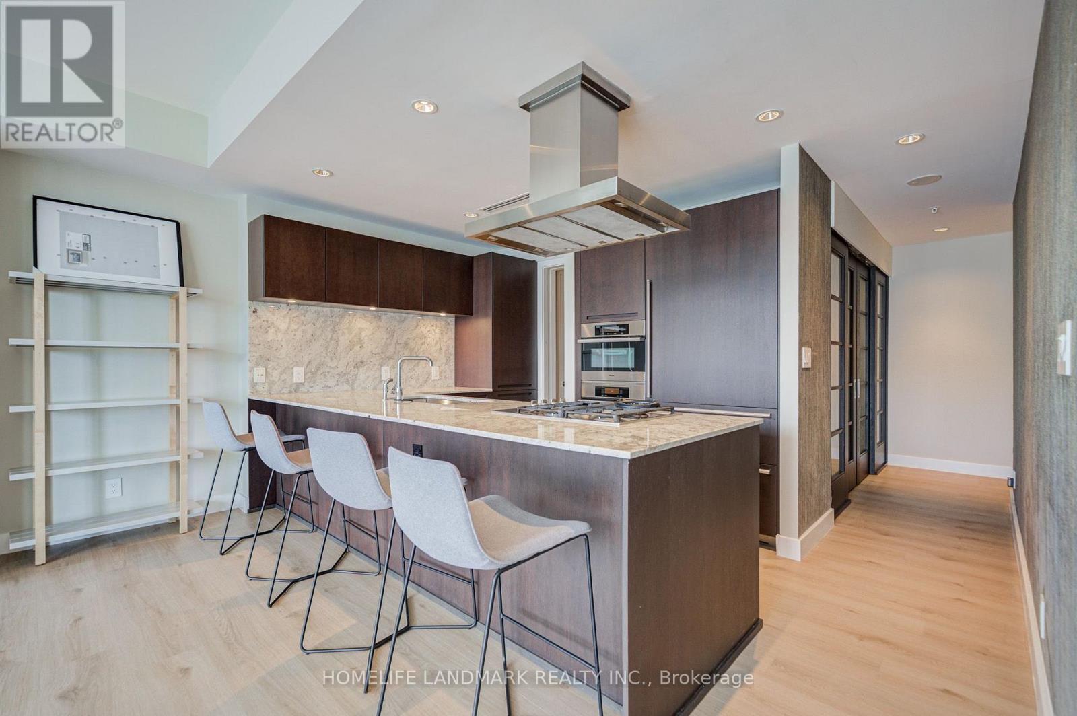
Lake views to the south, city skyline to the north. This rare full-width suite at 65 Harbour Square offers 2,003 sq ft with 3 bedrooms and 3 baths. It has been fully renovated with all new finishes, systems and appliances, and has not been lived in since. Floor-to-ceiling windows frame Lake Ontario and the Toronto Islands from an open living and dining room made for long dinners and easy entertaining. The kitchen features a large stone island, custom cabinetry and new stainless appliances. The primary suite has a walk-in closet and a spa-style ensuite. Two additional bedrooms work as guest rooms, a nursery or a home office. Includes ensuite laundry, owned underground parking and a locker. The Lease includes heat, hydro, central air, water, cable, internet & Parking. Harbour Square living feels like a resort: indoor pool, squash courts, fitness facilities, library, games room, resident lounge and bar, concierge, a private downtown shuttle, and 7th floor terraces with BBQs and lake views. Steps to the Island ferry, the Waterfront Trail and Harbourfront, with a short walk to the P.A.T.H. system, Union Station, Scotiabank Arena and the Financial District. ***No pets permitted*** (id:52560)
Location
1110 - 65 HARBOUR SQUARE, Toronto (Waterfront Communities), Ontario
Property Status
Similar properties
 |HOMELIFE/CIMERMAN REAL ESTATE LTD., Brokerage
The listing data is provided under copyright by the Toronto Regional Real Estate Board. The trademarks REALTOR®, REALTORS®, and the REALTOR® logo are controlled by REALTOR® Canada Inc. and identify real estate professionals who are members of The Canadian Real Estate Association (CREA). The trademarks MLS®, Multiple Listing Service® and the associated logos identify professional services rendered by members of CREA. Used under license.