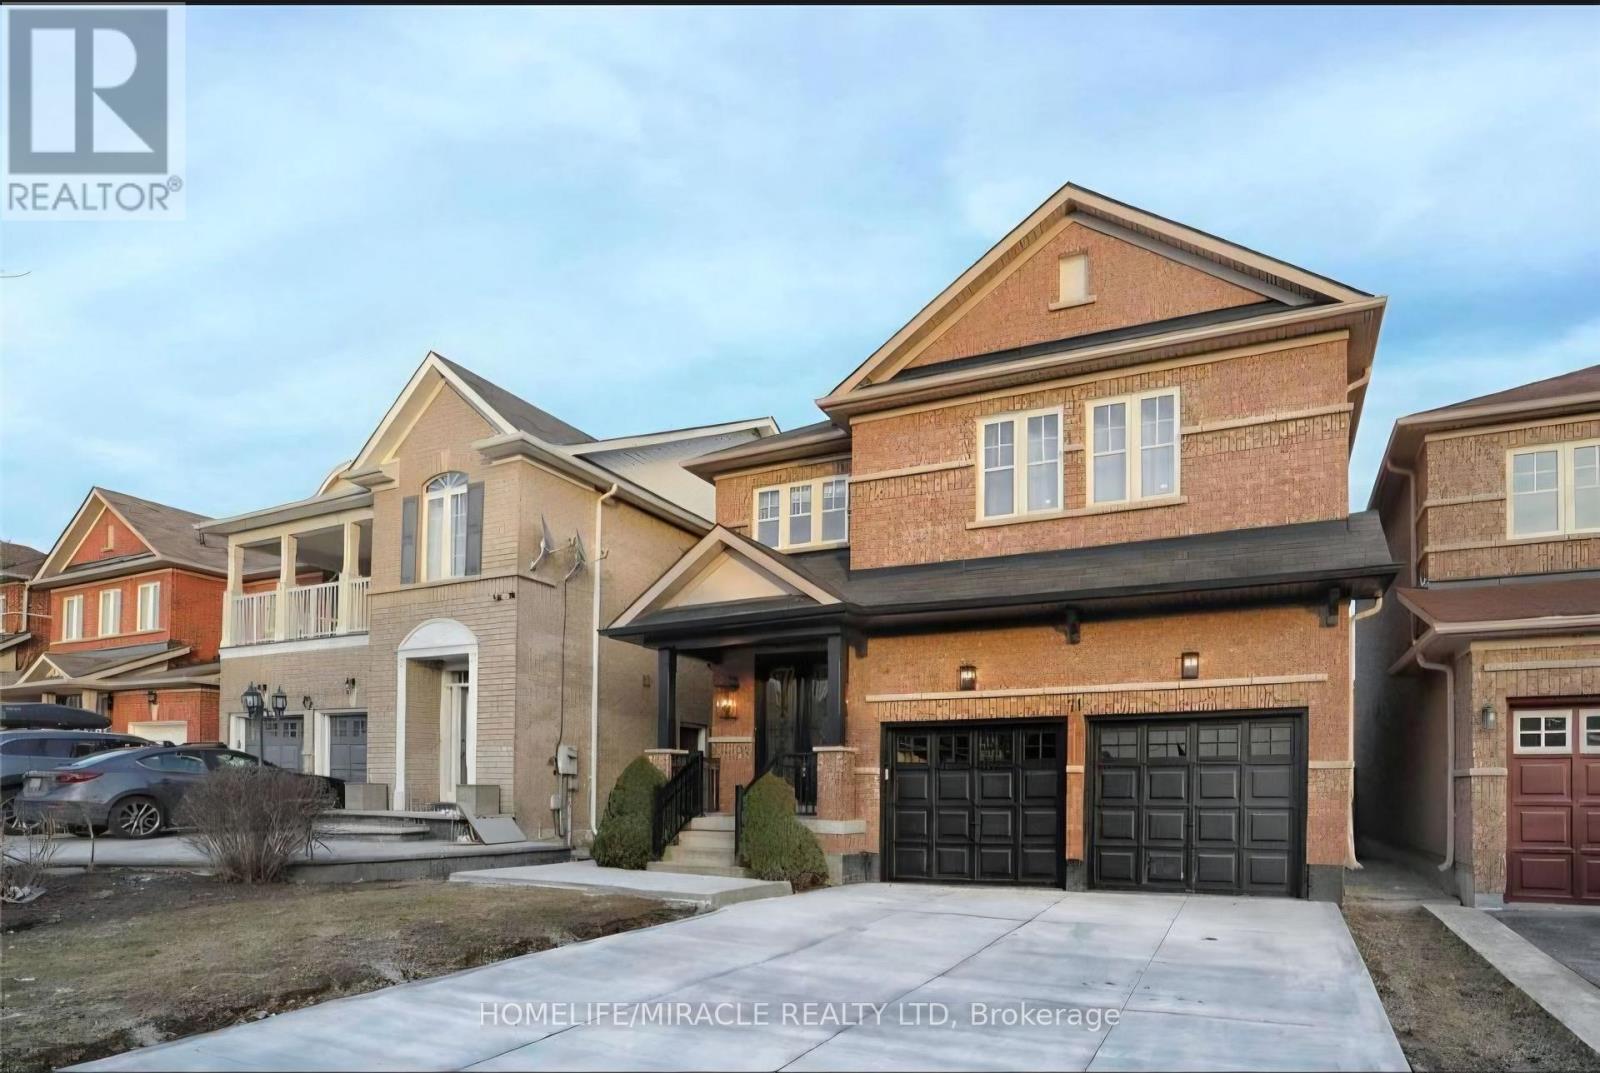
71 PANTOMINE BOULEVARD
Amenities
Description
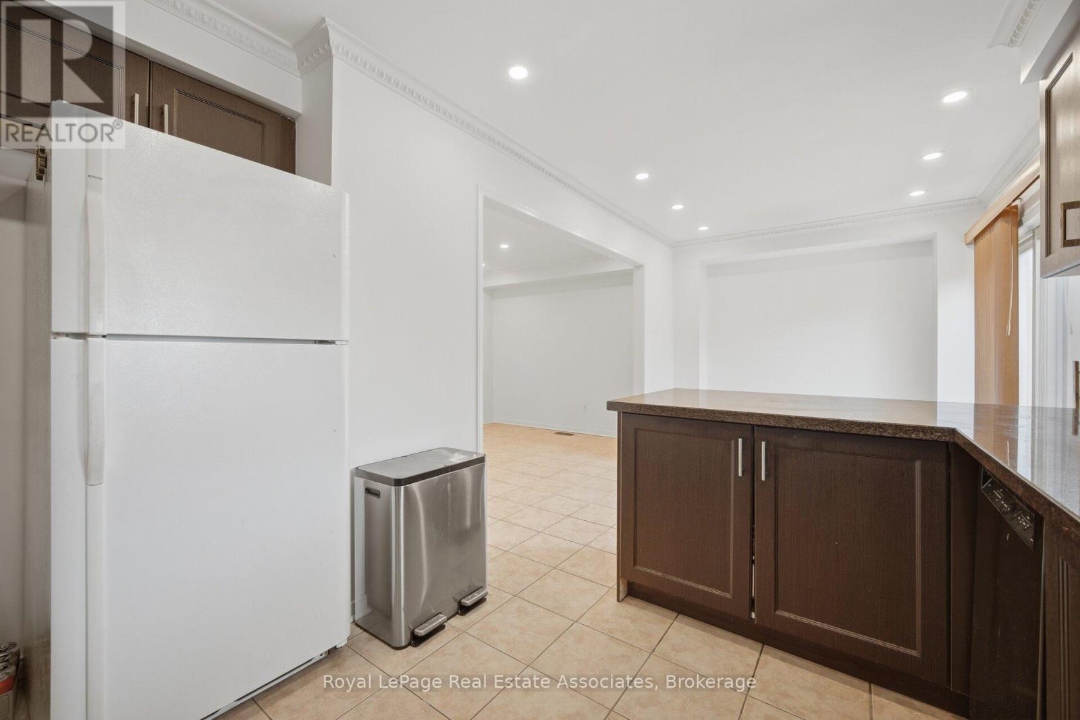
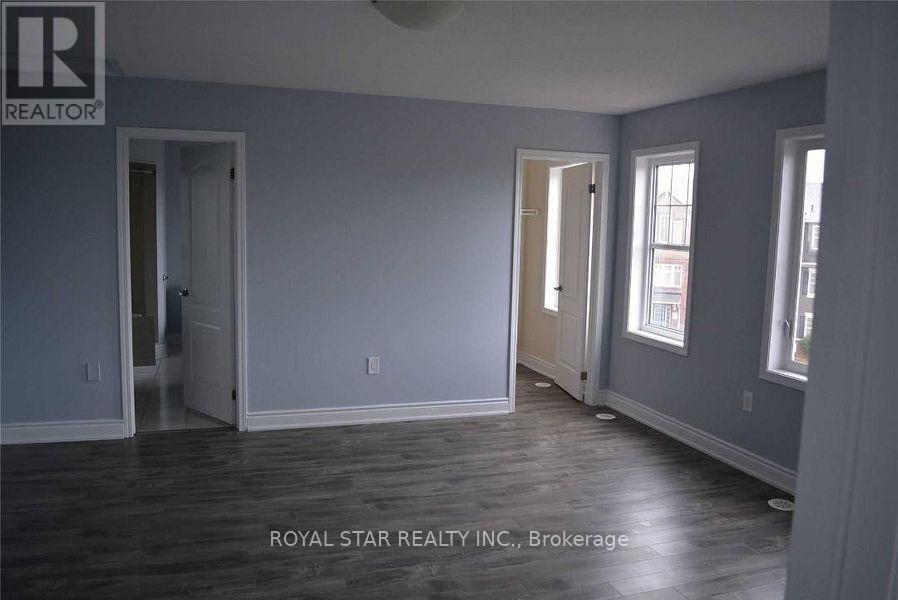
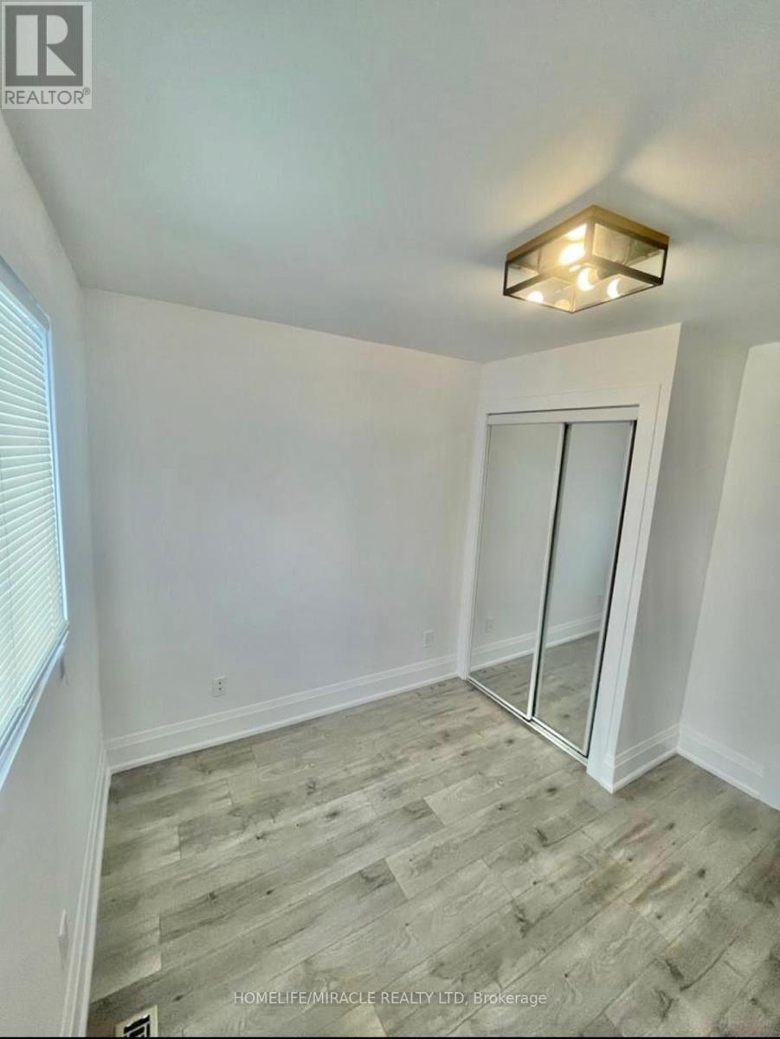
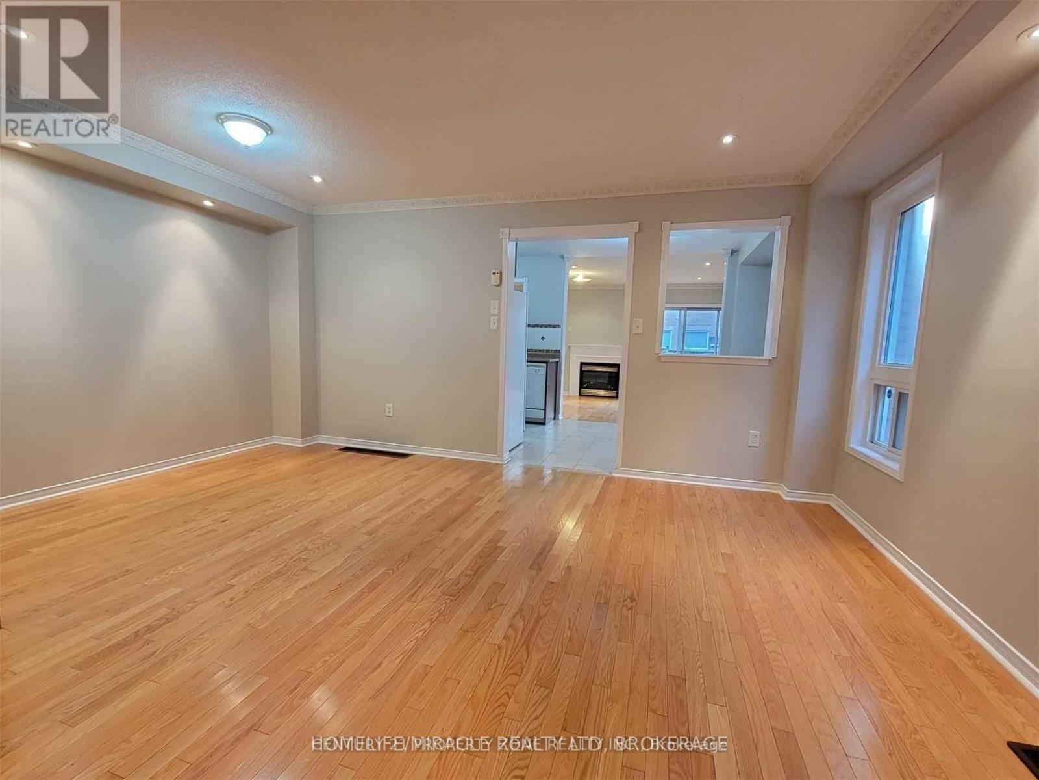
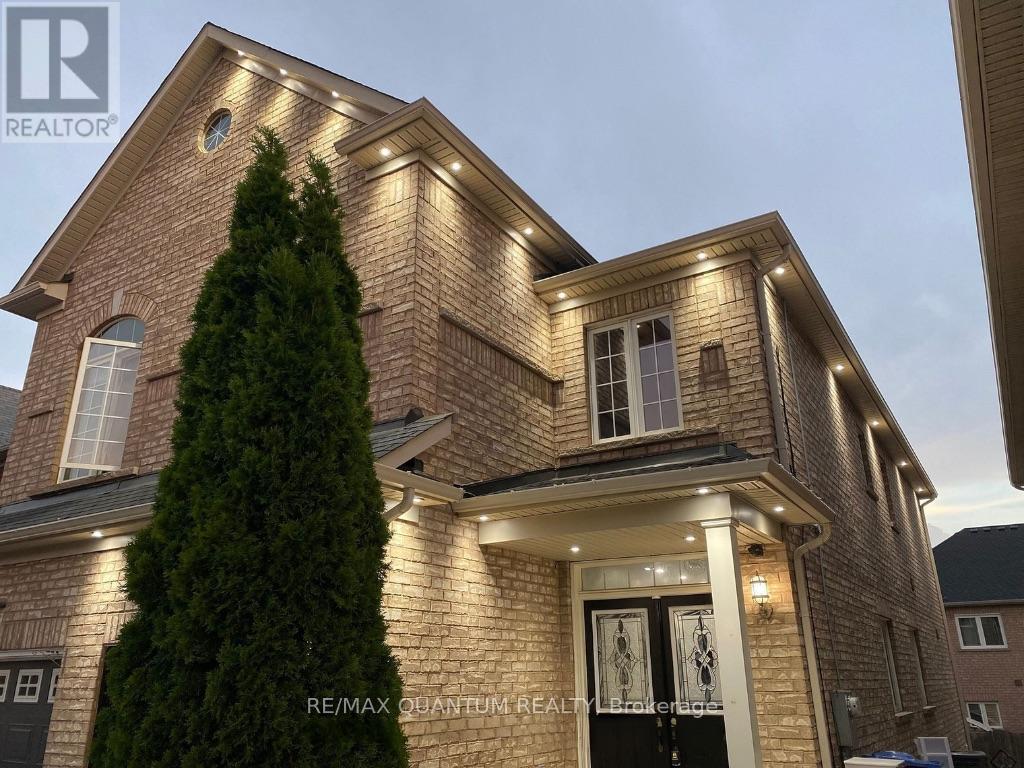
Beautiful home in the highly desirable area of Brampton West. This detached house perfectly combines comfort, style, and functionality. 3 spacious Bedrooms and 2 full Washrooms upstairs, there's plenty of room for family. The cozy family room features a fireplace, Juliette balcony creating the perfect setting for relaxing evenings and gatherings. Modern pot lights add ambiance and sophistication. The kitchen equipped with SS appliances, is a chef's delight, ideal for cooking and entertaining. The impressive 9 ft ceilings on the main floor enhance the sense of space and elegance, pot lights and California shutters and more. The master suite includes a luxurious 4-piece ensuite, a walk-in closet, and a large window. Other bedrooms are generously proportioned, each with windows and closets. This home is close to all amenities, including hwy 401, 407, schools, parks, shopping, restaurants, and major transportation routes. Don't miss this. Easy access to the 407, ensuring your daily commute is a breeze. Upper part only (no basement). (id:52560)
Location
71 PANTOMINE BOULEVARD, Brampton (Bram West), Ontario
Property Status
Similar properties
 |HOMELIFE/CIMERMAN REAL ESTATE LTD., Brokerage
The listing data is provided under copyright by the Toronto Regional Real Estate Board. The trademarks REALTOR®, REALTORS®, and the REALTOR® logo are controlled by REALTOR® Canada Inc. and identify real estate professionals who are members of The Canadian Real Estate Association (CREA). The trademarks MLS®, Multiple Listing Service® and the associated logos identify professional services rendered by members of CREA. Used under license.