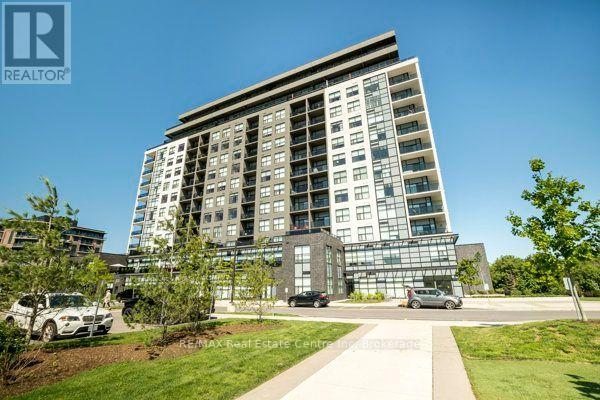
1110 - 1878 GORDON STREET
Amenities
Description
Stunning 2 bedroom + den suite in the desirable south end of Guelph. Experience true luxury. This exceptional corner suite offers a mix of modern design and upscale amenities. The open-concept layout is enhanced by floor to ceiling windows, luxury vinyl flooring, crown molding, and a contemporary fireplace - creating an elegant, airy ambiance throughout. The designer kitchen is a standout, featuring white cabinetry, quartz countertops with waterfall, premium stainless-steel appliances, and an expansive island ideal for entertaining. The bright den/sunroom, wrapped in windows, provides a serene workspace, reading nook, or hobby area with beautiful treetop views. Step onto the wrap-around balcony to enjoy private outdoor living and stunning sunset views. Both bedrooms are generous sized. The primary has a walk-in closet with organizers and an ensuite bath with heated floors. Enjoy resort-style amenities including a fitness centre, lounge, guest suite and a golf simulator. Includes two underground parking spaces and a storage locker. There is also underground visitor parking for your guests. The location provides quick access to Highway 401 as well as nearby dining, shopping, trails, schools and entertainment. I (id:52560)
Location
1110 - 1878 GORDON STREET, Guelph (Pineridge/Westminster Woods), Ontario
Property Status
Similar properties
 |HOMELIFE/CIMERMAN REAL ESTATE LTD., Brokerage
The listing data is provided under copyright by the Toronto Regional Real Estate Board. The trademarks REALTOR®, REALTORS®, and the REALTOR® logo are controlled by REALTOR® Canada Inc. and identify real estate professionals who are members of The Canadian Real Estate Association (CREA). The trademarks MLS®, Multiple Listing Service® and the associated logos identify professional services rendered by members of CREA. Used under license.