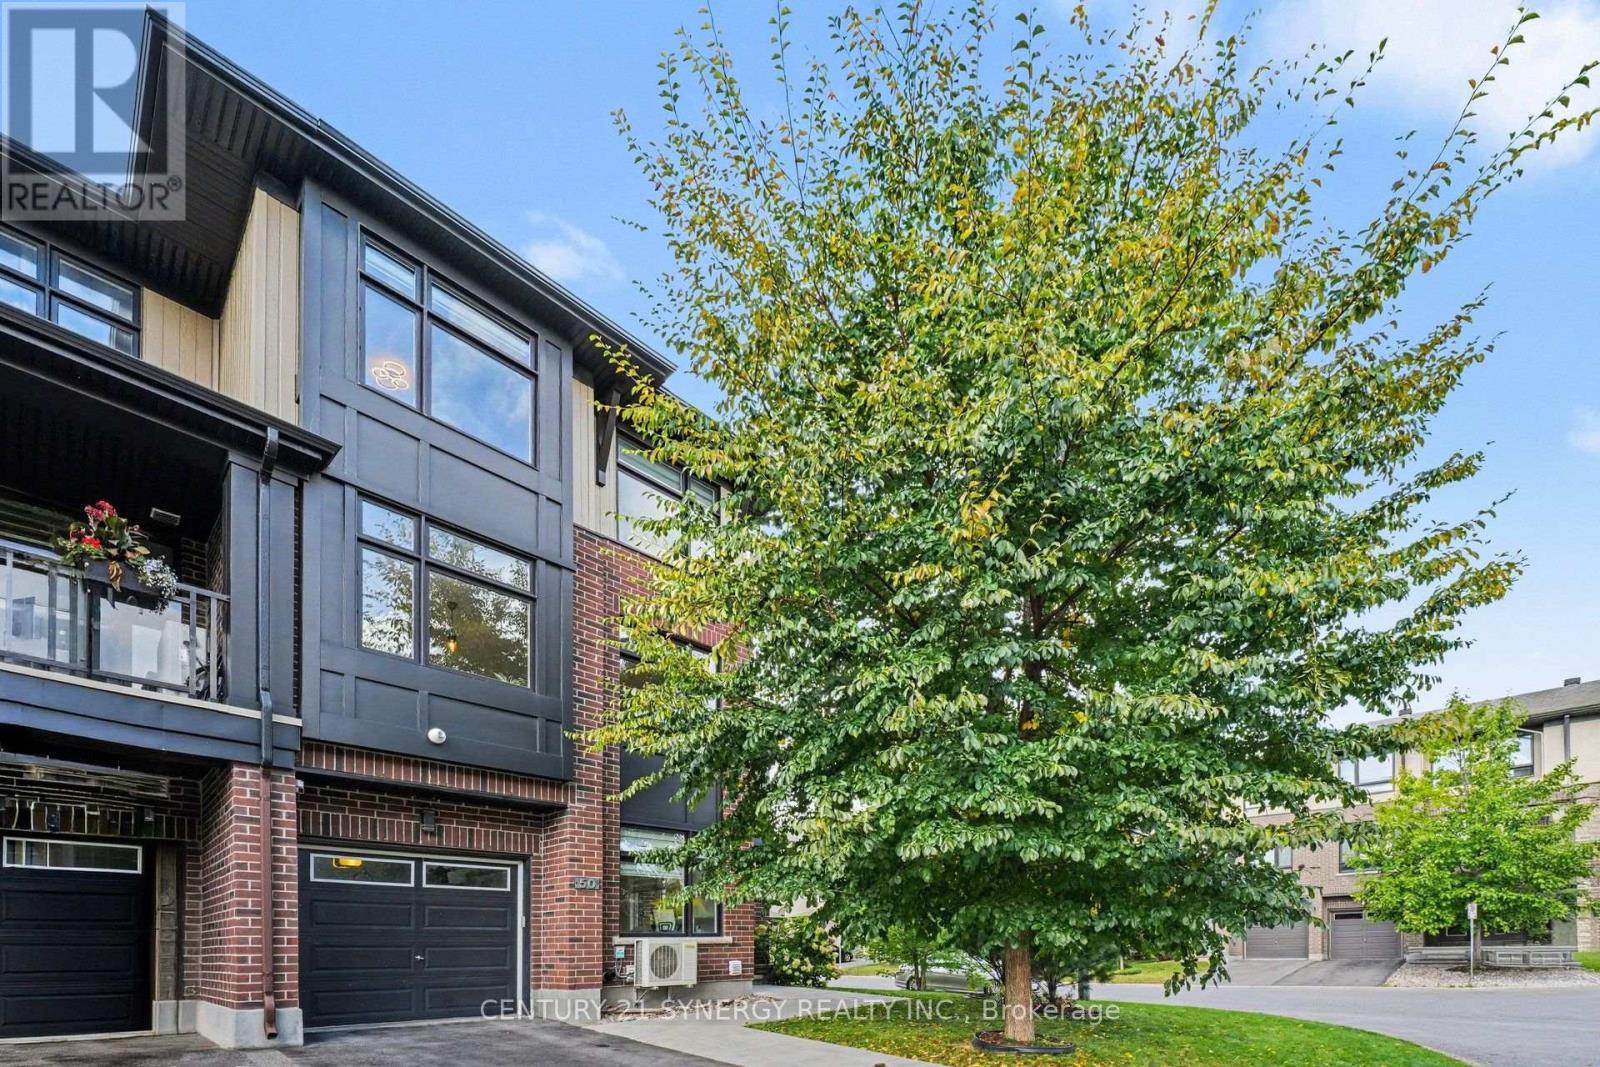
50 SPICEBUSH PLACE
Amenities
Description
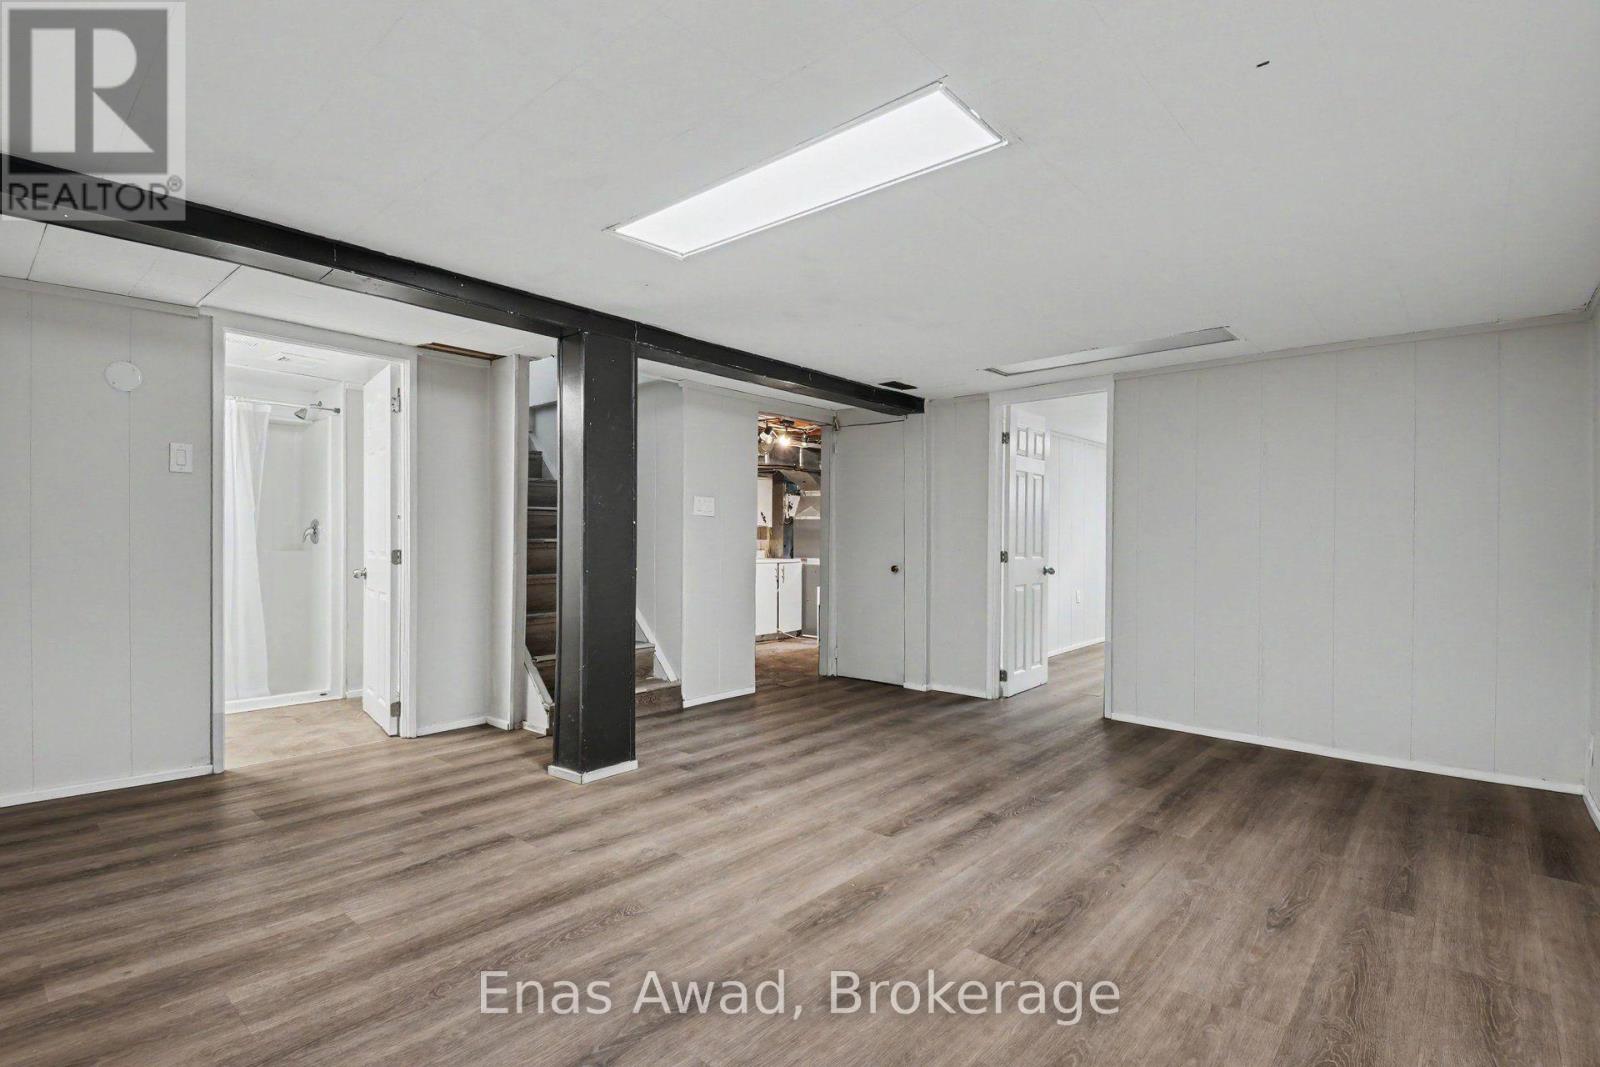
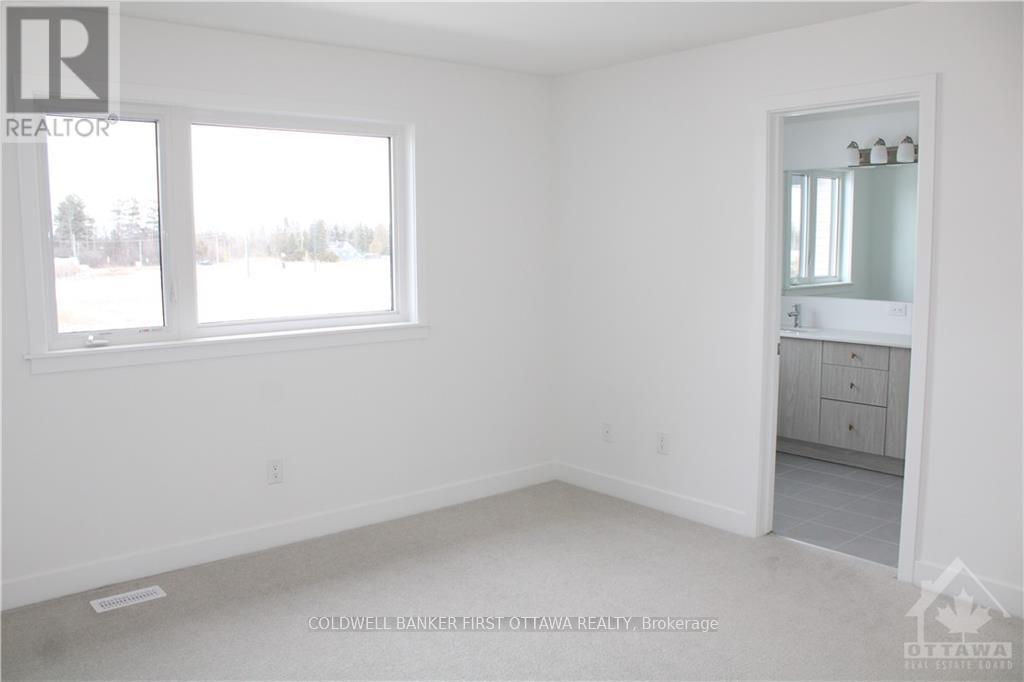
Bright, spacious and beautifully positioned, this end-unit townhome offers a modern layout with plenty of natural light and room to spread out. The main living level is open and inviting, with large windows, hardwood flooring and a seamless flow between the living, dining and kitchen spaces. The kitchen offers generous cabinetry, granite counters, stainless steel appliances and a large peninsula that works equally well for everyday meals, entertaining or extra prep space.A covered balcony extends the living space outdoors and gives you a private spot to enjoy coffee, dinner or a quiet evening outside.Upstairs, the primary bedroom feels calm and comfortable with a walk-in closet and private ensuite. Two additional bedrooms, another full bathroom and conveniently located laundry complete the bedroom level.The ground floor adds even more flexibility with a den that can easily function as a home office, playroom or workout space, along with direct garage access. The unfinished basement provides excellent storage and additional utility space.Outside, the home stands out with its contemporary brick and dark exterior, mature landscaping and attractive corner setting. Located on a quiet street in Longfields, it offers easy access to parks, schools, transit and everyday amenities while still feeling tucked away in a residential neighbourhood.A stylish, functional home with great natural light, flexible living space and a layout that works beautifully for everyday life. (id:52560)
Location
50 SPICEBUSH PLACE, Ottawa, Ontario
Property Status
Similar properties
 |HOMELIFE/CIMERMAN REAL ESTATE LTD., Brokerage
The listing data is provided under copyright by the Toronto Regional Real Estate Board. The trademarks REALTOR®, REALTORS®, and the REALTOR® logo are controlled by REALTOR® Canada Inc. and identify real estate professionals who are members of The Canadian Real Estate Association (CREA). The trademarks MLS®, Multiple Listing Service® and the associated logos identify professional services rendered by members of CREA. Used under license.