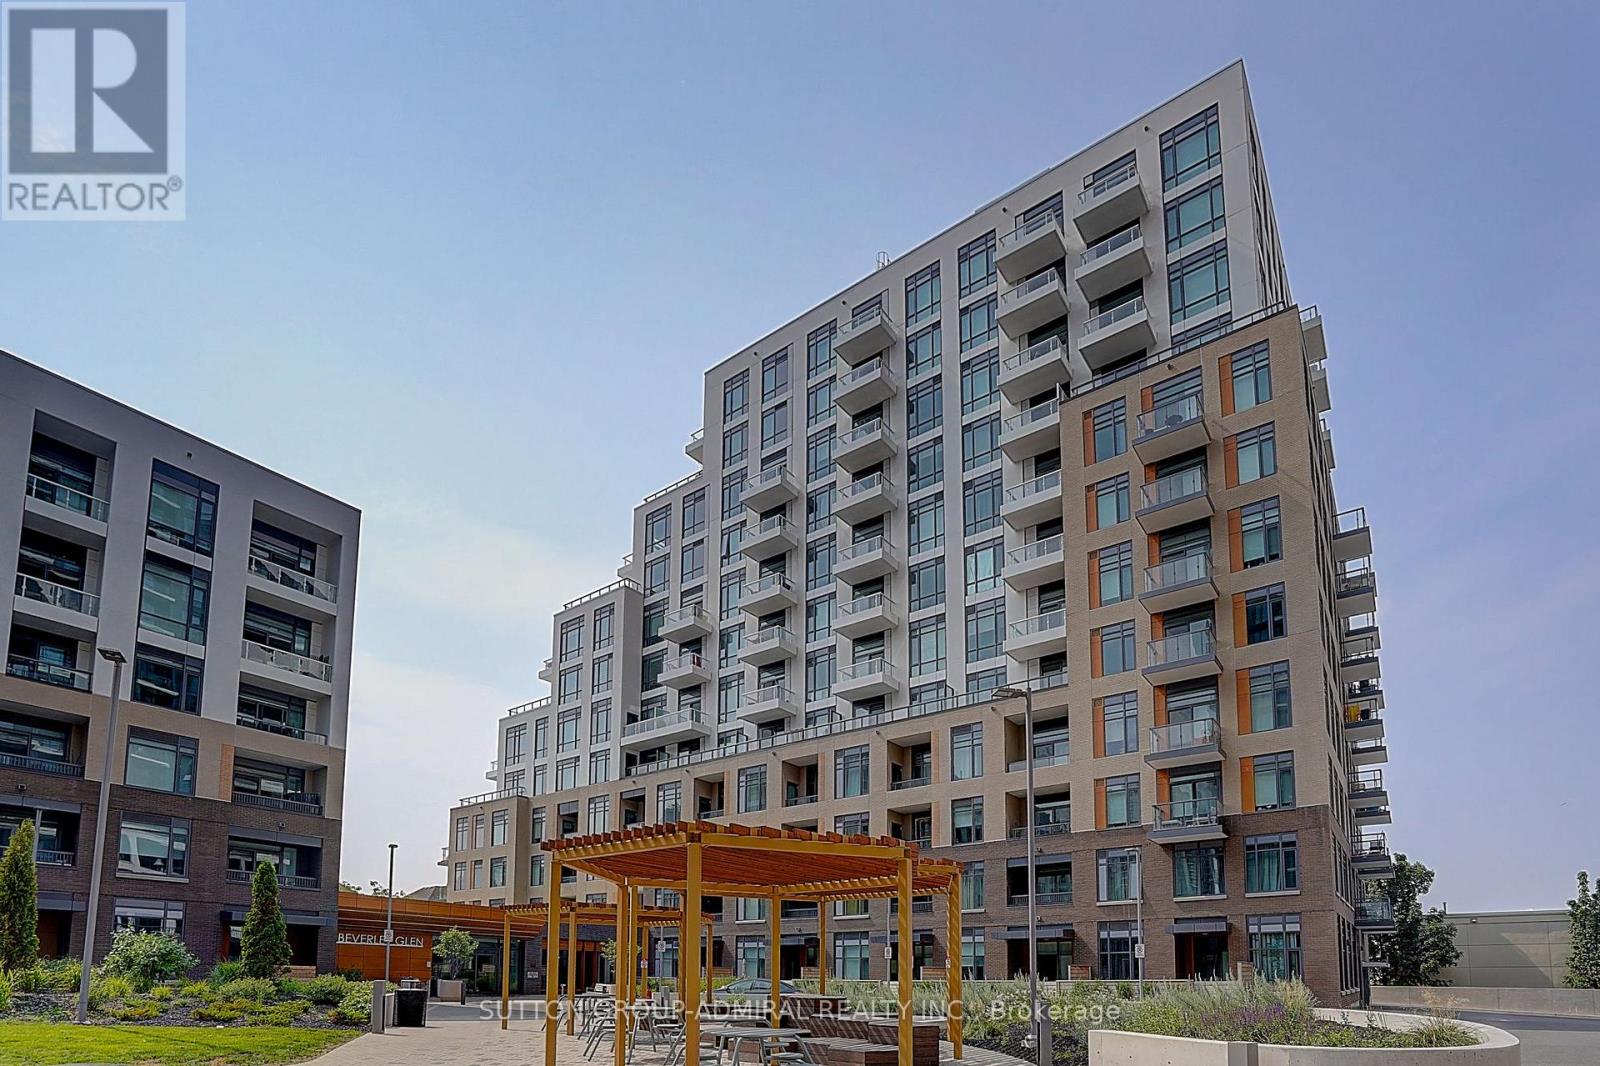
712 - 8 BEVERLEY GLEN BOULEVARD
Amenities
Description
Spacious Luxury 3 Bedroom + Den Corner Suite In The Desirable Beverly Glen Community! Offering Approximately 1,772 Sq Ft Of Interior Living Space Plus An Incredible 892 Sq Ft Private Terrace, Perfect For Outdoor Dining And Relaxing. Bright Open-Concept Layout With Elegant Flooring, Pot Lights, And A Large Living And Dining Area With Walk-Out To The Terrace. Modern Kitchen With Quartz Countertops, Stainless Steel Appliances, Built-In Oven, Dishwasher, Microwave And Breakfast Area. Spacious Primary Bedroom With Two Double Closets And A 4-Piece Ensuite With Double Sinks. Two Additional Bedrooms, Plus A Separate Den With Its Own Balcony, Ideal For A Home Office. Ensuite Laundry, 2 Parking Spaces And 1.5 Lockers Included. Building Amenities Include A Fitness Centre, Party Room, Guest Suites, Concierge And Visitor Parking. Convenient Location Close To Schools, Parks, Shopping, Restaurants, Public Transit And Major Highways. Enjoy Spacious Condo Living With Plenty Of Indoor And Outdoor Space (id:52560)
Location
712 - 8 BEVERLEY GLEN BOULEVARD, Vaughan (Beverley Glen), Ontario
Property Status
Similar properties
 |HOMELIFE/CIMERMAN REAL ESTATE LTD., Brokerage
The listing data is provided under copyright by the Toronto Regional Real Estate Board. The trademarks REALTOR®, REALTORS®, and the REALTOR® logo are controlled by REALTOR® Canada Inc. and identify real estate professionals who are members of The Canadian Real Estate Association (CREA). The trademarks MLS®, Multiple Listing Service® and the associated logos identify professional services rendered by members of CREA. Used under license.