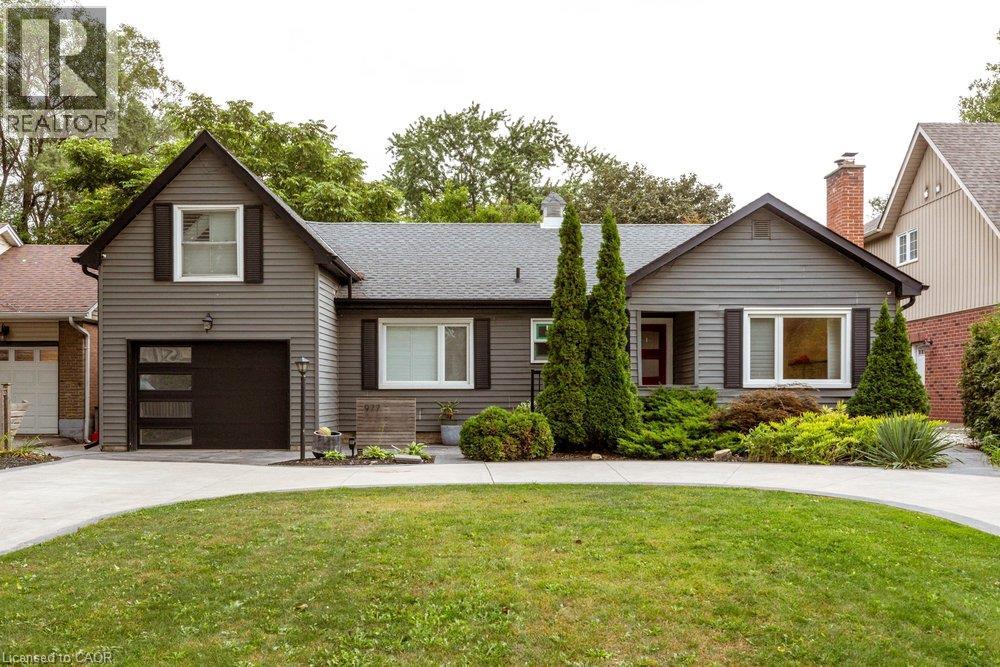
977 LONG Drive
Amenities
Description
Welcome to 977 Long Drive! This stunning home effortlessly combines privacy with convenience, offering a luxurious living experience in the heart of Aldershot. Gleaming hardwood floors sweep beautifully throughout the open-concept layout. The bright and airy living room, complete with built-in bookcases and storage make for the perfect spot to unwind at the end of the day. The modern kitchen is a chef's dream, boasting stainless steel appliances, quartz countertops, and an oversized island, with the adjacent dining room making entertaining a breeze. The main floor also includes a renovated four-piece bathroom, a primary bedroom and a den - perfect for a home office! Upstairs, two spacious bedrooms with brand-new carpet and skylights offer a serene retreat. An additional 2 pc bath is offered for convenience. The bright basement, with its laminate flooring, offers versatile additional living space, ideal for a rec room or playroom, along with a three-piece bathroom/laundry and utility room. The backyard is a true paradise, featuring an above-ground pool, maintenance-free artificial grass, and mature perennial gardens. With a spacious two-car tandem garage and a large circular driveway, parking is plentiful. Conveniently located close to parks, schools, highways, and GO stations, this home provides a tranquil escape while being surrounded by all the amenities Aldershot has to offer. Don't miss the opportunity to make this ideal residence your own! (id:52560)
Location
977 LONG Drive, Burlington, Ontario
Property Status
Similar properties
 |HOMELIFE/CIMERMAN REAL ESTATE LTD., Brokerage
The listing data is provided under copyright by the Toronto Regional Real Estate Board. The trademarks REALTOR®, REALTORS®, and the REALTOR® logo are controlled by REALTOR® Canada Inc. and identify real estate professionals who are members of The Canadian Real Estate Association (CREA). The trademarks MLS®, Multiple Listing Service® and the associated logos identify professional services rendered by members of CREA. Used under license.