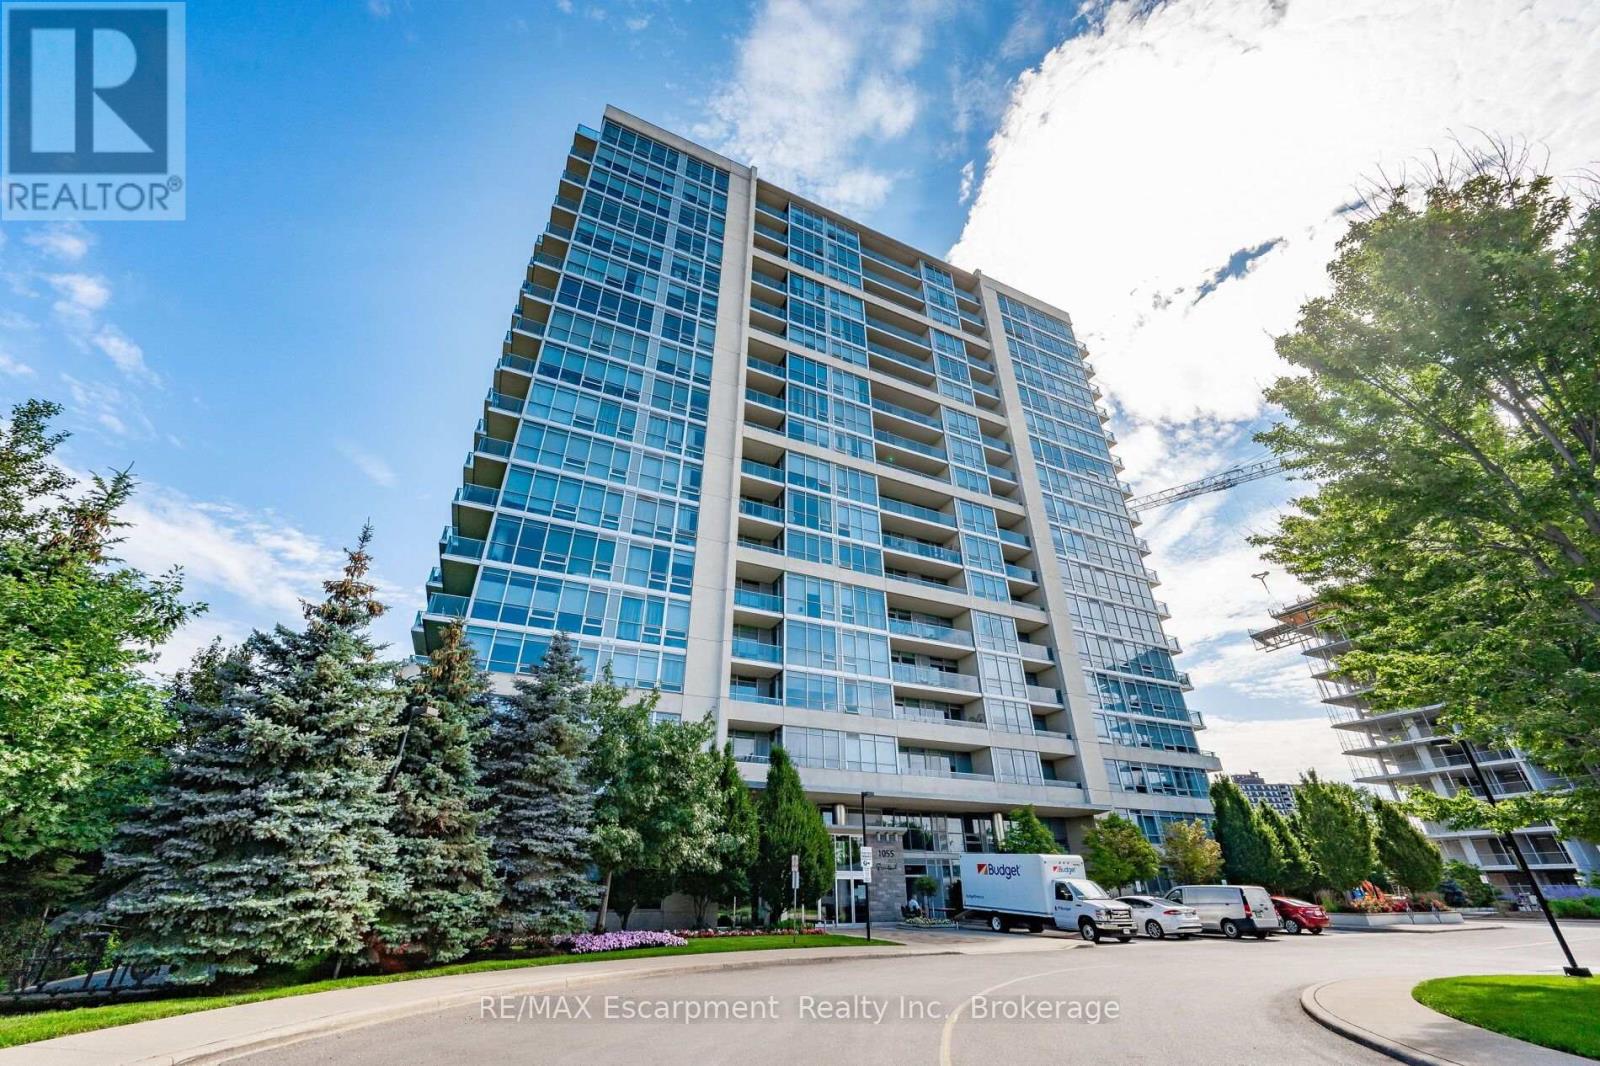
# 209 - 1055 SOUTHDOWN ROAD
Amenities
Description
Welcome to upscale Stonebrook Condominiums in the heart of Clarkson. This spacious 732 sq. ft. 1 bedroom + den suite offers a bright, functional open-concept layout with impressive 9-foot ceilings, hardwood flooring through the main living areas and a versatile den ideal for a home office, reading room or additional living space.The well-sized primary bedroom is comfortably carpeted and offers ample closet space with convenient semi-ensuite access. In-suite laundry adds everyday ease, while the generously sized private balcony provides a great extension of the living space and the perfect spot to enjoy your morning coffee or unwind at the end of the day. One underground parking space and one storage locker are also included.Stonebrook offers an exceptional array of amenities, including 24-hour concierge service, a fully equipped fitness centre, indoor swimming pool, sauna, outdoor BBQ patio, car wash, party room, theatre, games/billiards room, library, guest suites, pet spa and visitor parking.Commuters will love the location just steps from Clarkson GO Station, with easy access to the QEW and major routes. Shopping, restaurants, everyday conveniences and Clarkson Village are all close at hand, with Lake Ontario, parks and waterfront trails just minutes away.Enjoy the convenience of a well-appointed suite combined with the amenities and lifestyle of one of Clarkson's most established condominium communities.No-smoking building. Available for occupancy after October 15th. One parking space and one locker included. (id:52560)
Location
# 209 - 1055 SOUTHDOWN ROAD, Mississauga (Clarkson), Ontario
Property Status
Similar properties
 |HOMELIFE/CIMERMAN REAL ESTATE LTD., Brokerage
The listing data is provided under copyright by the Toronto Regional Real Estate Board. The trademarks REALTOR®, REALTORS®, and the REALTOR® logo are controlled by REALTOR® Canada Inc. and identify real estate professionals who are members of The Canadian Real Estate Association (CREA). The trademarks MLS®, Multiple Listing Service® and the associated logos identify professional services rendered by members of CREA. Used under license.