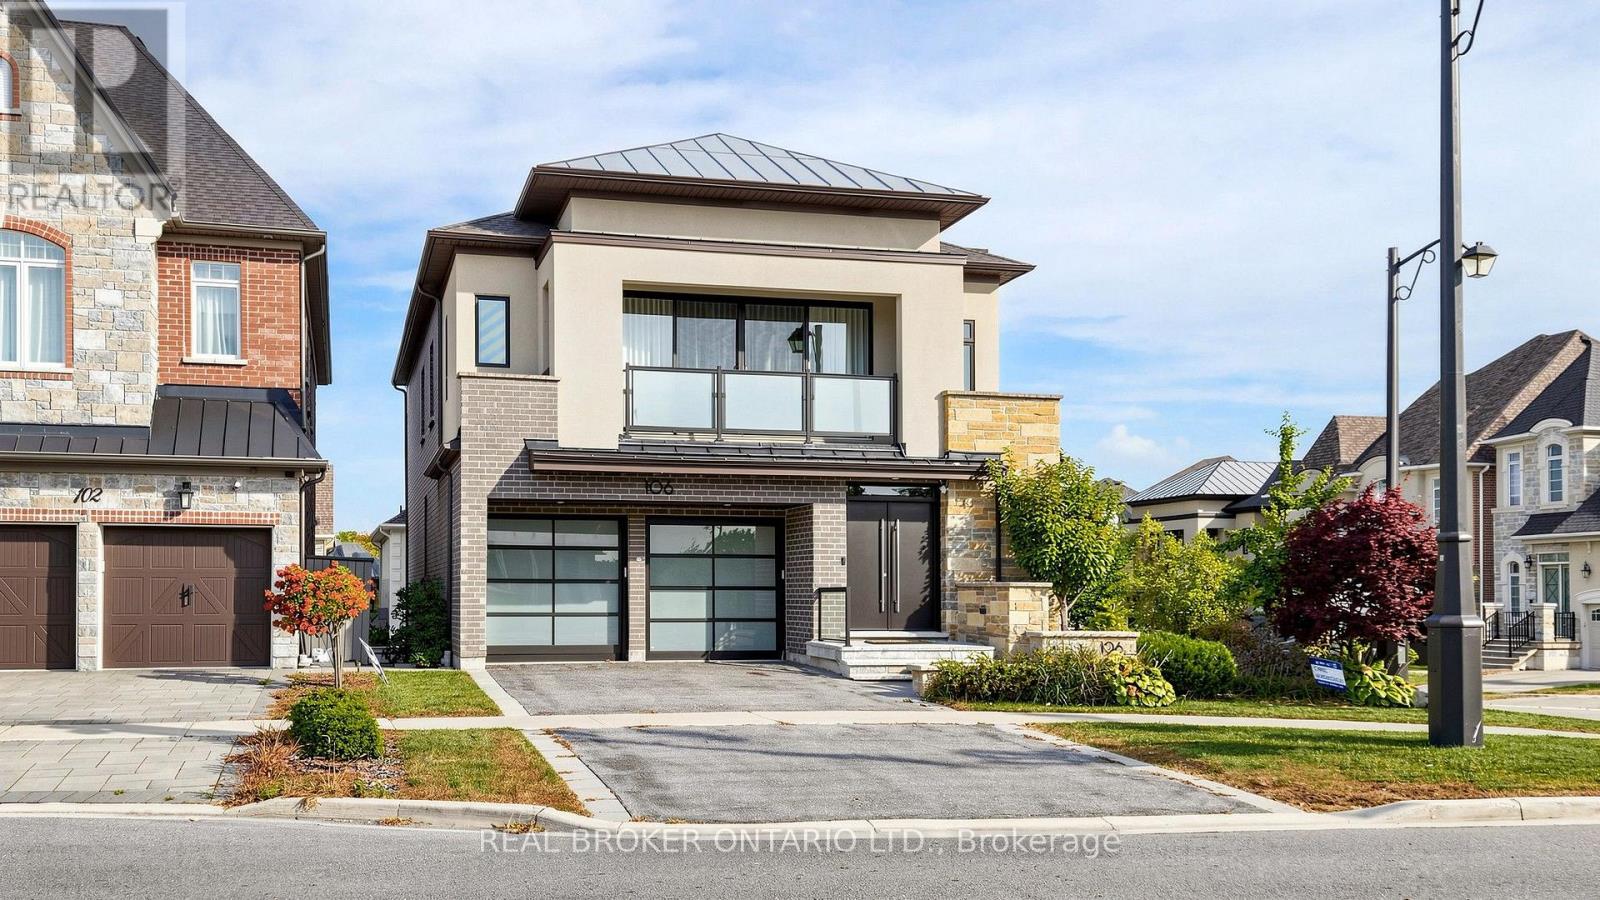
106 VIA ROMANO BOULEVARD
Description
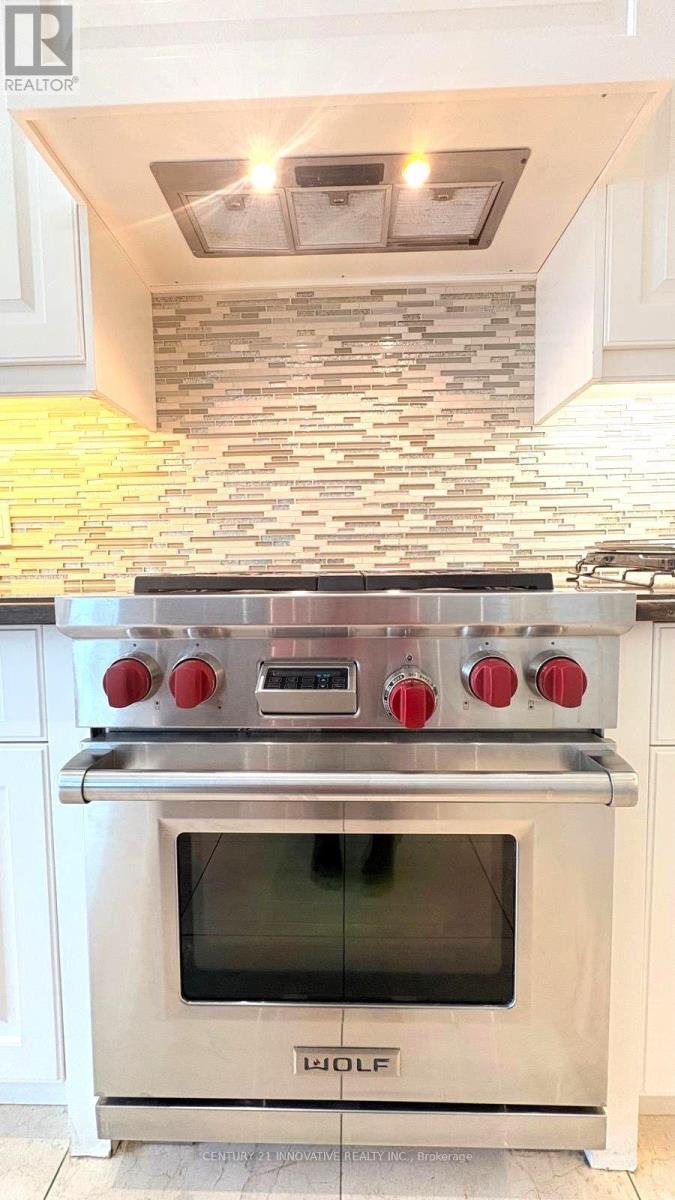
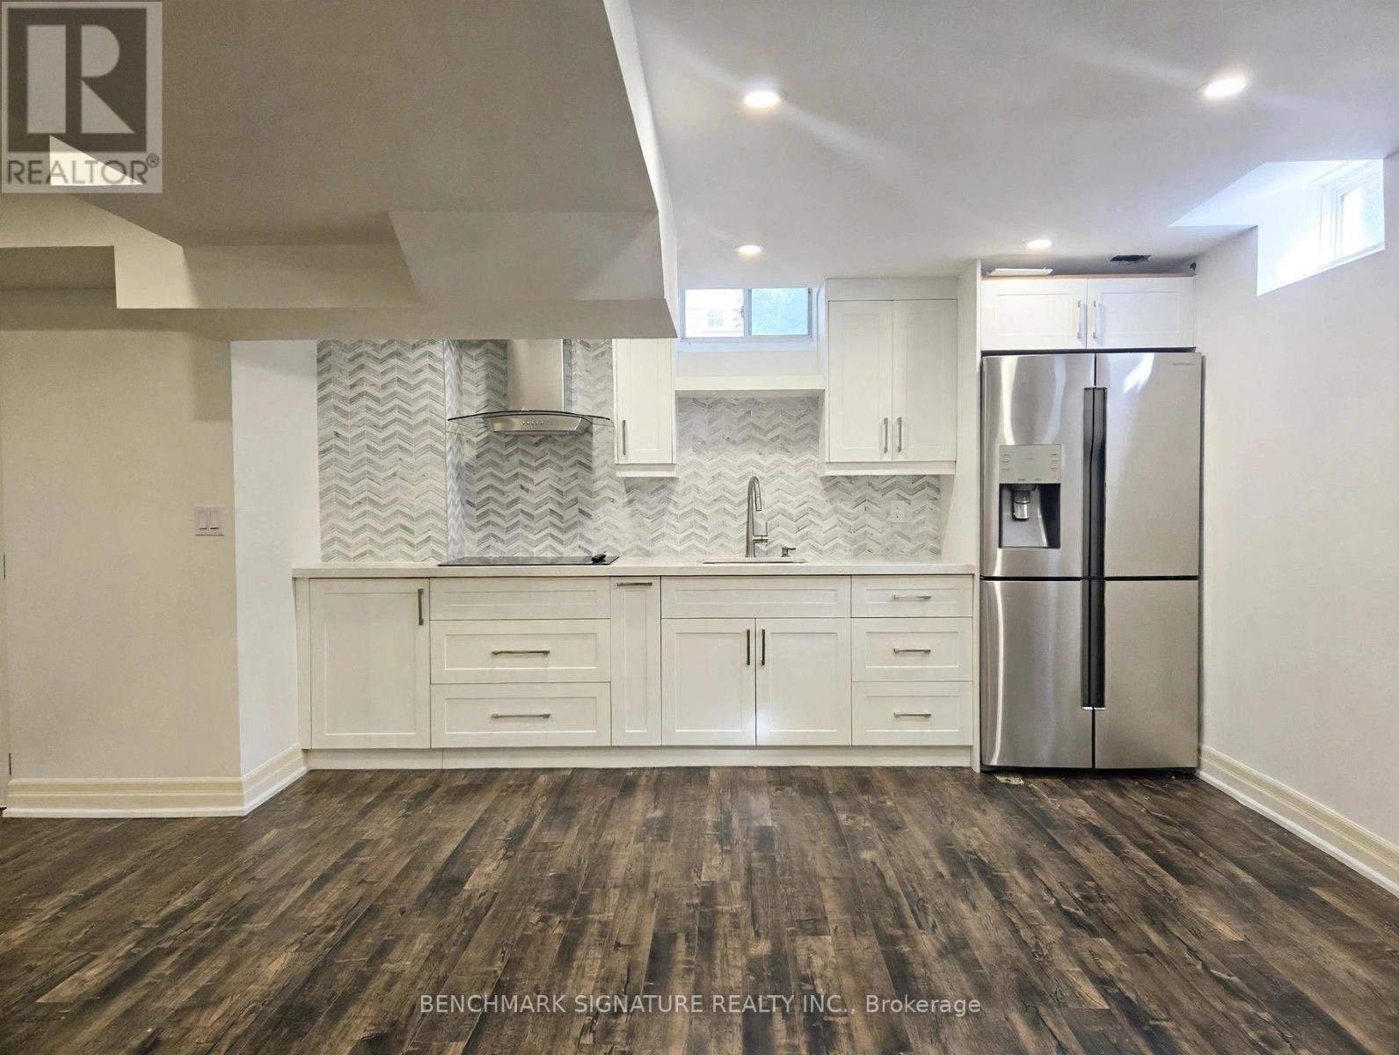
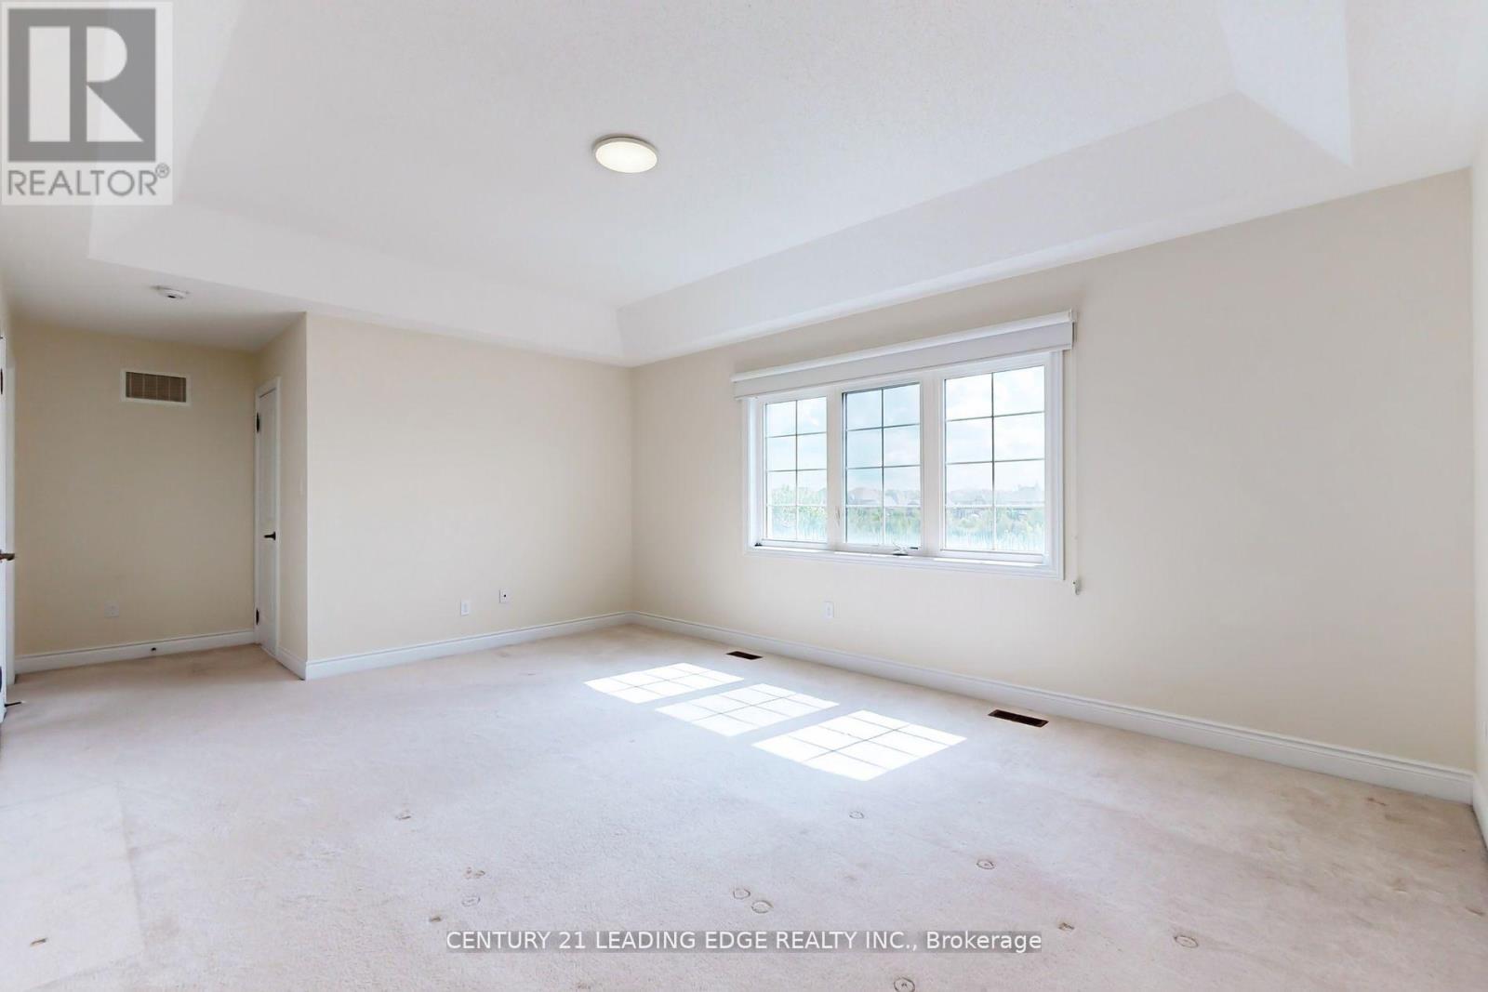
A Truly Exceptional Luxury Residence, Meticulously Designed And Upgraded With An Uncompromising Attention To Detail. No Corner Has Been Overlooked In This Stunning Home, Offering Approximately 5,100 Sq. Ft. Of Sophisticated Living Space, Including A Spectacular Finished Walkout Lower Level. An Entertainer's Dream, Featuring An Expansive Open-Concept Layout, Soaring Ceilings, Oversized Windows Flooding The Home With Natural Light, And Three Balconies. A Breathtaking 10-Ft Carrara Marble Fireplace Creates A Striking Architectural Centrepiece, While The Gourmet Kitchen Boasts Premium Built-In Sub-Zero And Wolf Appliances. The Fully Finished Walkout Lower Level Features Impressive 9-Ft Ceilings, A Complete Second Kitchen, And Two Additional Bedrooms, Offering Exceptional Space And Versatility. Enjoy A Luxurious Beautifully Landscaped Backyard Sanctuary Complete With Smart Irrigation. Thoughtfully Integrated Smart Home Features And Exquisite Designer Finishes Elevate Every Corner Of This Remarkable Property. Ideally Situated Steps From Beautiful Parks And An Elementary School. An Extraordinary Home For The Most Discerning Individuals Who Appreciate Refined Living, Timeless Elegance, And The Finer Things In Life. A Rare Opportunity To Lease A Residence Of This Calibre. (id:52560)
Location
106 VIA ROMANO BOULEVARD, Vaughan (Patterson), Ontario
Property Status
Similar properties
 |HOMELIFE/CIMERMAN REAL ESTATE LTD., Brokerage
The listing data is provided under copyright by the Toronto Regional Real Estate Board. The trademarks REALTOR®, REALTORS®, and the REALTOR® logo are controlled by REALTOR® Canada Inc. and identify real estate professionals who are members of The Canadian Real Estate Association (CREA). The trademarks MLS®, Multiple Listing Service® and the associated logos identify professional services rendered by members of CREA. Used under license.