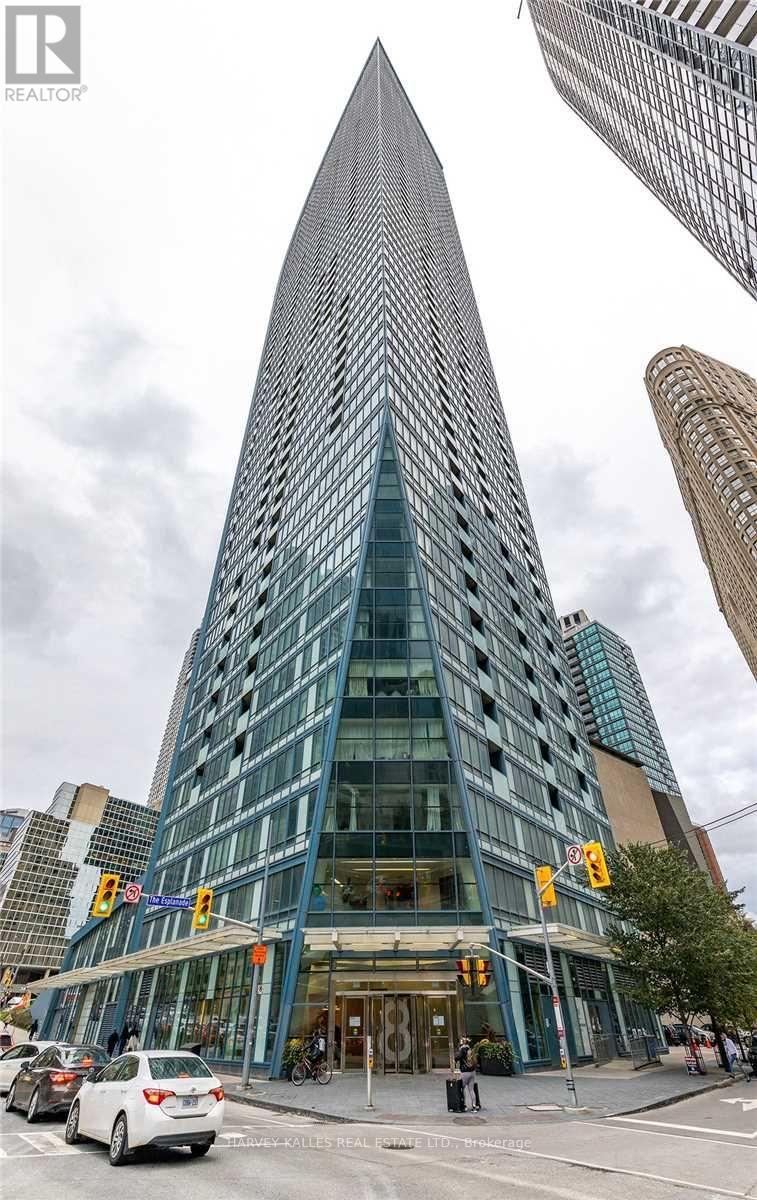
3503 - 8 THE ESPLANADE AVENUE
Amenities
Description
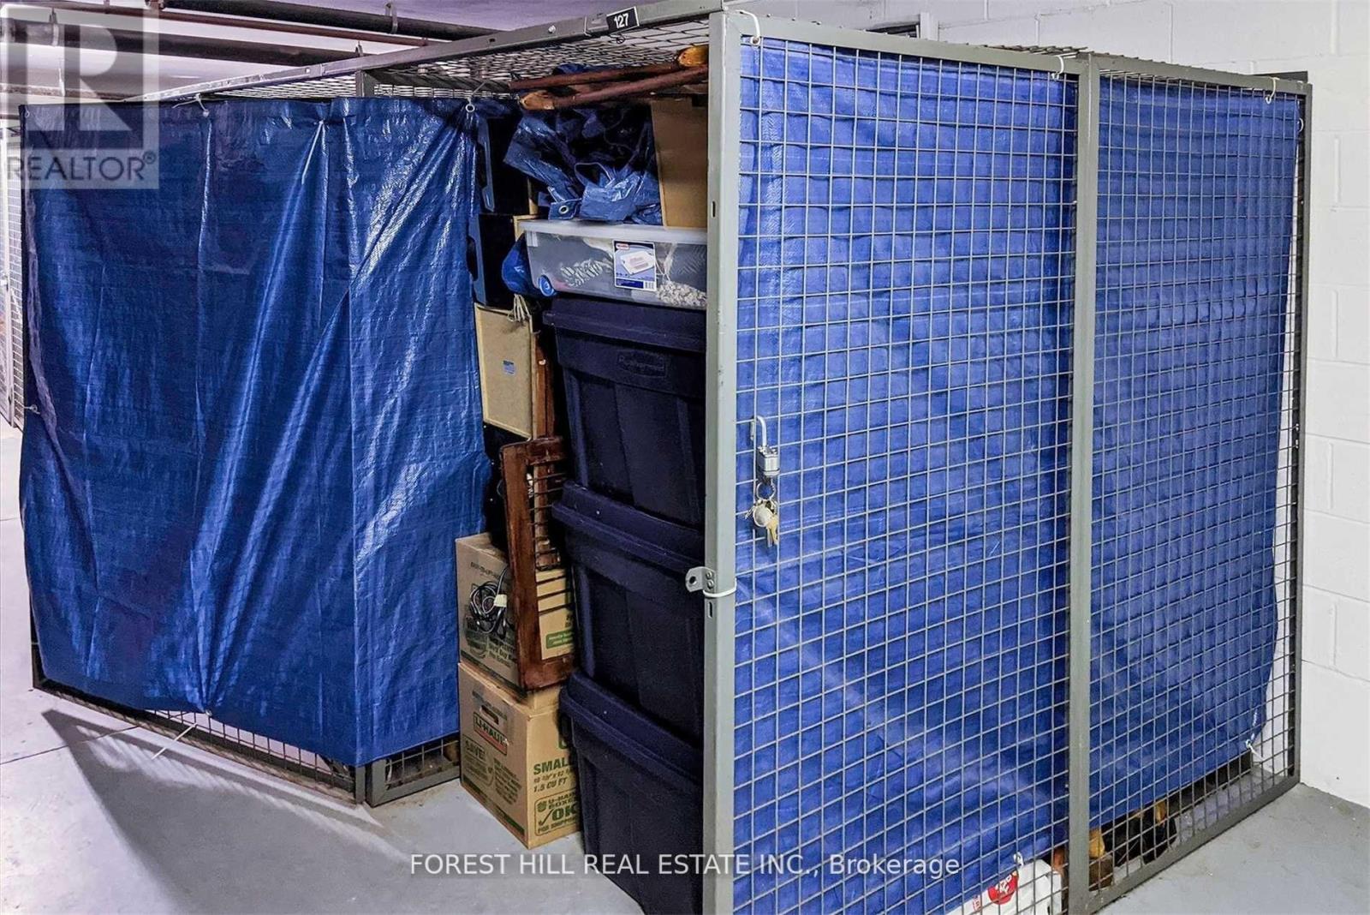
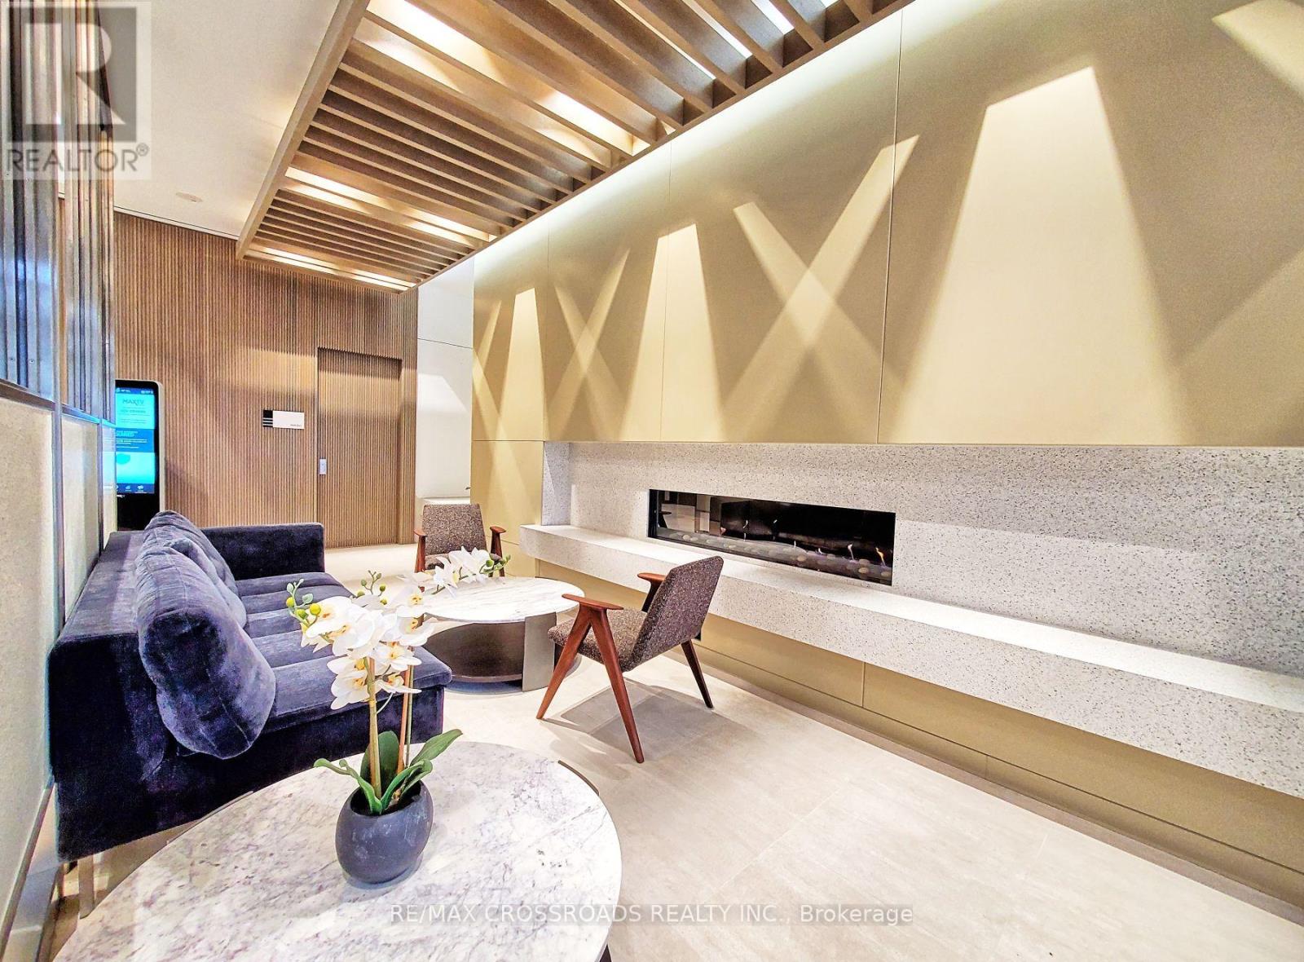
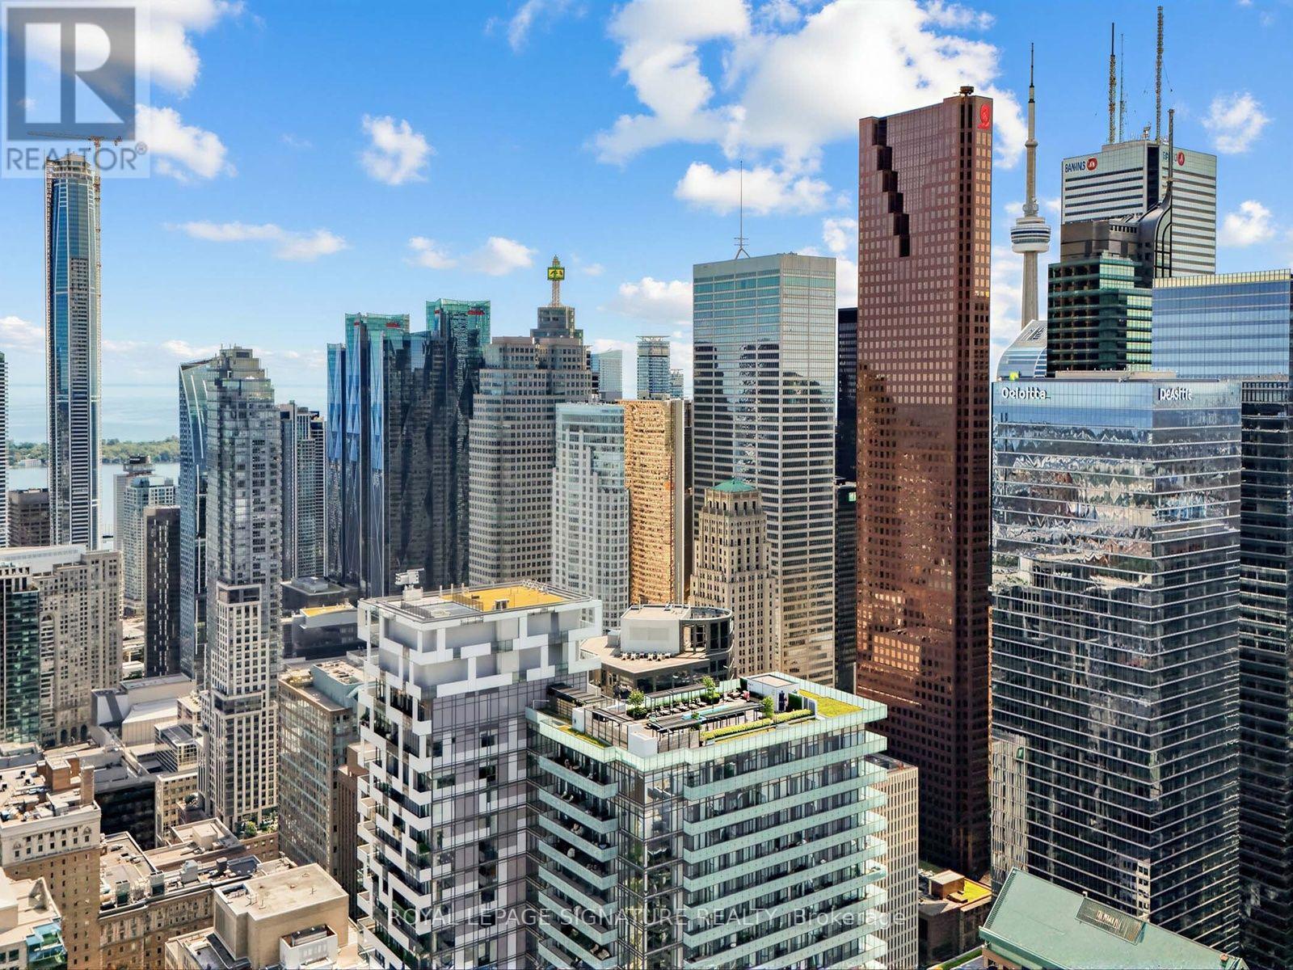
Fantastic 1 bdrm plus den at the Iconic L Tower with stunning West Views. This spacious unit has been beautifully upgraded throughout featuring engineered hardwood floors, upgraded kitchen cabinetry, large island that seats 4 and Miele Appliances . The Den is a separate room spacious for office, nursery, or guest room. Bathroom has been upgraded with marble tiles, custom vanity and bathtub glass enclosure. Beautiful views from this high floor with floor to ceiling windows and walk out to balcony. Includes one parking and locker. Set in one of downtown Toronto's most sought-after locations, steps from the waterfront, Union Station, the PATH, St. Lawrence Market, restaurants, cafes, entertainment and transit. Residents of The L Tower enjoy exceptional amenities, including 24-hour concierge service, an indoor pool, state-of-the-art fitness facilities, sauna. A true standout: upgraded spacious unit with spectacular views and an unbeatable location. (id:52560)
Location
3503 - 8 THE ESPLANADE AVENUE, Toronto (Waterfront Communities), Ontario
Property Status
Similar properties
 |HOMELIFE/CIMERMAN REAL ESTATE LTD., Brokerage
The listing data is provided under copyright by the Toronto Regional Real Estate Board. The trademarks REALTOR®, REALTORS®, and the REALTOR® logo are controlled by REALTOR® Canada Inc. and identify real estate professionals who are members of The Canadian Real Estate Association (CREA). The trademarks MLS®, Multiple Listing Service® and the associated logos identify professional services rendered by members of CREA. Used under license.