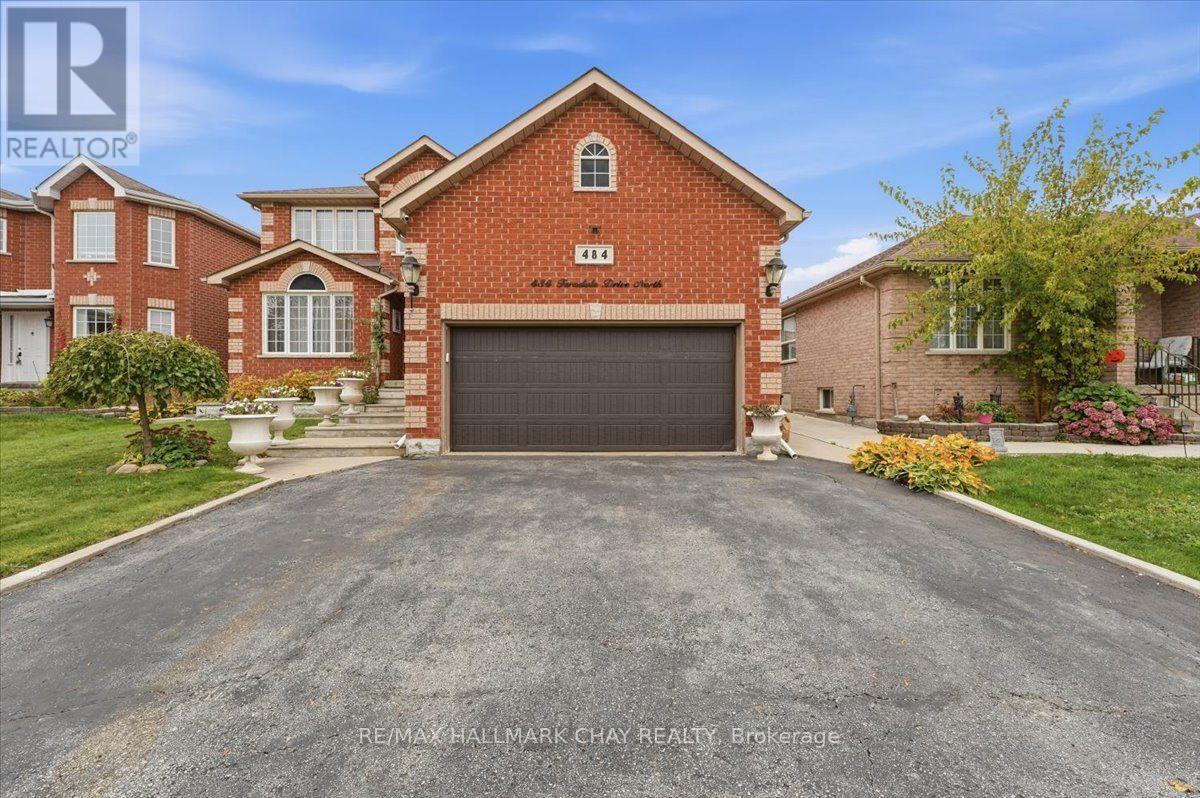
MAIN/UPPER - 484 FERNDALE DRIVE N
Amenities
Description
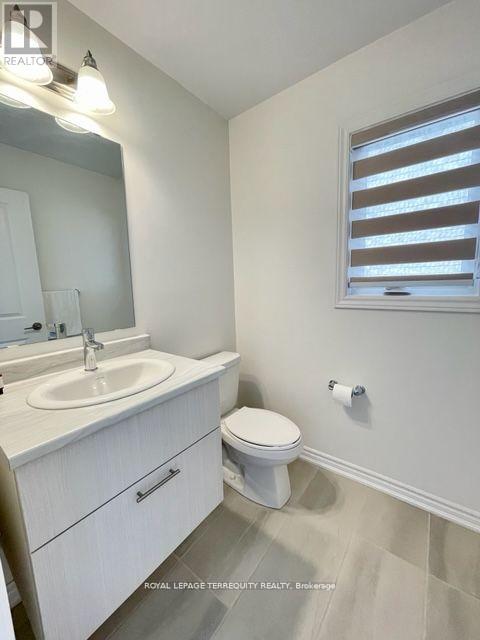
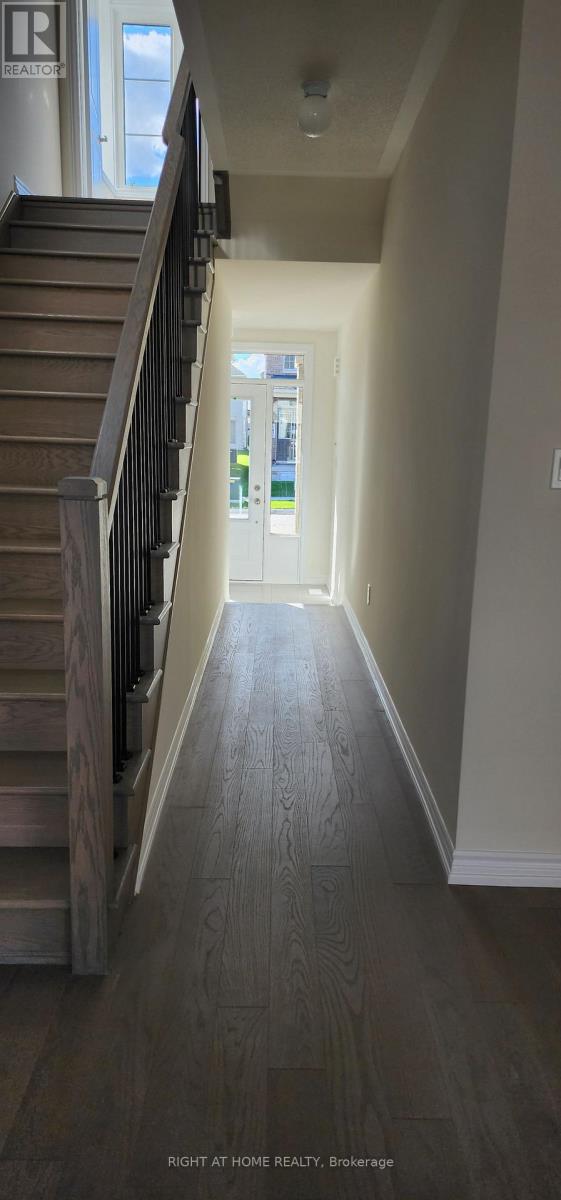
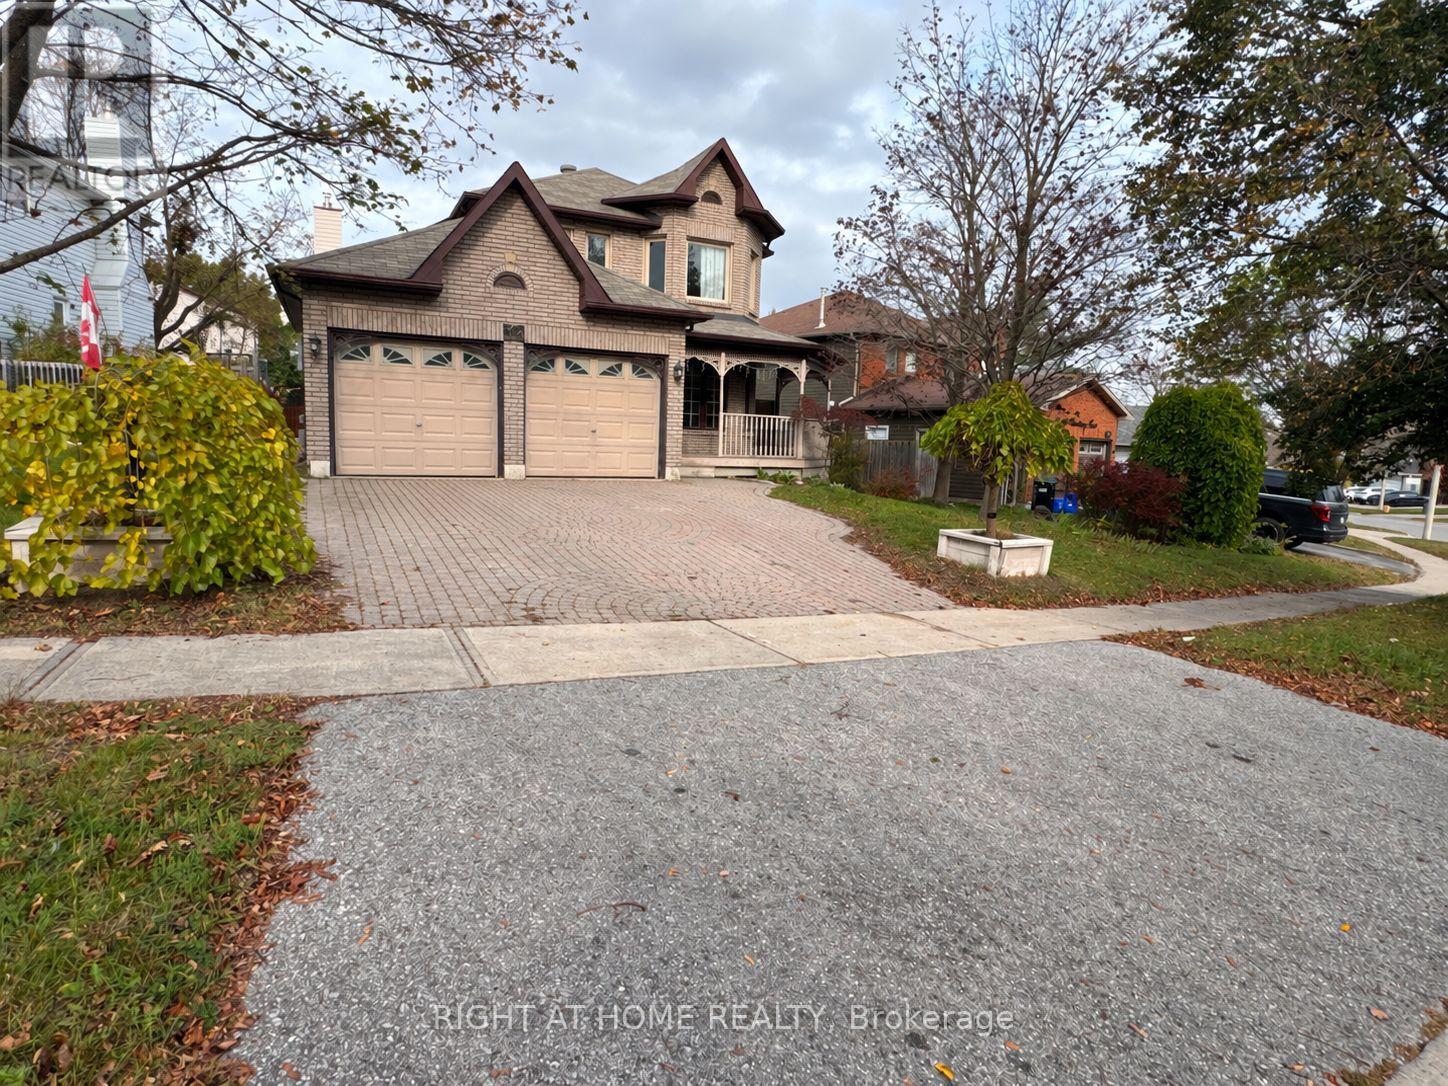
Bright, spacious and move in ready, this stunning Barrie home at 484 Ferndale St N offers 2,627 sq ft across the main and upper levels with three large bedrooms and three bathrooms. The main floor features massive open living areas with beautiful hardwood floors in the living room, family room and formal dining room, plus a fully equipped eat in kitchen with a convenient walk out to the backyard leading to a large deck covered by an impressive gazebo and a main level powder room. The backyard is an entertainers dream with a large deck, massive gazebo and generous patio area perfect for dining and gatherings. The upstairs includes a generous primary suite with a large walk in closet and luxurious five piece ensuite with double sinks, a soaker tub and a walk in shower, along with two additional large bedrooms that share another five piece bathroom. Conveniently located near Highway 400 for easy commuter access, the area provides nearby groceries, green space at Sunnidale Park, and a range of shopping and school options within minutes, making this an ideal family friendly location. With excellent flow between entertaining spaces and private areas, this home is perfect for families who love to host and enjoy outdoor living in a desirable Barrie neighbourhood. Dishwasher is disconnected and not operational. The Kenmore Classic grille has also been disconnected. Tenant is responsible for 70% of utilities. (id:52560)
Location
MAIN/UPPER - 484 FERNDALE DRIVE N, Barrie (Northwest), Ontario
Property Status
Similar properties
 |HOMELIFE/CIMERMAN REAL ESTATE LTD., Brokerage
The listing data is provided under copyright by the Toronto Regional Real Estate Board. The trademarks REALTOR®, REALTORS®, and the REALTOR® logo are controlled by REALTOR® Canada Inc. and identify real estate professionals who are members of The Canadian Real Estate Association (CREA). The trademarks MLS®, Multiple Listing Service® and the associated logos identify professional services rendered by members of CREA. Used under license.