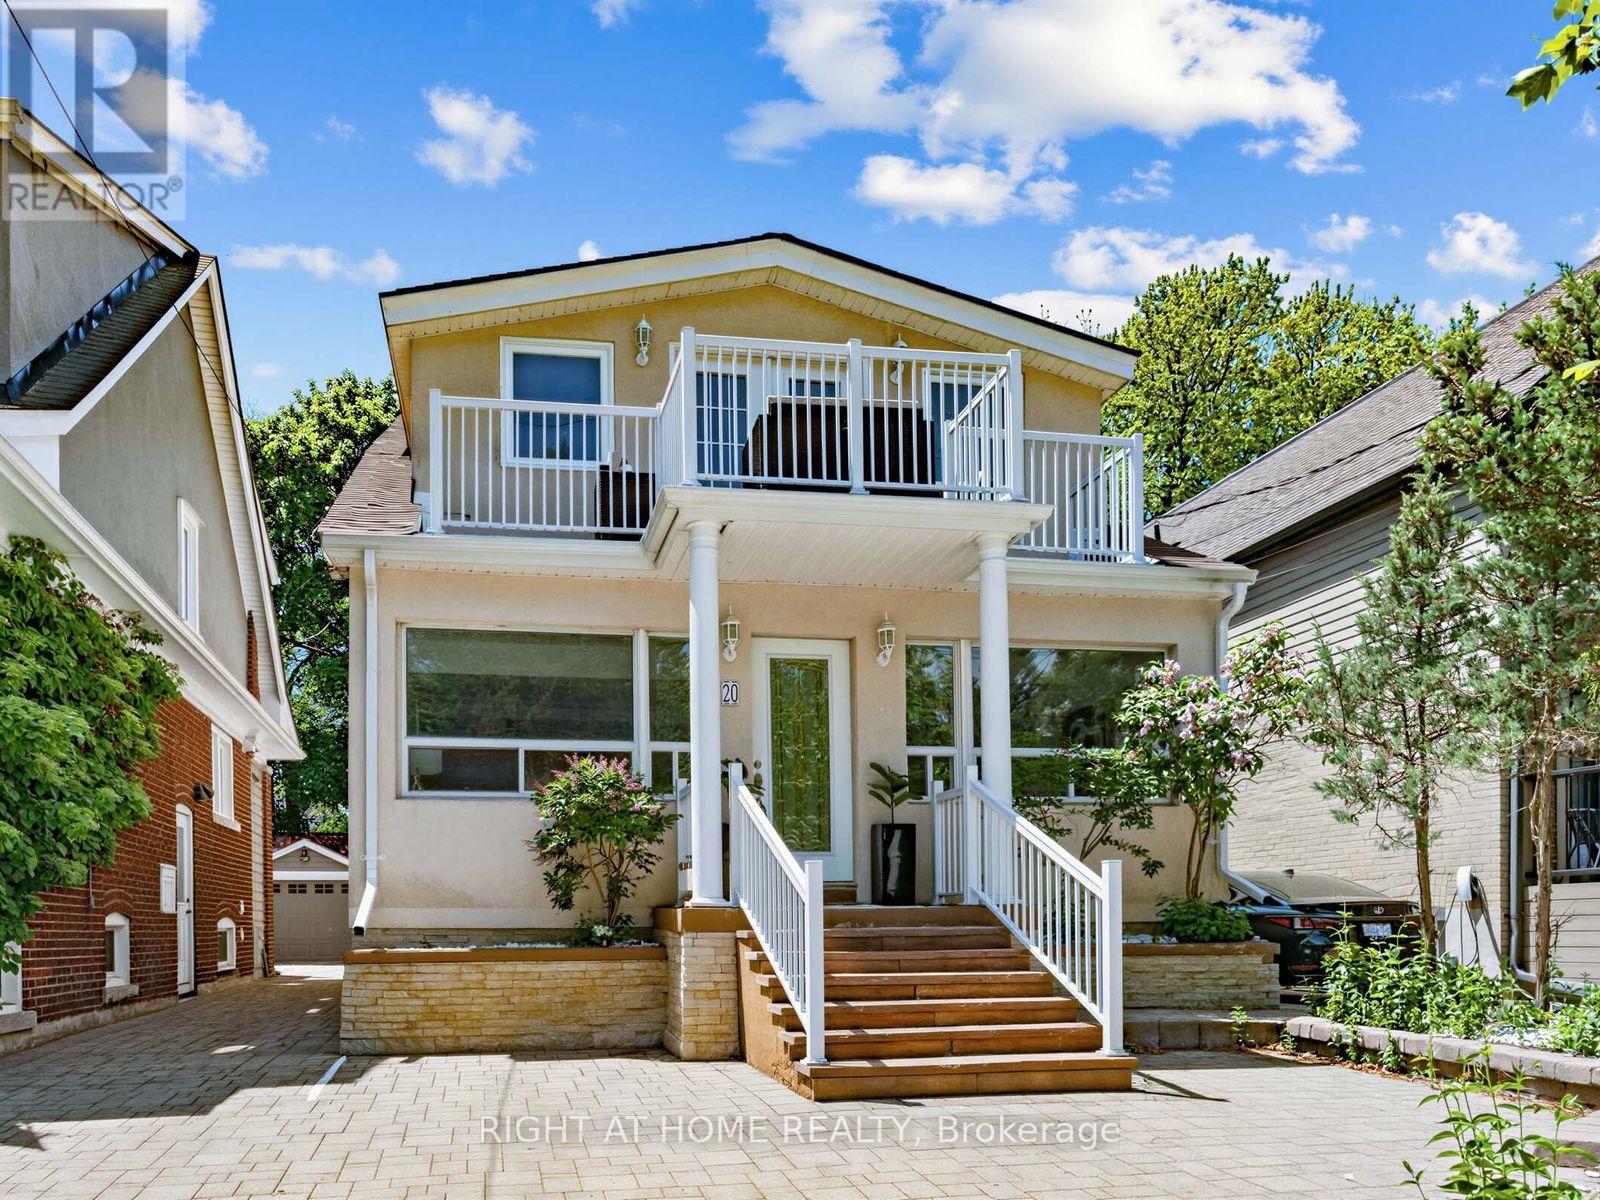
MAIN - 20 KILDONAN DRIVE
Amenities
Description
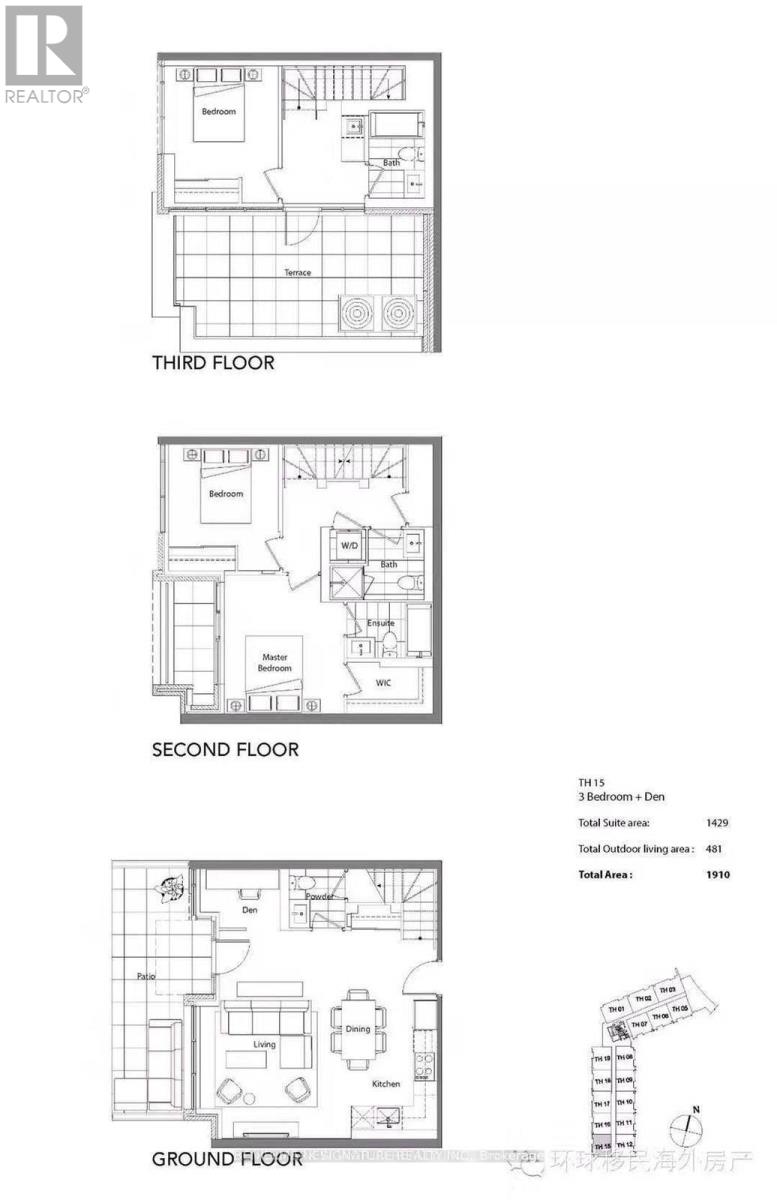
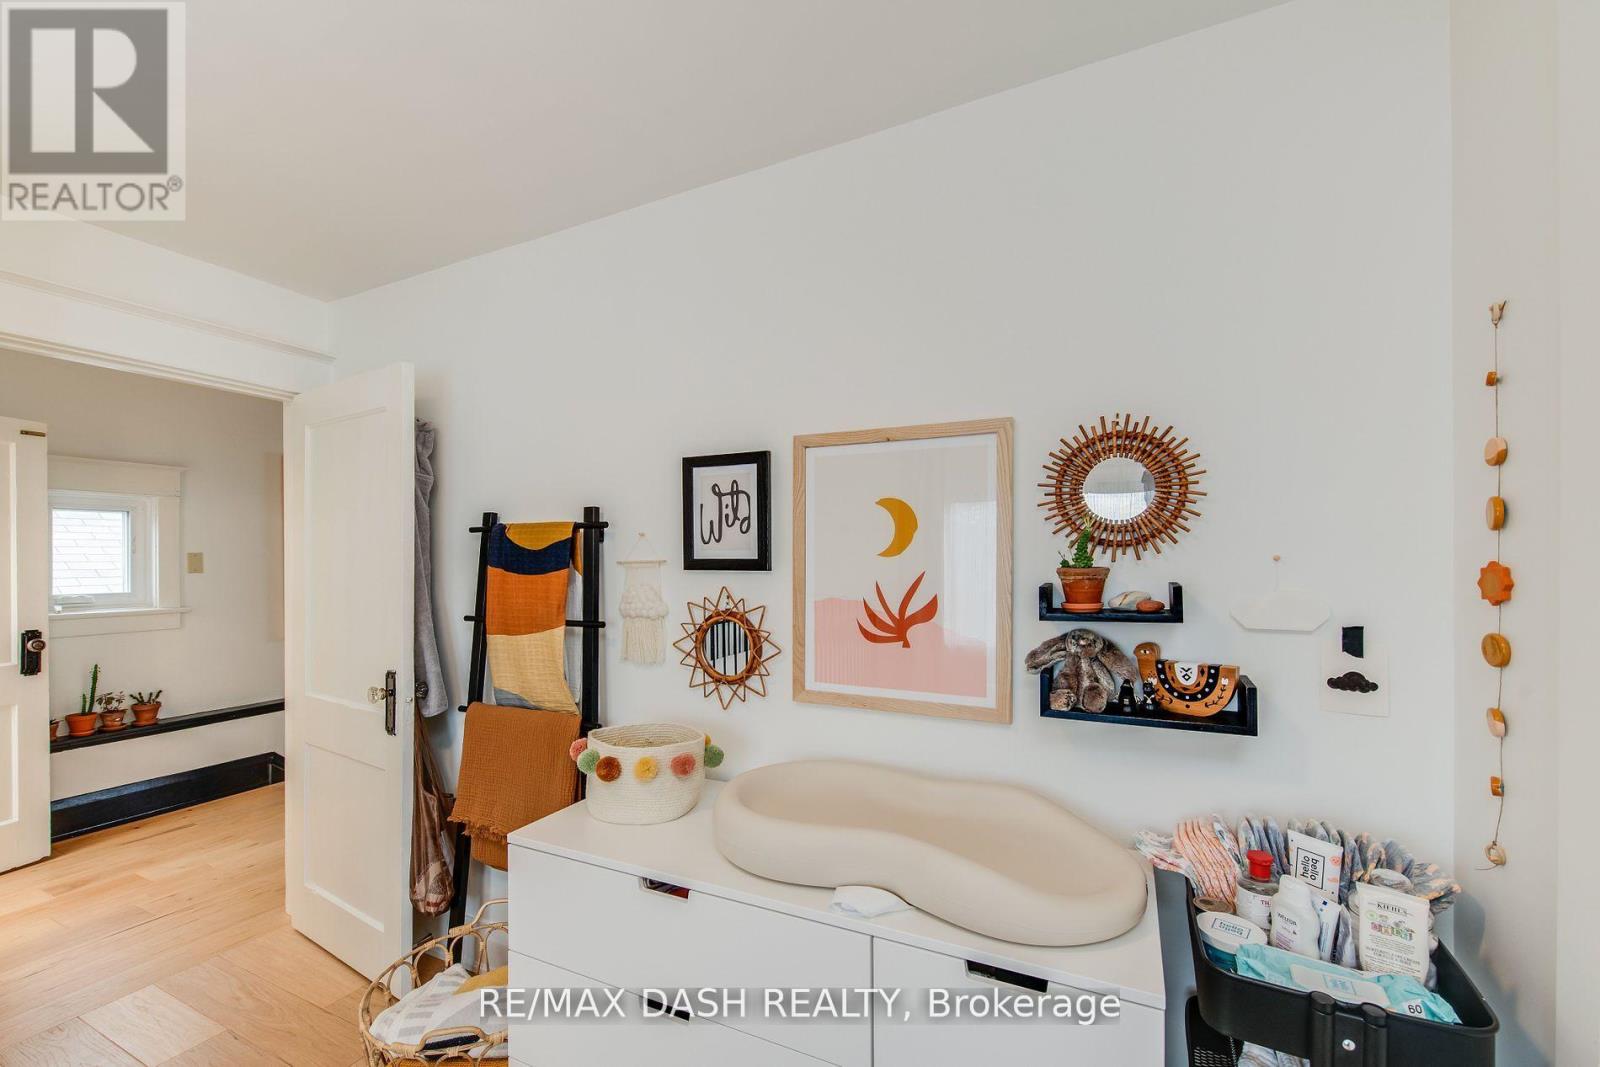
Need Space? This Home Has It. Approx. 2,622 Sq Ft Over 3 Levels With 5 Bedrooms & 3.5 Baths On A Quiet Street, Close To The Lake In The Sought-After Birchcliffe-Cliffside Community. The Main Floor Offers Sun-Filled Living & Dining Rooms, An Updated Kitchen With Breakfast Bar & Stainless Steel Appliances, And A Spacious Family Room That Walks Out To A Deck & Private Backyard. On The 2nd Floor, The Oversized Primary Suite Features A Walk-In Closet, Large 5-Pc Ensuite & 18-Ft Balcony With Views Toward The Lake, Plus 2 More Bedrooms, A Full Bath & Your Own Laundry. The 3rd Floor Adds The 4th & 5th Bedrooms, Ideal As Home Offices Or A Kids' Playroom, Plus A Full Bath & A Skylit Sunroom, Perfect As A Reading Nook Or Extra Storage. 2 Parking Spaces: Carport + Rear Driveway. Close To The Waterfront Trail, The Bluffs, Crescentwood Park, Birch Cliff PS, Kingston Rd Shops, Restaurants & TTC. Basement Apartment Not Included. (id:52560)
Location
MAIN - 20 KILDONAN DRIVE, Toronto (Birchcliffe-Cliffside), Ontario
Property Status
Similar properties
 |HOMELIFE/CIMERMAN REAL ESTATE LTD., Brokerage
The listing data is provided under copyright by the Toronto Regional Real Estate Board. The trademarks REALTOR®, REALTORS®, and the REALTOR® logo are controlled by REALTOR® Canada Inc. and identify real estate professionals who are members of The Canadian Real Estate Association (CREA). The trademarks MLS®, Multiple Listing Service® and the associated logos identify professional services rendered by members of CREA. Used under license.