59 LONGBOW SQUARE
Amenities
Description
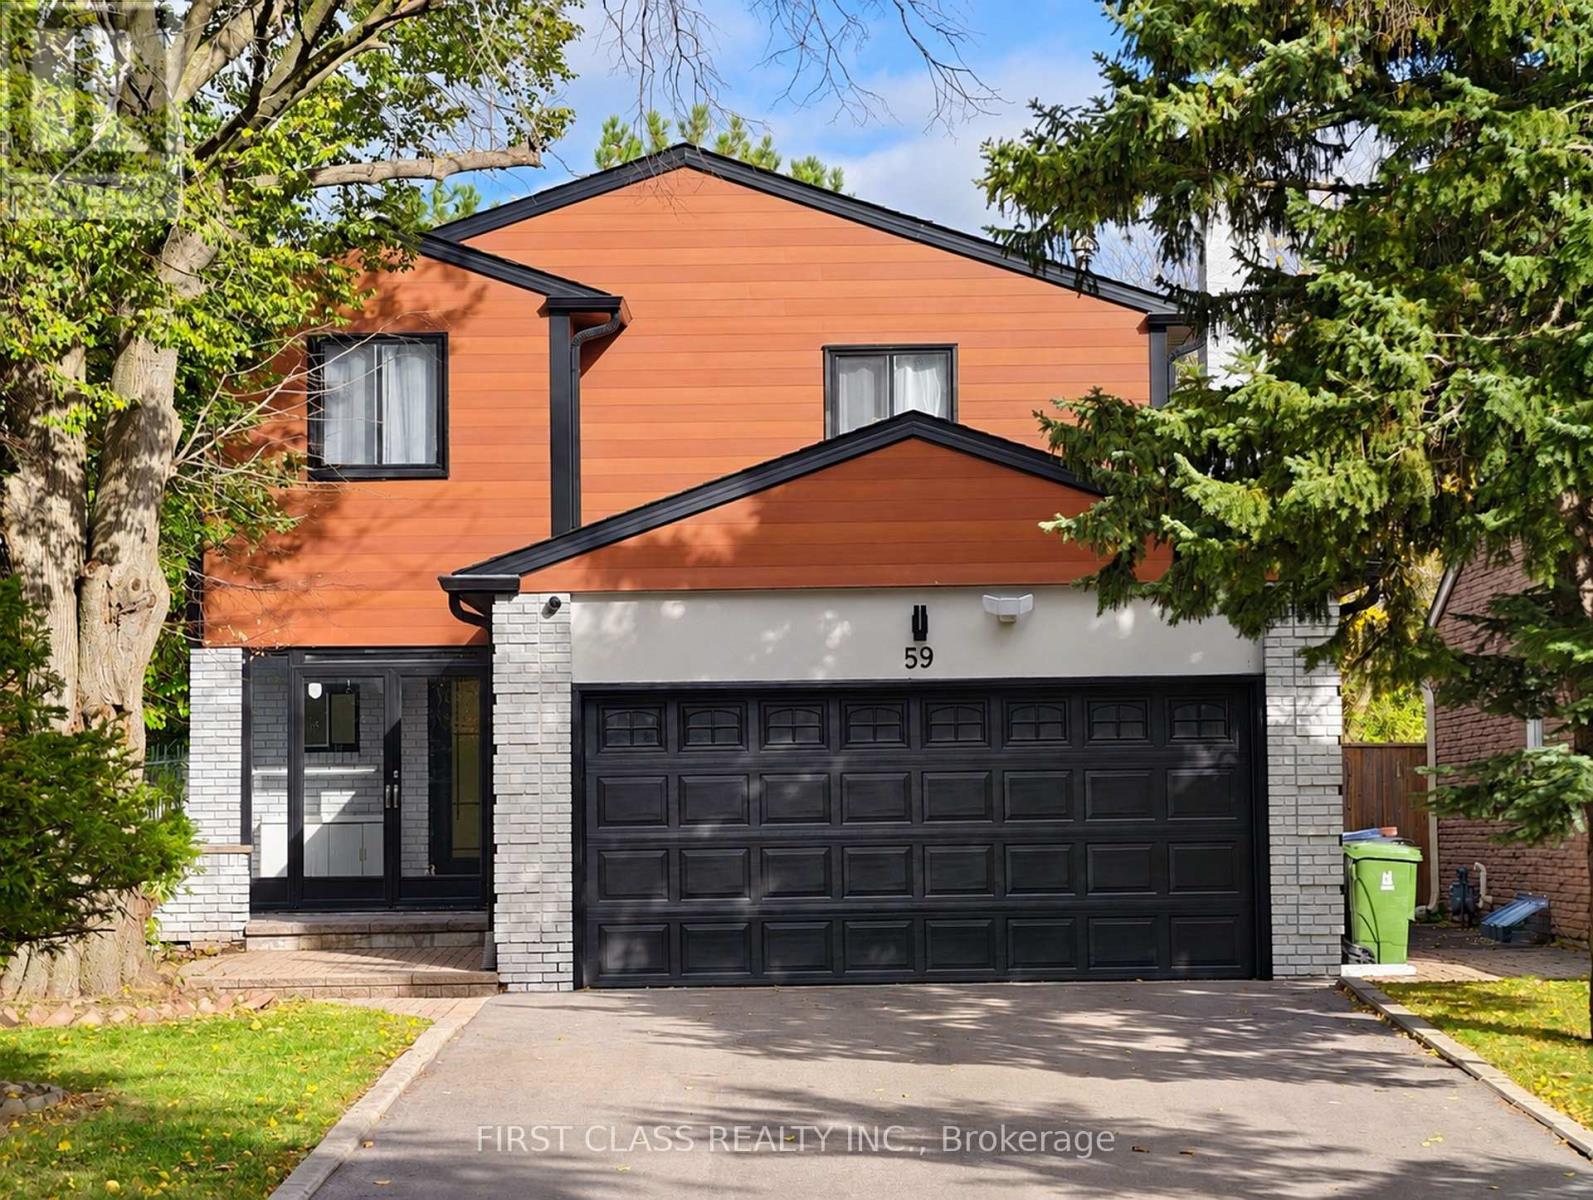
Beautifully Renovated Inside And Out! This Modern Detached Home Offers Bright, Practical Living In One Of Scarborough's Most Convenient, Walkable Neighbourhoods. Extensively Updated With Interior Renovations (2023), A Renovated Basement (2025), New Exterior Cladding (2025), And New Asphalt Driveway(2024) And Interlocking (2023). A Rare Main-Floor Layout Featuring Soaring 15-Ft Ceilings And A Stylish Loft Creates An Open, Airy Feel With Abundant Natural Light. The Open-Concept Kitchen Features A Large Centre Island, Built-In Appliances, A Dedicated Small-Appliance Storage Cabinet, And Easy-To-Clean Quartz Countertops And Backsplash. Under-Cabinet And Under-Island LED Lighting Adds Both Style And Function. Main-Floor Appliances Updated In 2023; Basement Fridge In 2025. Water Softener And Water Filtration Systems Installed In 2023. Double Garage Plus Driveway Parking For 6 Cars-8 Parking Spaces In Total! A 145-Ft-Deep Lot With A Professionally Landscaped Backyard Offers Wonderful Outdoor Space. New Front And Rear AI-Enabled Security Cameras (2026) Provide 24/7 Monitoring With Red-And-Blue Warning Lights. Located Within The Dr. Norman Bethune Secondary School Catchment. Walk To T&T Supermarket, Foody Mart, Bridlewood Mall, Terry Fox Park, The Library, Restaurants, Schools, A Community Centre And Everyday Essentials. A Truly Walkable Location! (id:52560)
Location
59 LONGBOW SQUARE, Toronto (Steeles), Ontario
Property Status
Similar properties
 |HOMELIFE/CIMERMAN REAL ESTATE LTD., Brokerage
The listing data is provided under copyright by the Toronto Regional Real Estate Board. The trademarks REALTOR®, REALTORS®, and the REALTOR® logo are controlled by REALTOR® Canada Inc. and identify real estate professionals who are members of The Canadian Real Estate Association (CREA). The trademarks MLS®, Multiple Listing Service® and the associated logos identify professional services rendered by members of CREA. Used under license.