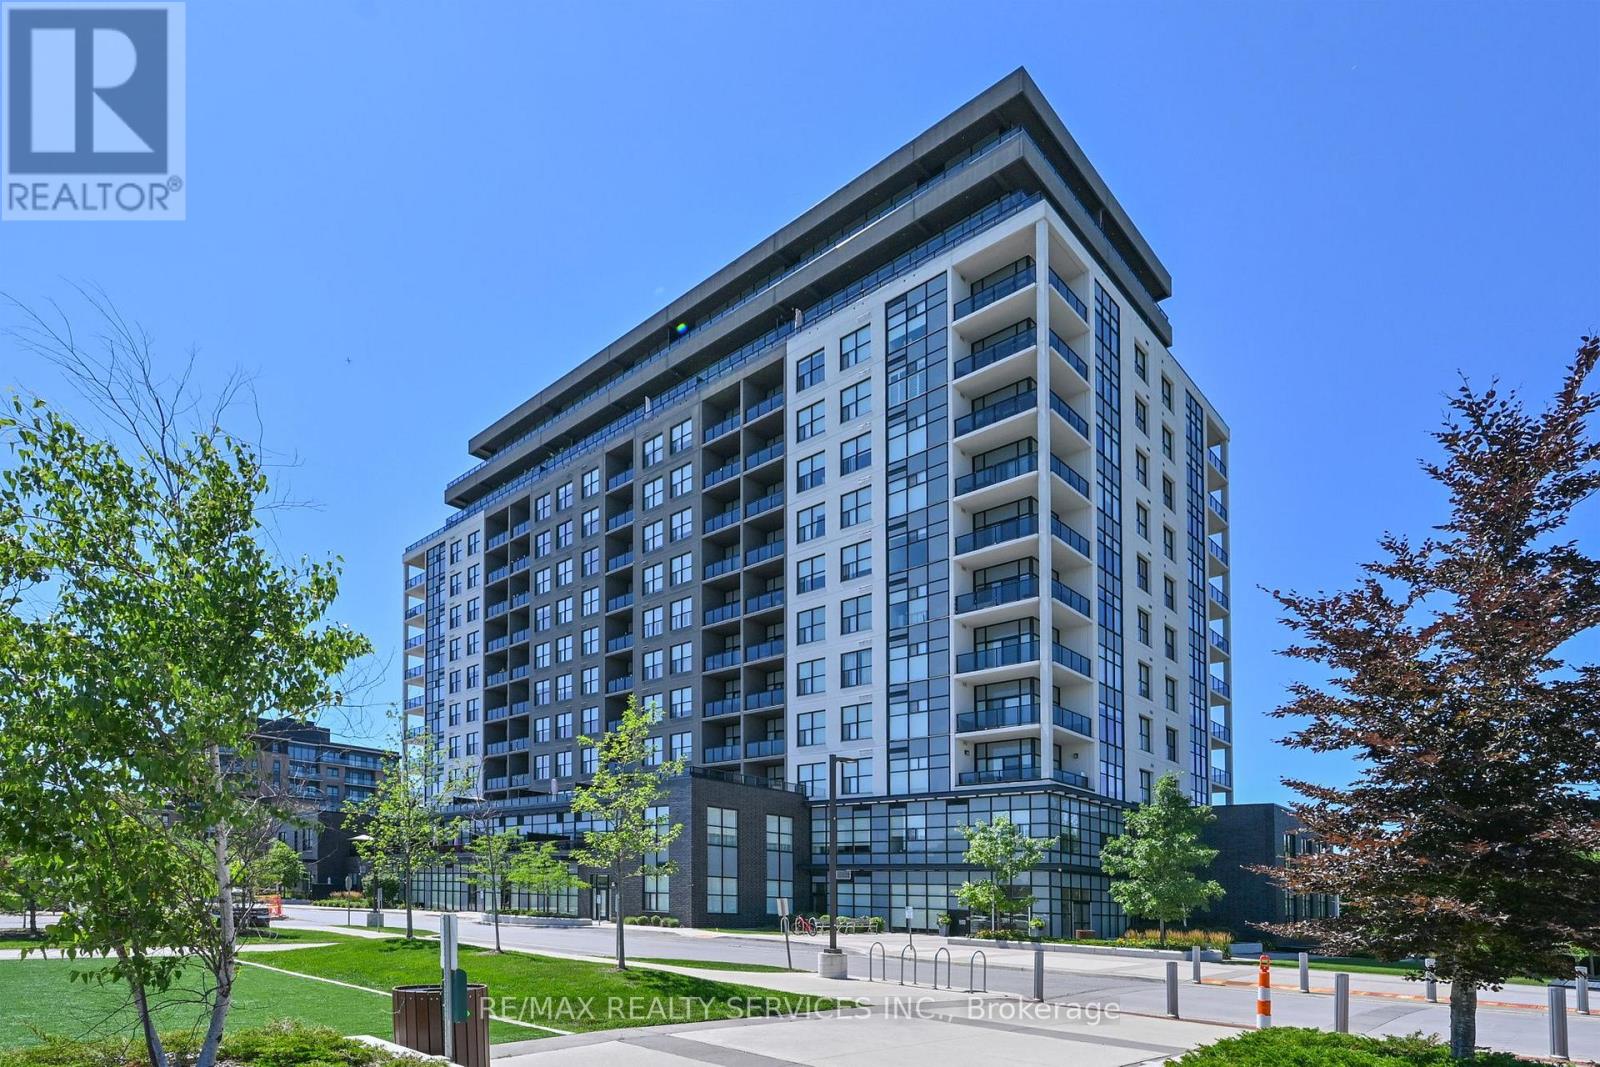
809 - 1878 GORDON STREET
Amenities
Description
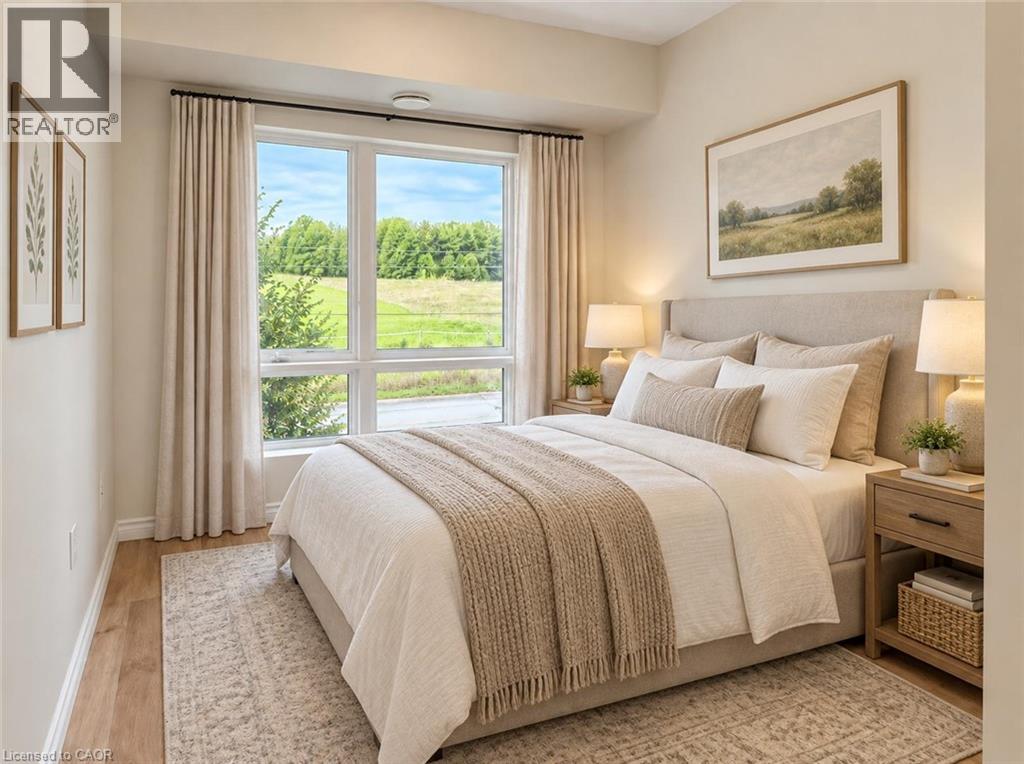
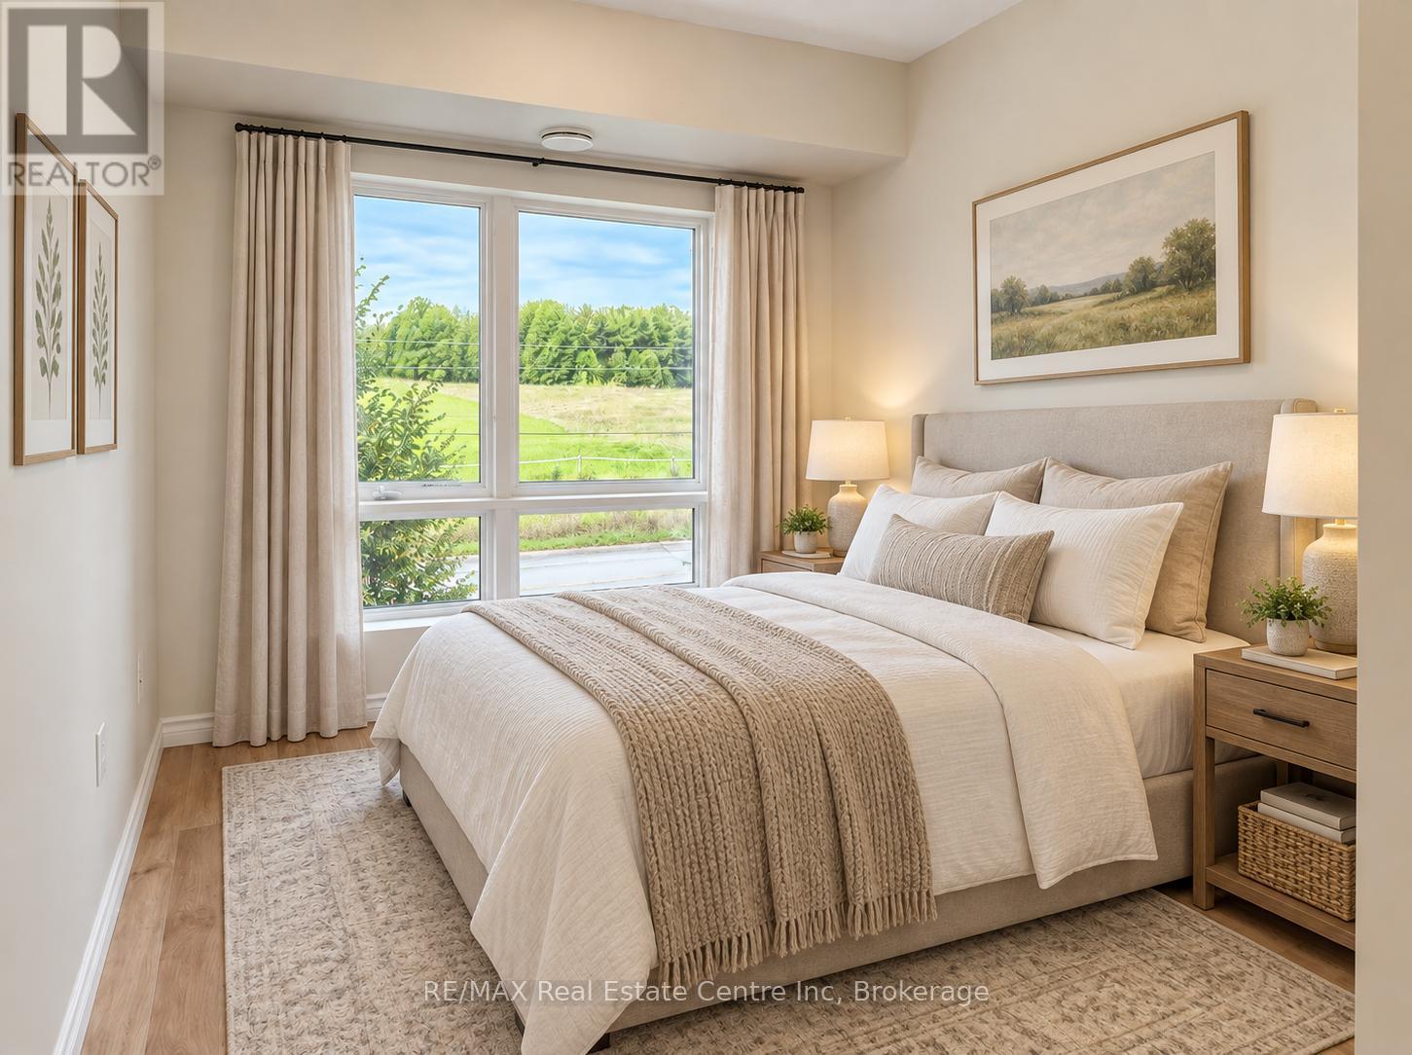
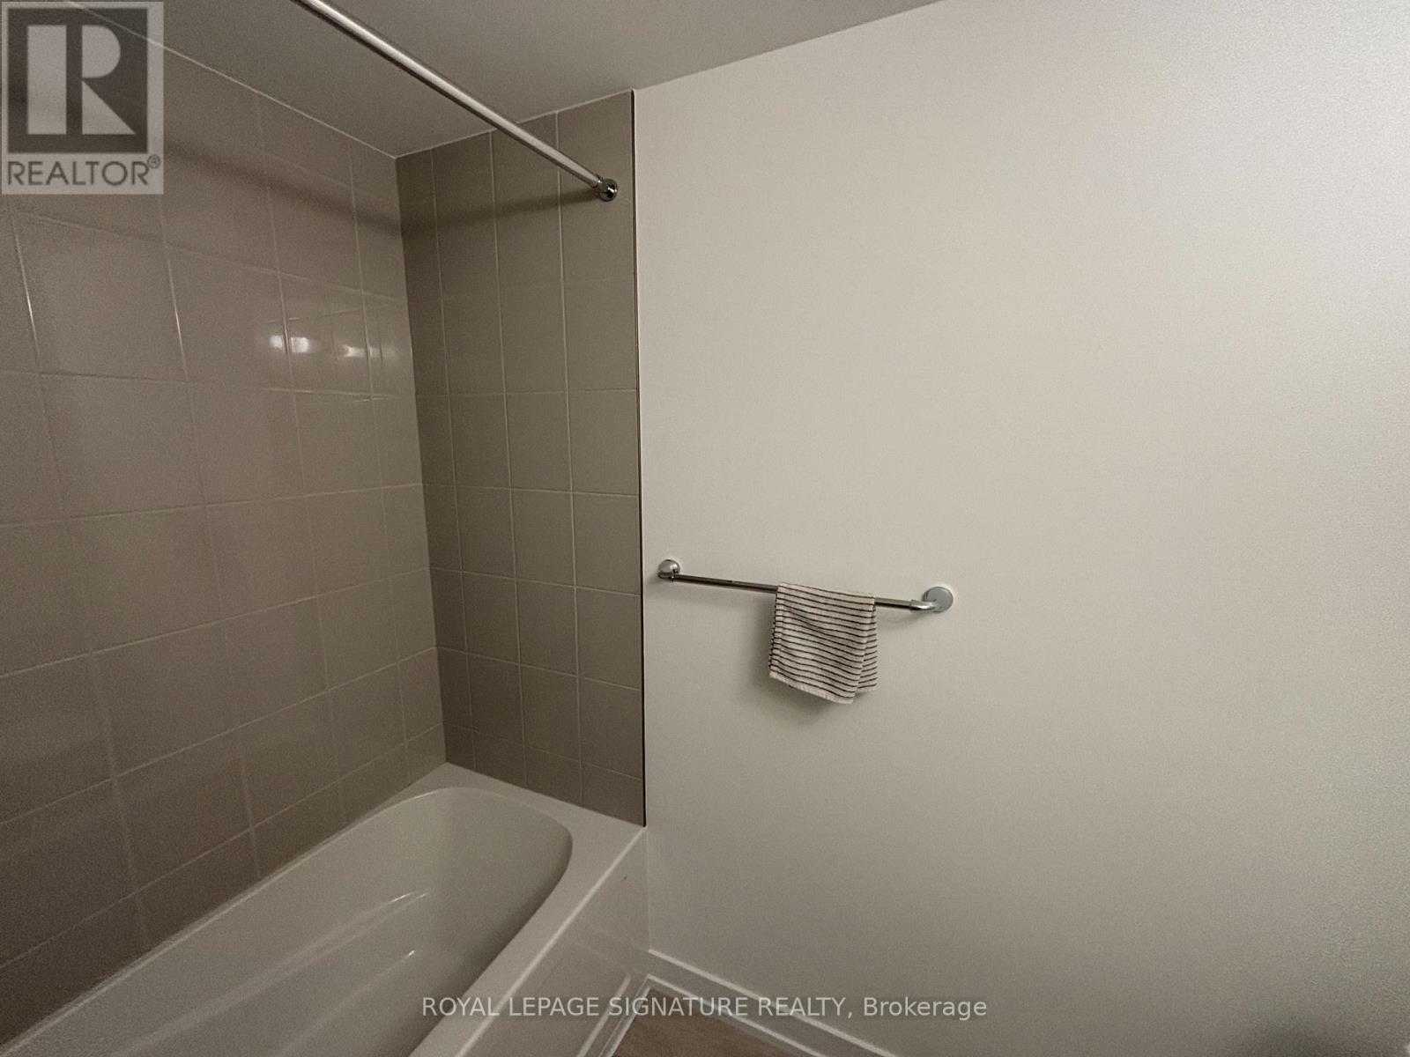
SPACE, STYLE & CONVENIENCE! Welcome to 1878-809 Gordon Street- a sought-after condo residence. This beautifully upgraded 1-bedroom, 1-bathroom condo for lease offers a spacious, wide, open-concept layout, (893 sq ft + 69 sq ft balcony), modern finishes and exceptional storage in a convenient Guelph location. With 9-foot ceilings and a bright, airy design, this unit offers a refreshing alternative to typical condo living. Hardwood flooring flows through the living/dining area and bedroom, while stylish 12" x 24" tile adds a modern touch to the foyer, kitchen and bathroom.The upgraded kitchen features full-size stainless-steel appliances, soft-close cabinetry, pot-and-pan drawers, a spacious breakfast bar that seats 4 comfortably, pot lights and under-cabinet lighting. The kitchen overlooks the dining area. The inviting living area is enhanced by crown moulding and a modern linear fireplace, with a walkout to a private balcony featuring decorative flooring and glass railings.The generous primary bedroom includes hardwood flooring and blackout blinds. The bathroom features a glass-enclosed shower.One of this condo's best features is the oversized in-suite laundry room! Complete with full-size, side-by-side front-load washer and dryer, it offers valuable extra space for a home office nook, hobby area or storage.This barrier free unit also includes one underground parking space and a large storage locker.Enjoy building amenities including a fitness centre, golf simulator, party room and guest suites. Ideally located close to the University of Guelph, shopping, restaurants, transit and major commuter routes.Looking for a rental that offers more than the usual condo layout? With its upgraded finishes, generous storage, excellent amenities and convenient location, this move-in-ready unit is well worth a look. Book your private showing today! (id:52560)
Location
809 - 1878 GORDON STREET, Guelph (Pineridge/Westminster Woods), Ontario
Property Status
Similar properties
 |HOMELIFE/CIMERMAN REAL ESTATE LTD., Brokerage
The listing data is provided under copyright by the Toronto Regional Real Estate Board. The trademarks REALTOR®, REALTORS®, and the REALTOR® logo are controlled by REALTOR® Canada Inc. and identify real estate professionals who are members of The Canadian Real Estate Association (CREA). The trademarks MLS®, Multiple Listing Service® and the associated logos identify professional services rendered by members of CREA. Used under license.