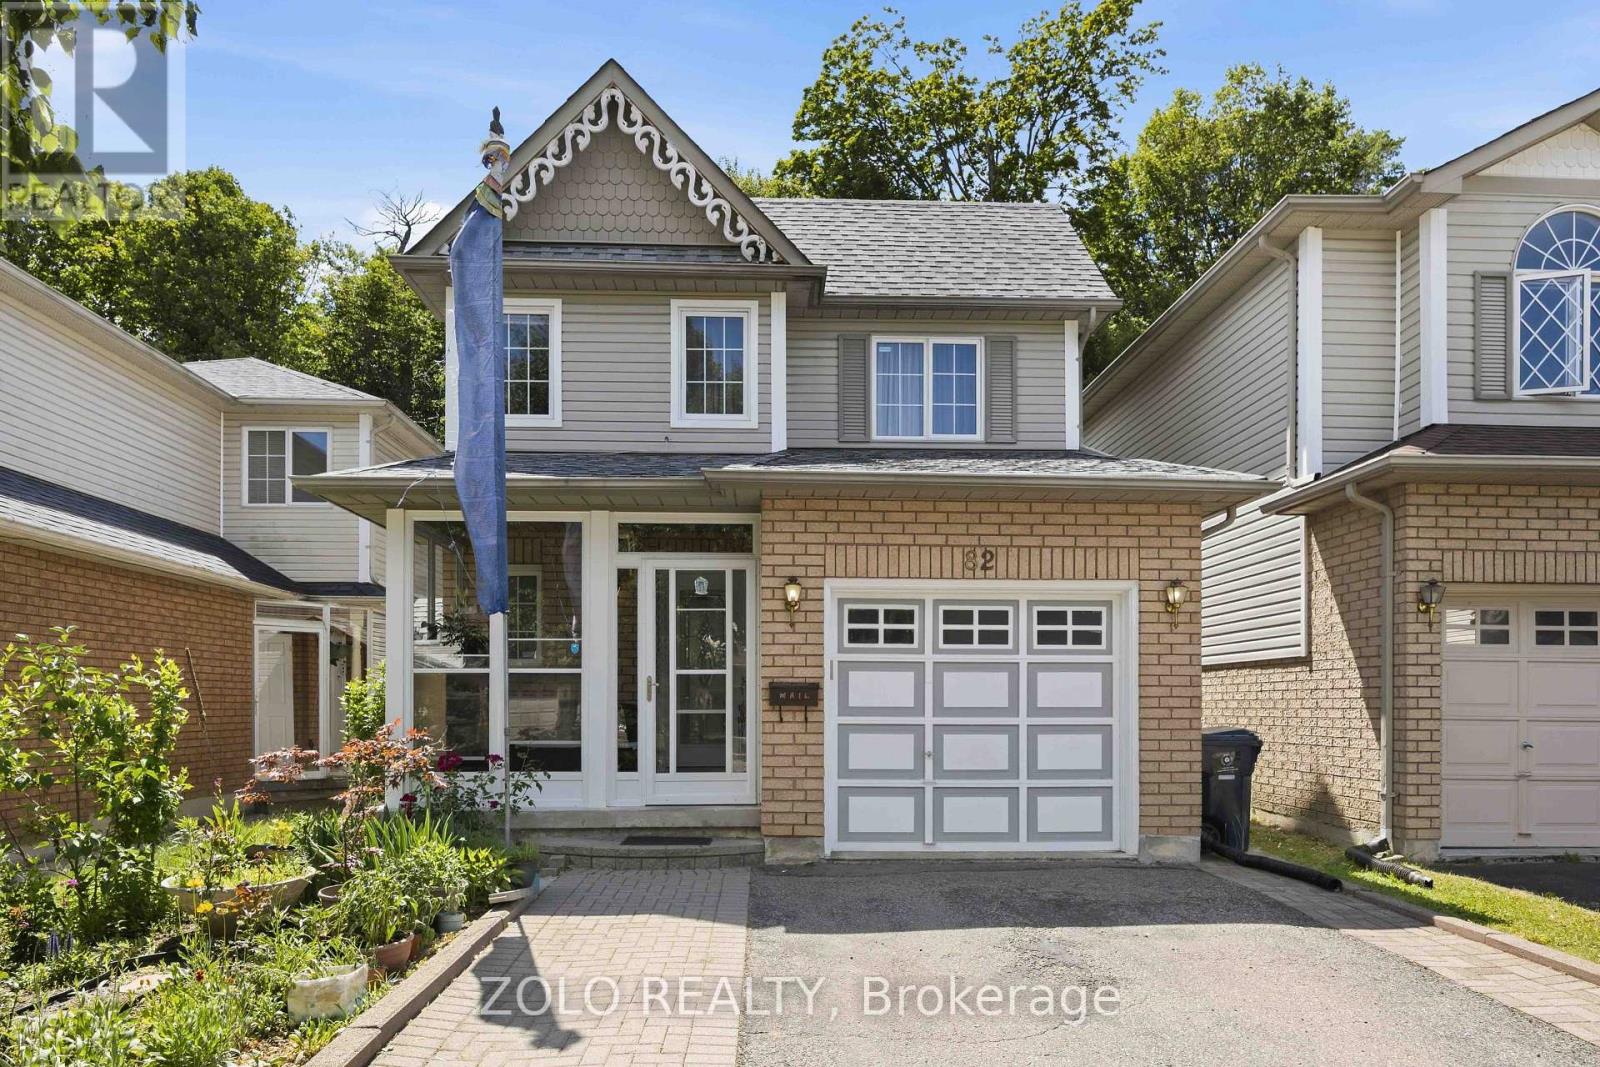
82 PIPERBROOK CRESCENT
Amenities
Description
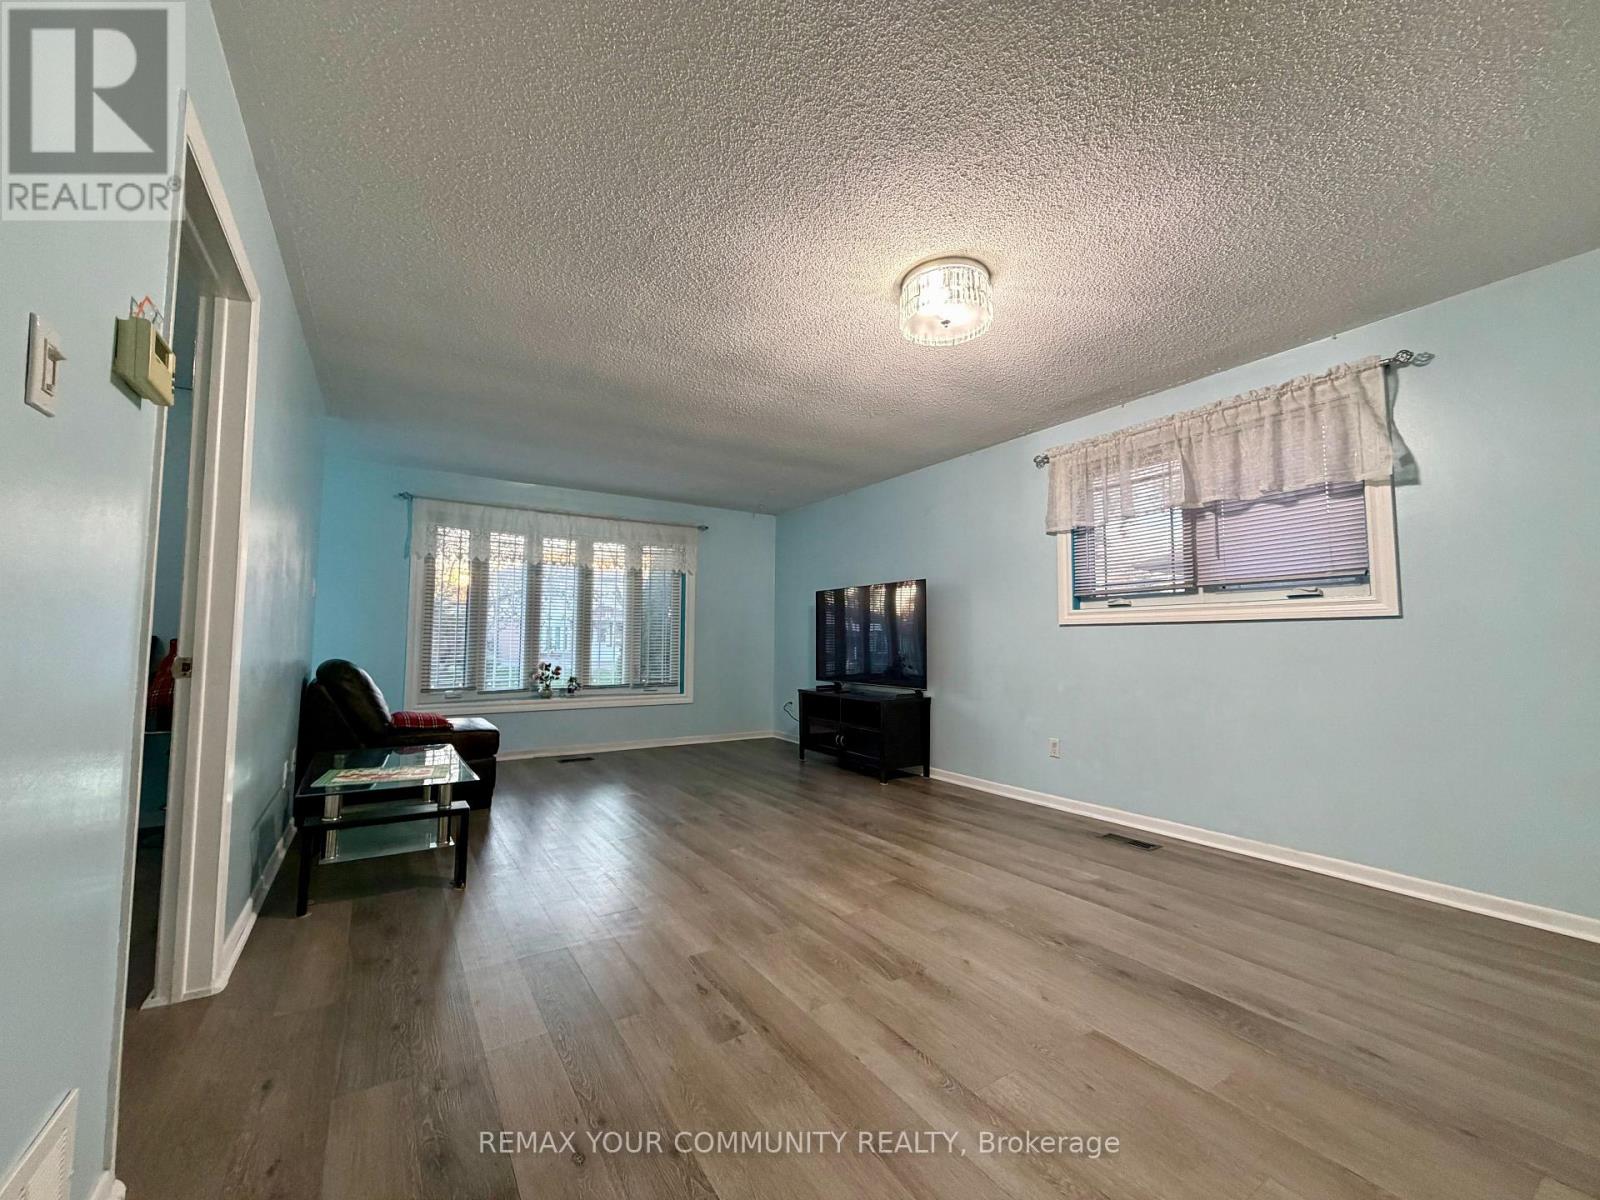
Entire 3+1 Bedroom Detached Home for Lease, set at the end of a quiet, family-friendly cul-de-sac and backing onto a private, tree-lined ravine in West Hill. The east-facing lot fills the open living and dining room with morning light, complemented by updated flooring (2020). The updated kitchen (2023) overlooks the ravine, offering a peaceful setting for morning coffee and summer evenings. A two-piece powder room completes the main level. Upstairs features three well-proportioned bedrooms and two full bathrooms, including a primary bedroom with a walk-in closet. The fully finished lower level features a separate side entrance, an additional kitchen area, one bedroom and a full bathroom. Carpet-free throughout, with in-home laundry, a newer roof (2023) and central air conditioning (2023). Built-in garage plus four parking spaces on an extended private driveway, with no sidewalk to shovel . Steps to TTC, schools, parks and shopping, with Highway 401 and Lake Ontario just minutes away. Vacant and available November 1. Utilities not included. (id:52560)
Location
82 PIPERBROOK CRESCENT, Toronto (West Hill), Ontario
Property Status
Similar properties
 |HOMELIFE/CIMERMAN REAL ESTATE LTD., Brokerage
The listing data is provided under copyright by the Toronto Regional Real Estate Board. The trademarks REALTOR®, REALTORS®, and the REALTOR® logo are controlled by REALTOR® Canada Inc. and identify real estate professionals who are members of The Canadian Real Estate Association (CREA). The trademarks MLS®, Multiple Listing Service® and the associated logos identify professional services rendered by members of CREA. Used under license.