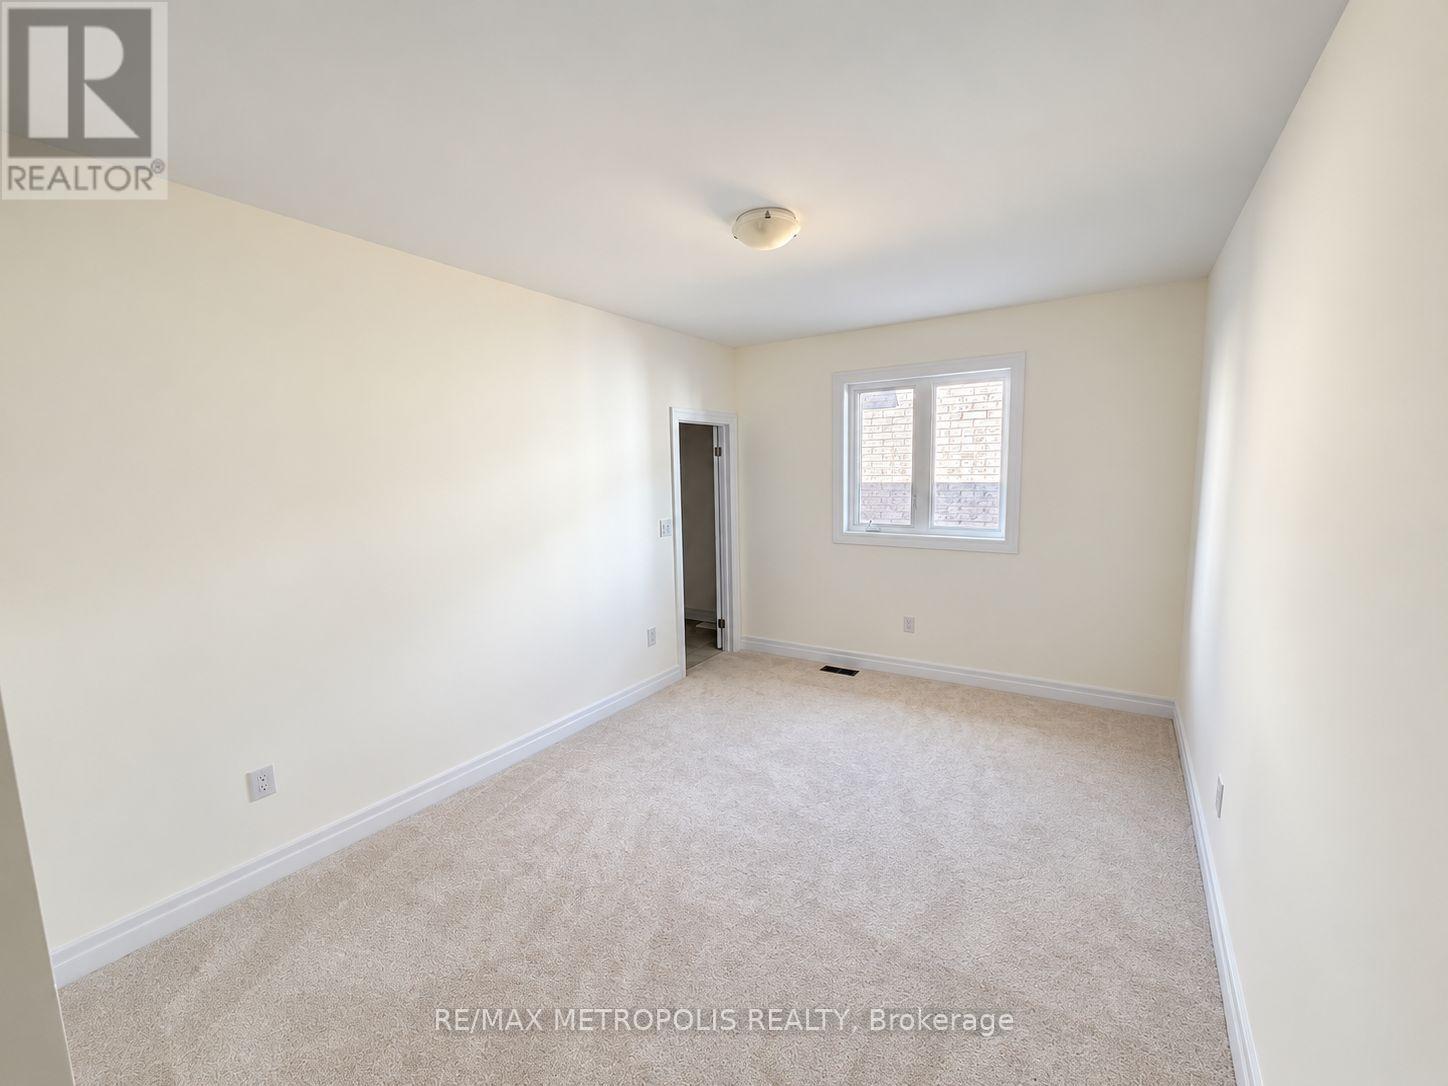
2224 BECKMAN CRESCENT
Amenities
Description
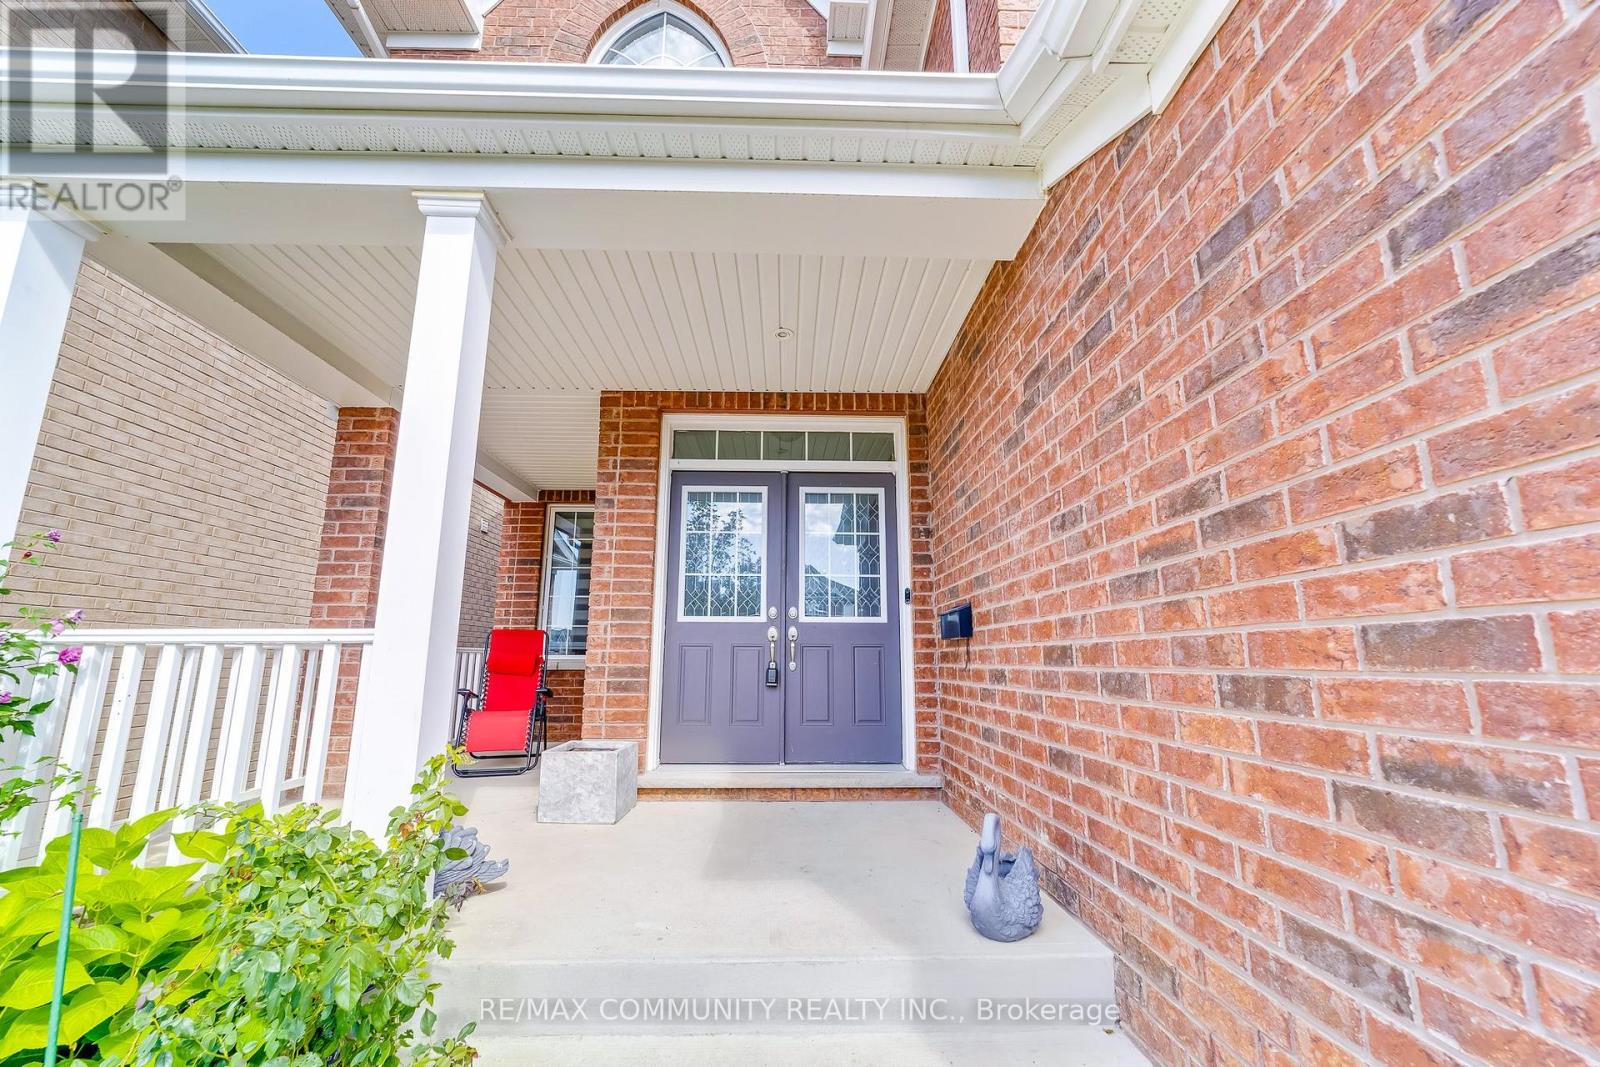
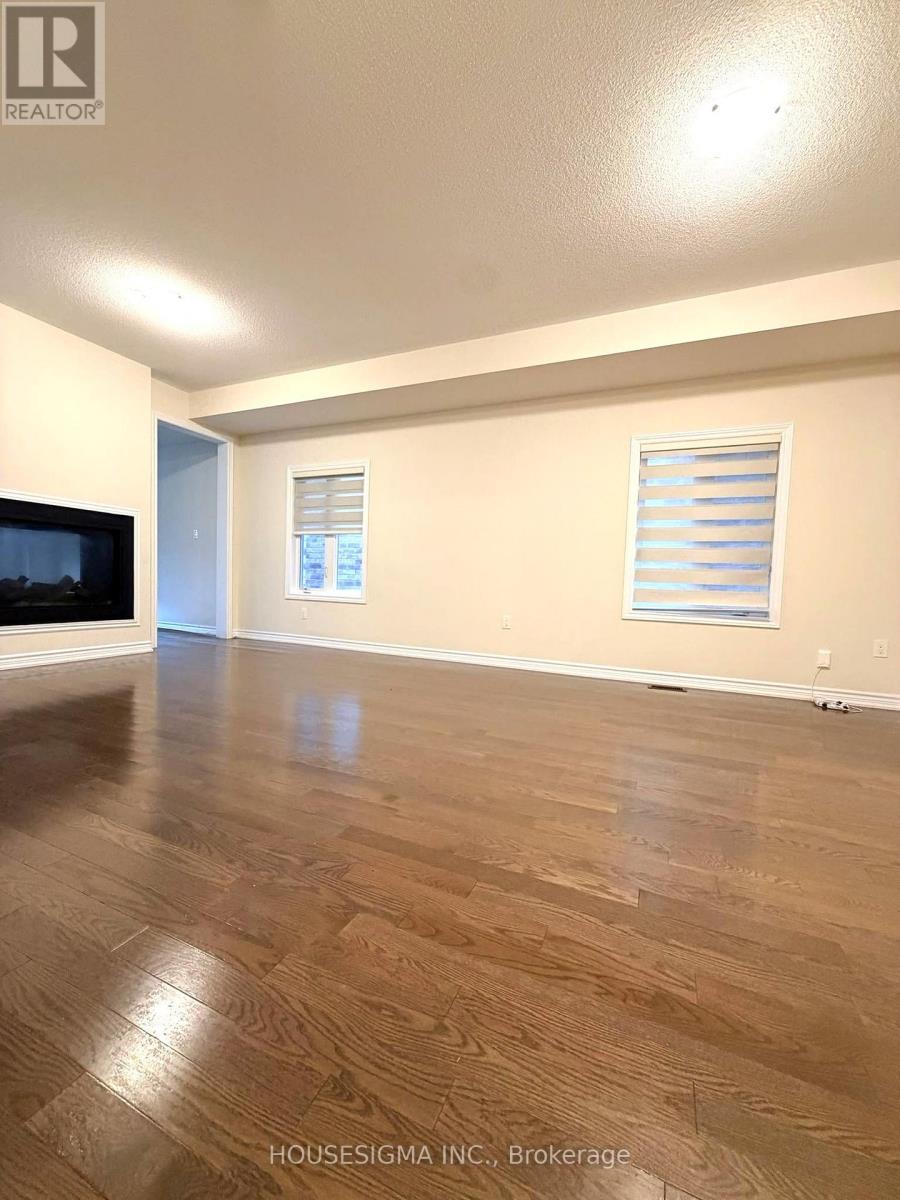
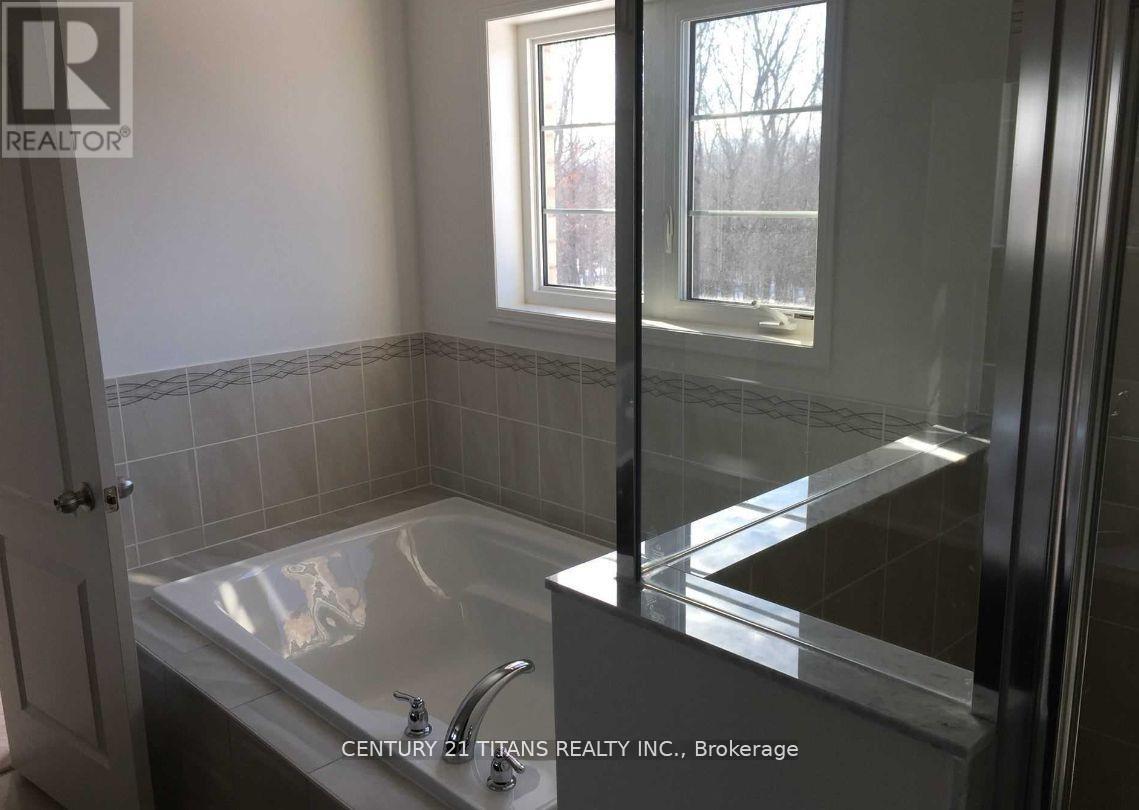
Welcome To 2224 Beckman Crescent, Located In Treasure Hill's Highly Sought-After Palmetto Community In North Oshawa. This Impressive Highland Model Offers Approximately 3,842 Sq. Ft. Above Grade (As Per Builder's Floor Plan), Featuring 5 Spacious Bedrooms, 5 Ensuite Bathrooms And A 3-Car Garage. The Main Floor Boasts Hardwood Flooring, Upgraded Oak Stairs With Metal Railings, Generous Living, Dining And Family Rooms, And A Beautifully Upgraded Kitchen With Quartz Countertops And Extended Cabinetry. Upstairs, You'll Find Hardwood Flooring Throughout The Hallway And 5 Generously Sized Bedrooms, Each With Its Own Private Ensuite Featuring Quartz Countertops. The Primary Ensuite Offers A Double Vanity And Separate Toilet Area. A Convenient Second-Floor Laundry Room With Sink And Cabinetry, Along With A Large Walk-In Linen Closet, Adds To The Home's Practical Layout. New Stainless Steel Appliances. Ideally Situated Close To Parks, Trails, Schools, Shopping, Costco, Walmart, Durham College, Ontario Tech University, Transit And Major Highways Including The 407, 418 And 401. (id:52560)
Location
2224 BECKMAN CRESCENT, Oshawa (Kedron), Ontario
Property Status
Similar properties
 |HOMELIFE/CIMERMAN REAL ESTATE LTD., Brokerage
The listing data is provided under copyright by the Toronto Regional Real Estate Board. The trademarks REALTOR®, REALTORS®, and the REALTOR® logo are controlled by REALTOR® Canada Inc. and identify real estate professionals who are members of The Canadian Real Estate Association (CREA). The trademarks MLS®, Multiple Listing Service® and the associated logos identify professional services rendered by members of CREA. Used under license.