#UPPER - 414 PERTH AVENUE
Amenities
Description
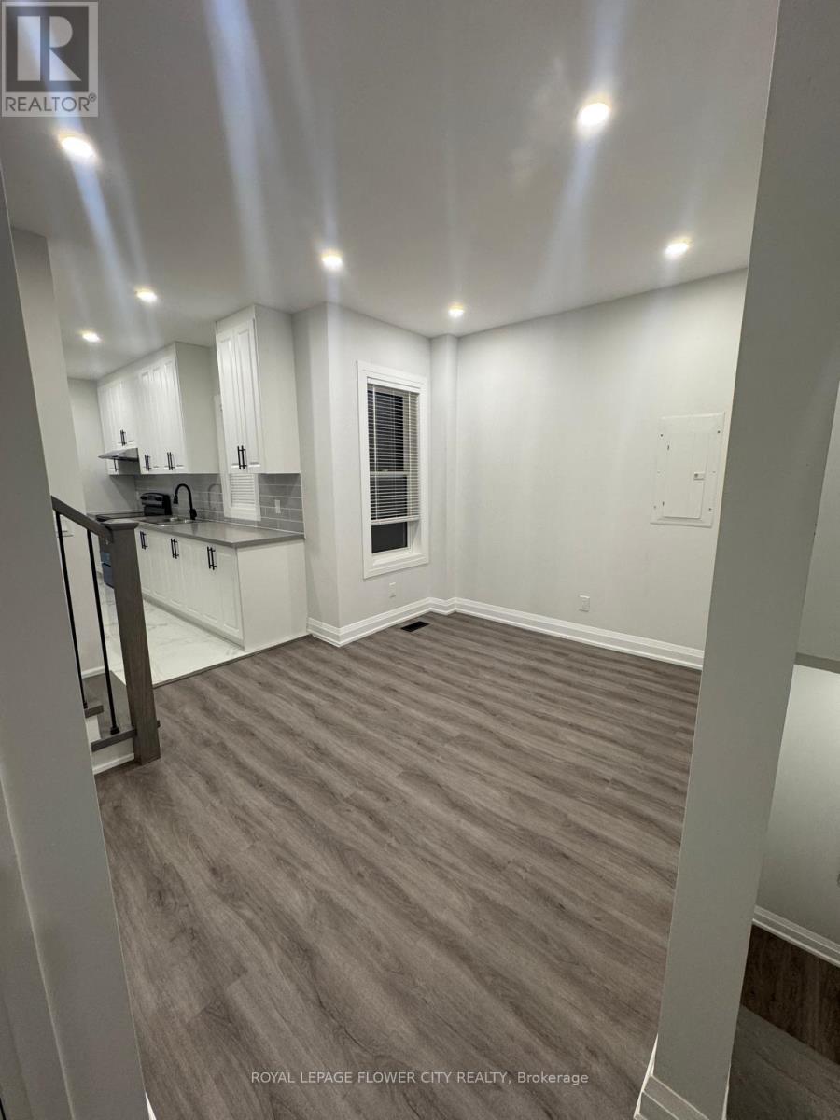
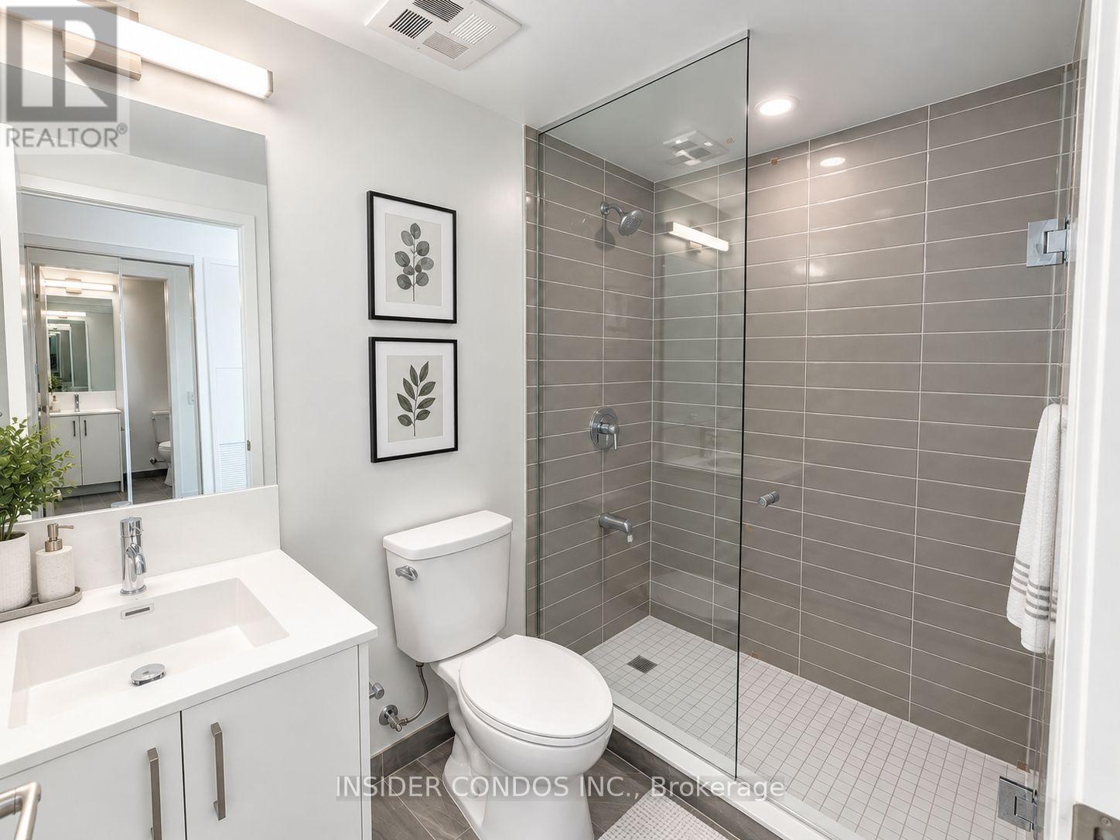
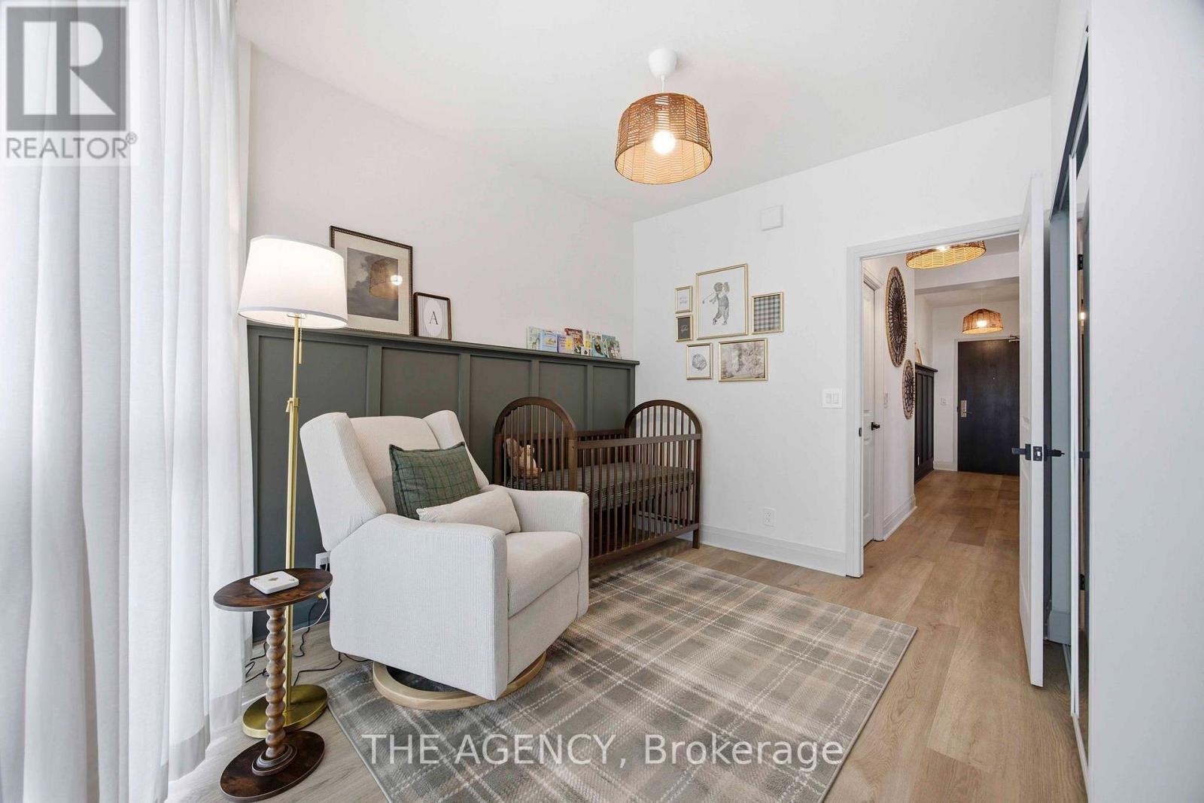
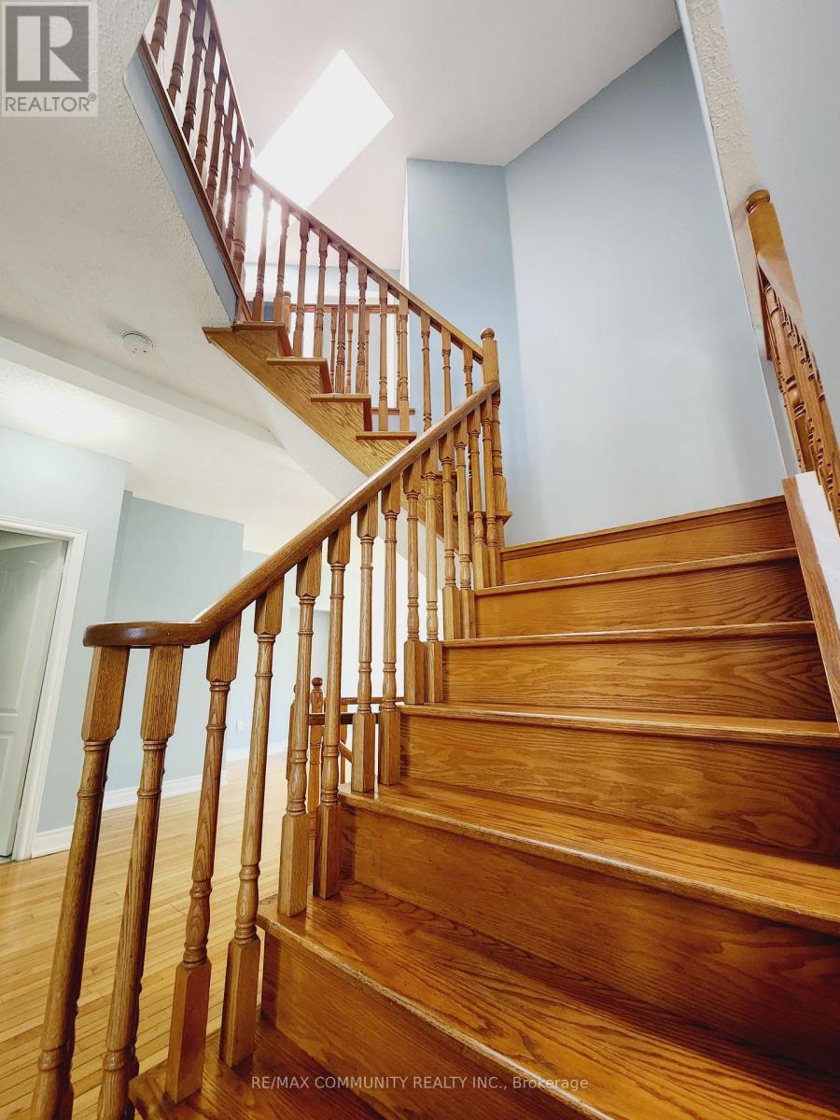
Welcome to 414 Perth Avenue--a sun-filled, fully renovated 2-storey upper residence (levels 2 & 3) in the vibrant Junction Triangle. Featuring 3 spacious bedrooms, 1.5 baths, and stylish, carpet-free living with luxury vinyl plank and oversized tile throughout. The bright open- concept layout is illuminated by pot lights and centers around a contemporary kitchen with stainless steel appliances. Walk out to your private terrace ideal for morning coffee or evening unwinding. Complete with private separate entrance and in-suite laundry. Exceptional transit & lifestyle hub: steps to the West Toronto Railpath, High Park, local indie cafes, craft breweries, and groceries. Commuters will love the unbeatable access to Dundas West Station (Subway/Streetcar) and the Bloor GO/UP Express for a direct 8-minute ride to Union Station or easy airport transit. Gas, water, and high-speed internet included! (id:52560)
Location
#UPPER - 414 PERTH AVENUE, Toronto (Dovercourt-Wallace Emerson-Junction), Ontario
Property Status
Similar properties
 |HOMELIFE/CIMERMAN REAL ESTATE LTD., Brokerage
The listing data is provided under copyright by the Toronto Regional Real Estate Board. The trademarks REALTOR®, REALTORS®, and the REALTOR® logo are controlled by REALTOR® Canada Inc. and identify real estate professionals who are members of The Canadian Real Estate Association (CREA). The trademarks MLS®, Multiple Listing Service® and the associated logos identify professional services rendered by members of CREA. Used under license.