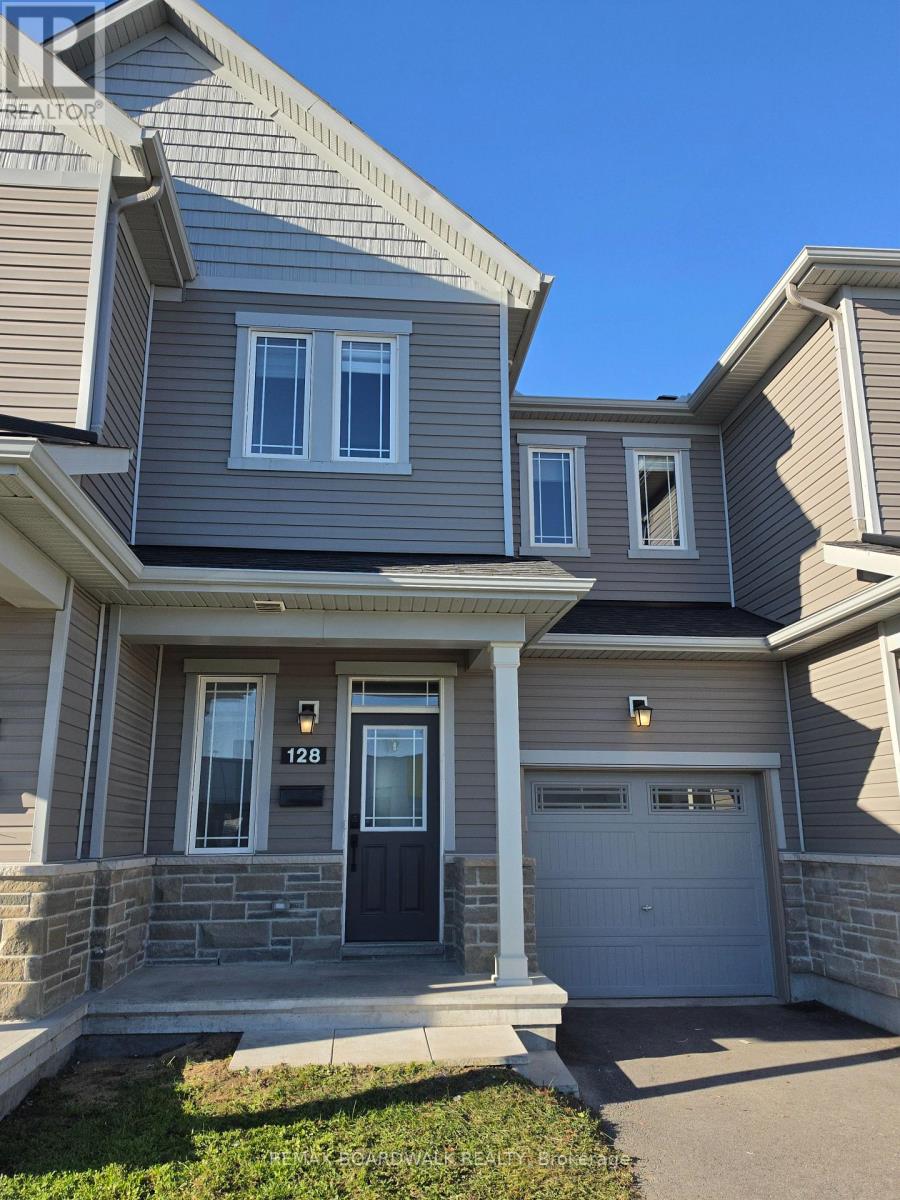
128 MAIN HALYARD LANE
Amenities
Description
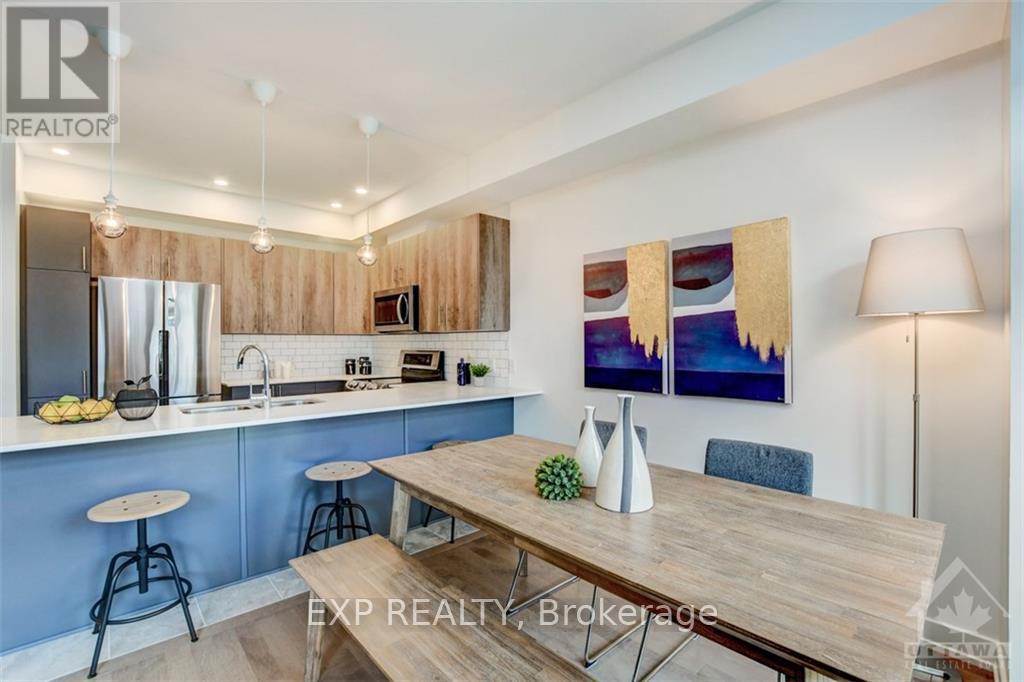
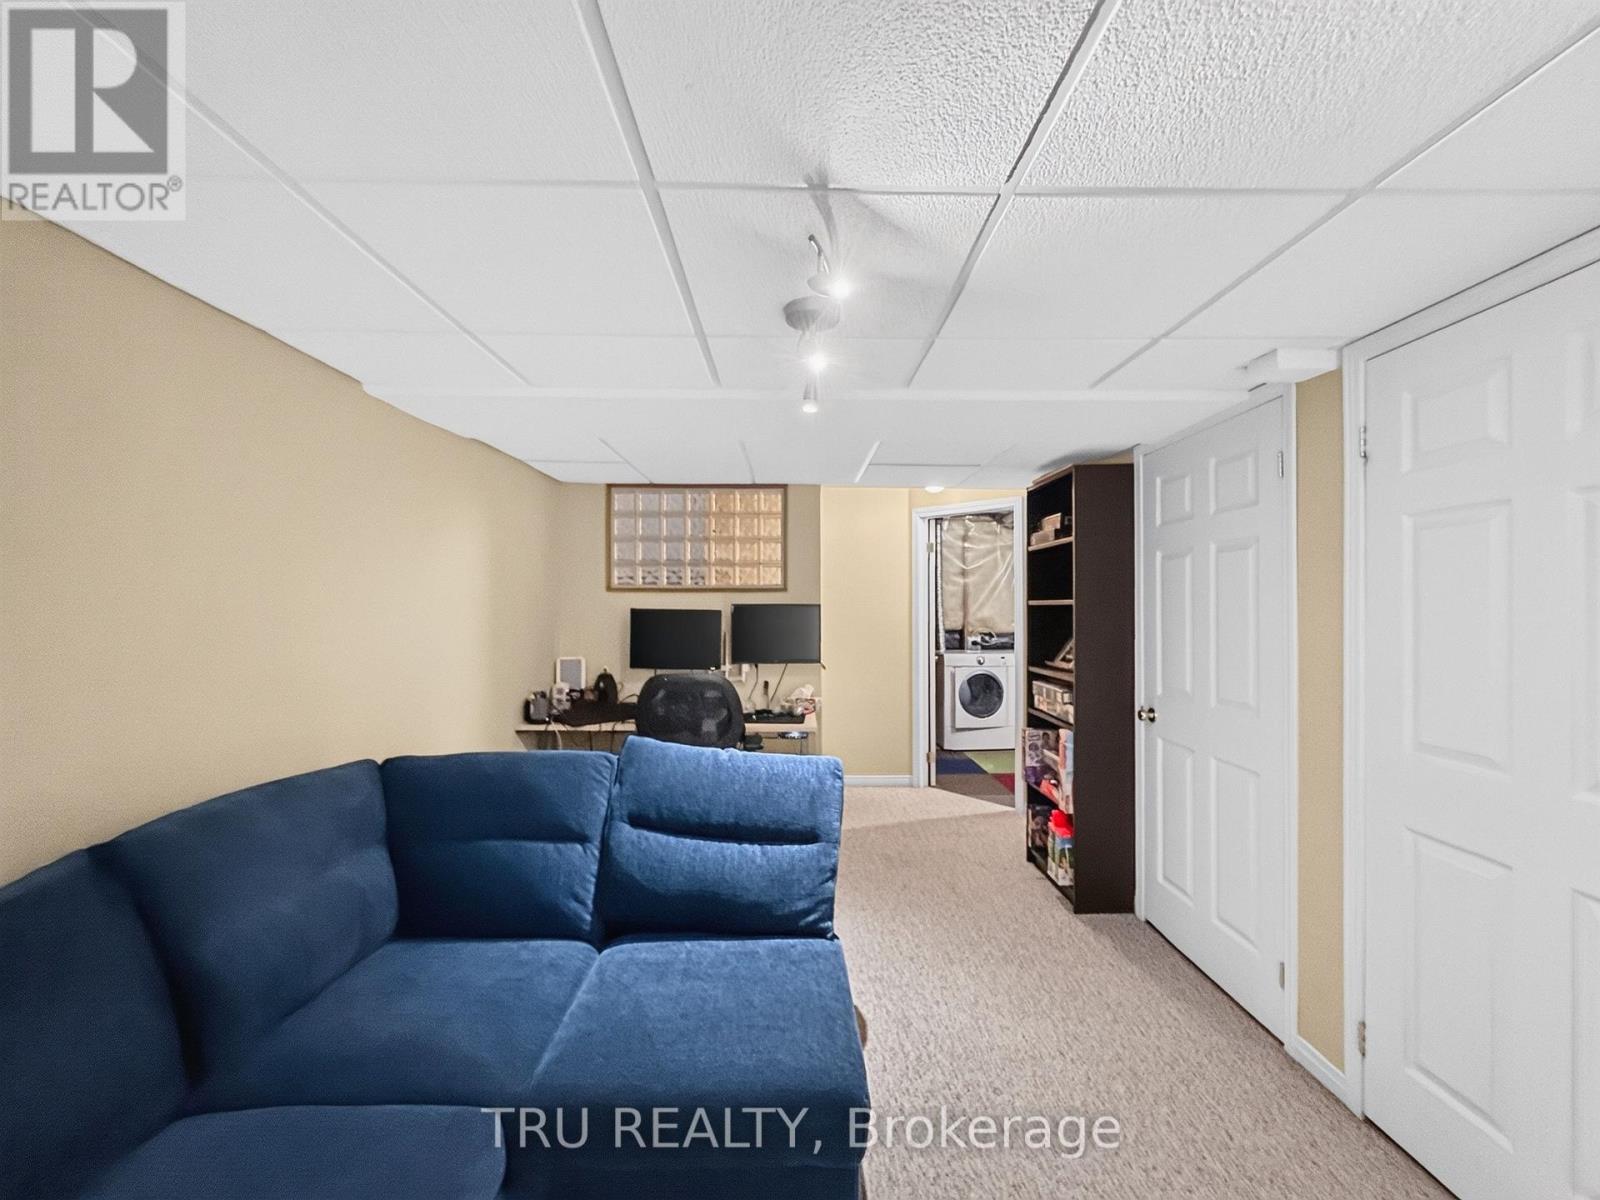
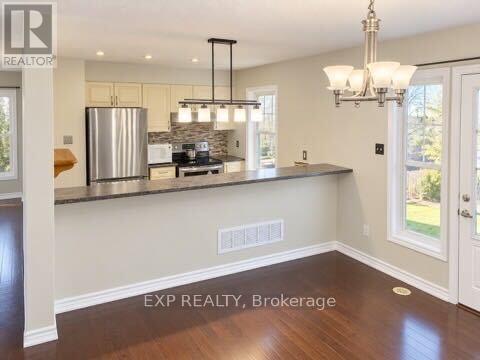
Welcome to Glenview's Mulberry Model-a beautifully upgraded 3-bedroom, 2.5-bathroom home offering 1,642 sq. ft. of brilliantly designed living space with no rear neighbors! Located directly across from a school in Barrhaven's master-planned 'Flagstaff' community, this home is built for both family living and effortless entertaining. The main floor features soaring 9-foot smooth ceilings, rich hardwood flooring, and an open-concept gourmet kitchen outfitted with premium quartz countertops, upgraded cabinetry, and pot lighting overlooking the spacious living and dining areas. Upstairs, discover three generously sized bedrooms and two full bathrooms, each tastefully finished with quartz counters and upgraded tile work. The fully finished basement adds versatile living space with a large recreation room, dedicated laundry area, and abundant storage. Enjoy unmatched convenience just minutes from Costco, Cambrian Road shopping, local dining, pharmacies, and top Barrhaven amenities. (id:52560)
Location
128 MAIN HALYARD LANE, Ottawa, Ontario
Property Status
Similar properties
 |HOMELIFE/CIMERMAN REAL ESTATE LTD., Brokerage
The listing data is provided under copyright by the Toronto Regional Real Estate Board. The trademarks REALTOR®, REALTORS®, and the REALTOR® logo are controlled by REALTOR® Canada Inc. and identify real estate professionals who are members of The Canadian Real Estate Association (CREA). The trademarks MLS®, Multiple Listing Service® and the associated logos identify professional services rendered by members of CREA. Used under license.