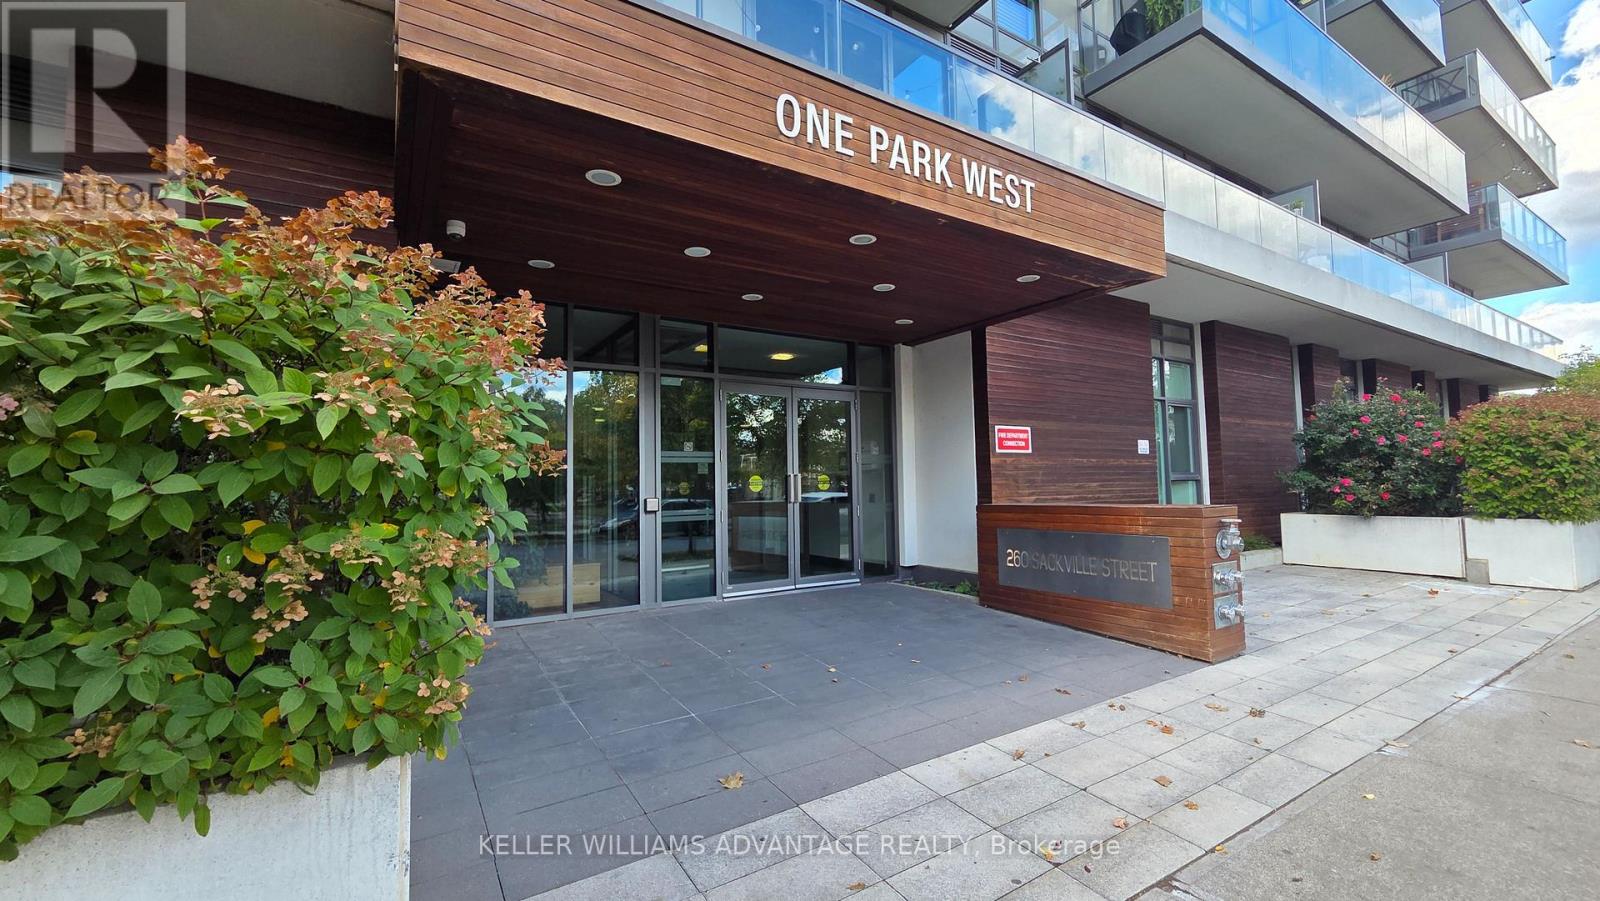
103 - 260 SACKVILLE STREET
Amenities
Description
Rarely offered main-floor residence at One Park West offering an exceptional combination of indoor and outdoor living. This spacious 2-bedroom, 2-bathroom suite features approximately 885 sf of interior space plus approximately 360 sf of private terrace space. The open-concept living and dining area features floor-to-ceiling windows and two walk-outs to the two terrace areas , while the upgraded kitchen offers a large breakfast bar, quartz waterfall countertop, custom cabinetry and stainless steel appliances. The primary bedroom includes its own ensuite, generous closet space and direct terrace access. Freshly updated with brand new flooring, this is a stylish unit that feels like a genuine home! Premium parking close to the elevator and a locker are included!One Park West by Daniels is a boutique-style residence overlooking Regent Park, with amenities including a concierge, fitness centre, media/theatre room, party and meeting spaces and rooftop terrace. Step outside to extensive parkland, the Pam McConnell Aquatic Centre, community and recreation facilities, shops, restaurants and everyday conveniences. TTC is just steps away, with Cabbagetown, the Distillery District, St. Lawrence Market, George Brown College, TMU and the downtown core all within easy reach. A unique opportunity for those looking for generous living space and exceptional private outdoor space in the heart of the city. (id:52560)
Location
103 - 260 SACKVILLE STREET, Toronto (Regent Park), Ontario
Property Status
Similar properties
 |HOMELIFE/CIMERMAN REAL ESTATE LTD., Brokerage
The listing data is provided under copyright by the Toronto Regional Real Estate Board. The trademarks REALTOR®, REALTORS®, and the REALTOR® logo are controlled by REALTOR® Canada Inc. and identify real estate professionals who are members of The Canadian Real Estate Association (CREA). The trademarks MLS®, Multiple Listing Service® and the associated logos identify professional services rendered by members of CREA. Used under license.