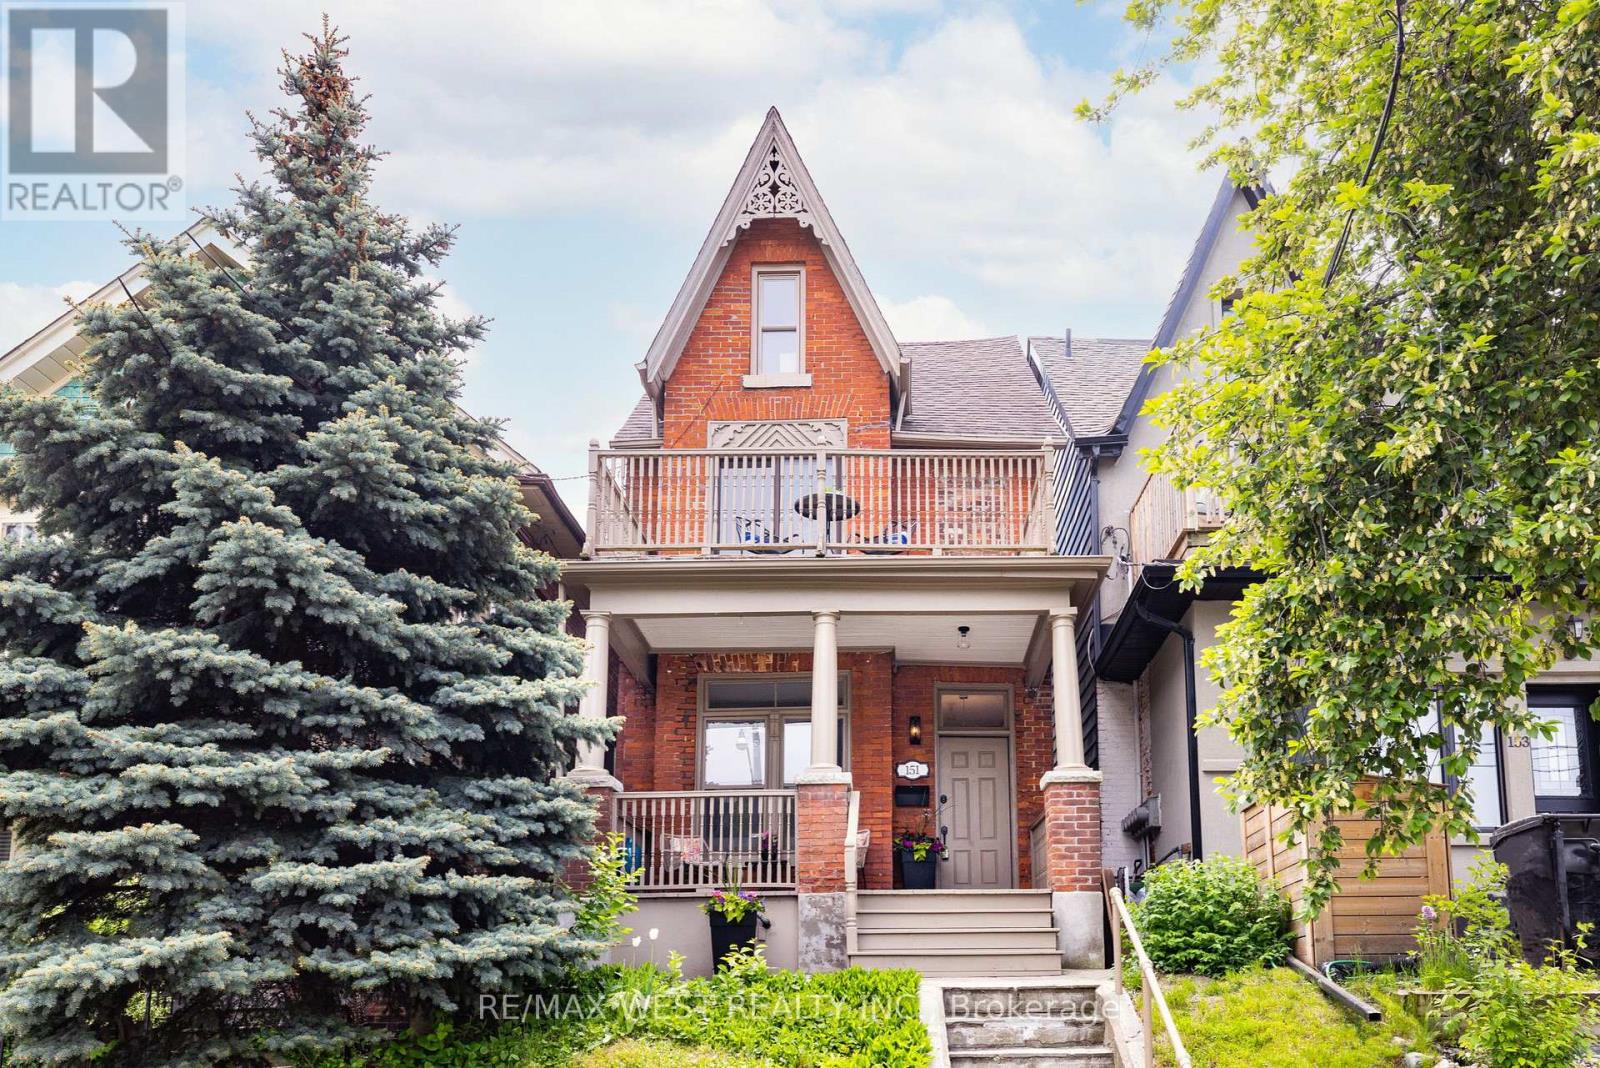
151 HUMBERSIDE AVENUE
Amenities
Description
Spacious 2 1/2 storey detached Victorian home with 10 foot ceilings right across from Baird Park. This home was a 4 bedroom (a bedroom on the 2nd floor was converted into a second bathroom). the whole house has been insulated and drywalled. A balcony on every floor - gorgeous front veranda, a 2nd floor balcony both overlooking the park and a 3rd floor balcony overlooking the yard. Main floor is open plan living and dining room with a convenient powder room. The large, bright, eat in kitchen has stainless steel appliances and a walkout to a large private deck. On the 2nd floor there are 2 extra large bedrooms, each with large closets, and 2 bathrooms - a 4 piece bathroom with a separate shower & tub, and a renovated 3 piece bathroom. Spacious 3rd floor potential for extra living room or large primary bedroom. Located in the sought-after High Park neighborhood, it's just steps to the trendy shops & restaurants of the Junction as well as the beautiful High Park. Also on the catchment for top rated schools, Indian Road Cres PS and Humberside CIInclusions: Fridge, stove, washer, dryer (id:52560)
Location
151 HUMBERSIDE AVENUE, Toronto (High Park North), Ontario
Property Status
Similar properties
 |HOMELIFE/CIMERMAN REAL ESTATE LTD., Brokerage
The listing data is provided under copyright by the Toronto Regional Real Estate Board. The trademarks REALTOR®, REALTORS®, and the REALTOR® logo are controlled by REALTOR® Canada Inc. and identify real estate professionals who are members of The Canadian Real Estate Association (CREA). The trademarks MLS®, Multiple Listing Service® and the associated logos identify professional services rendered by members of CREA. Used under license.