UPPER - 79 BLANTYRE AVENUE
Amenities
Description
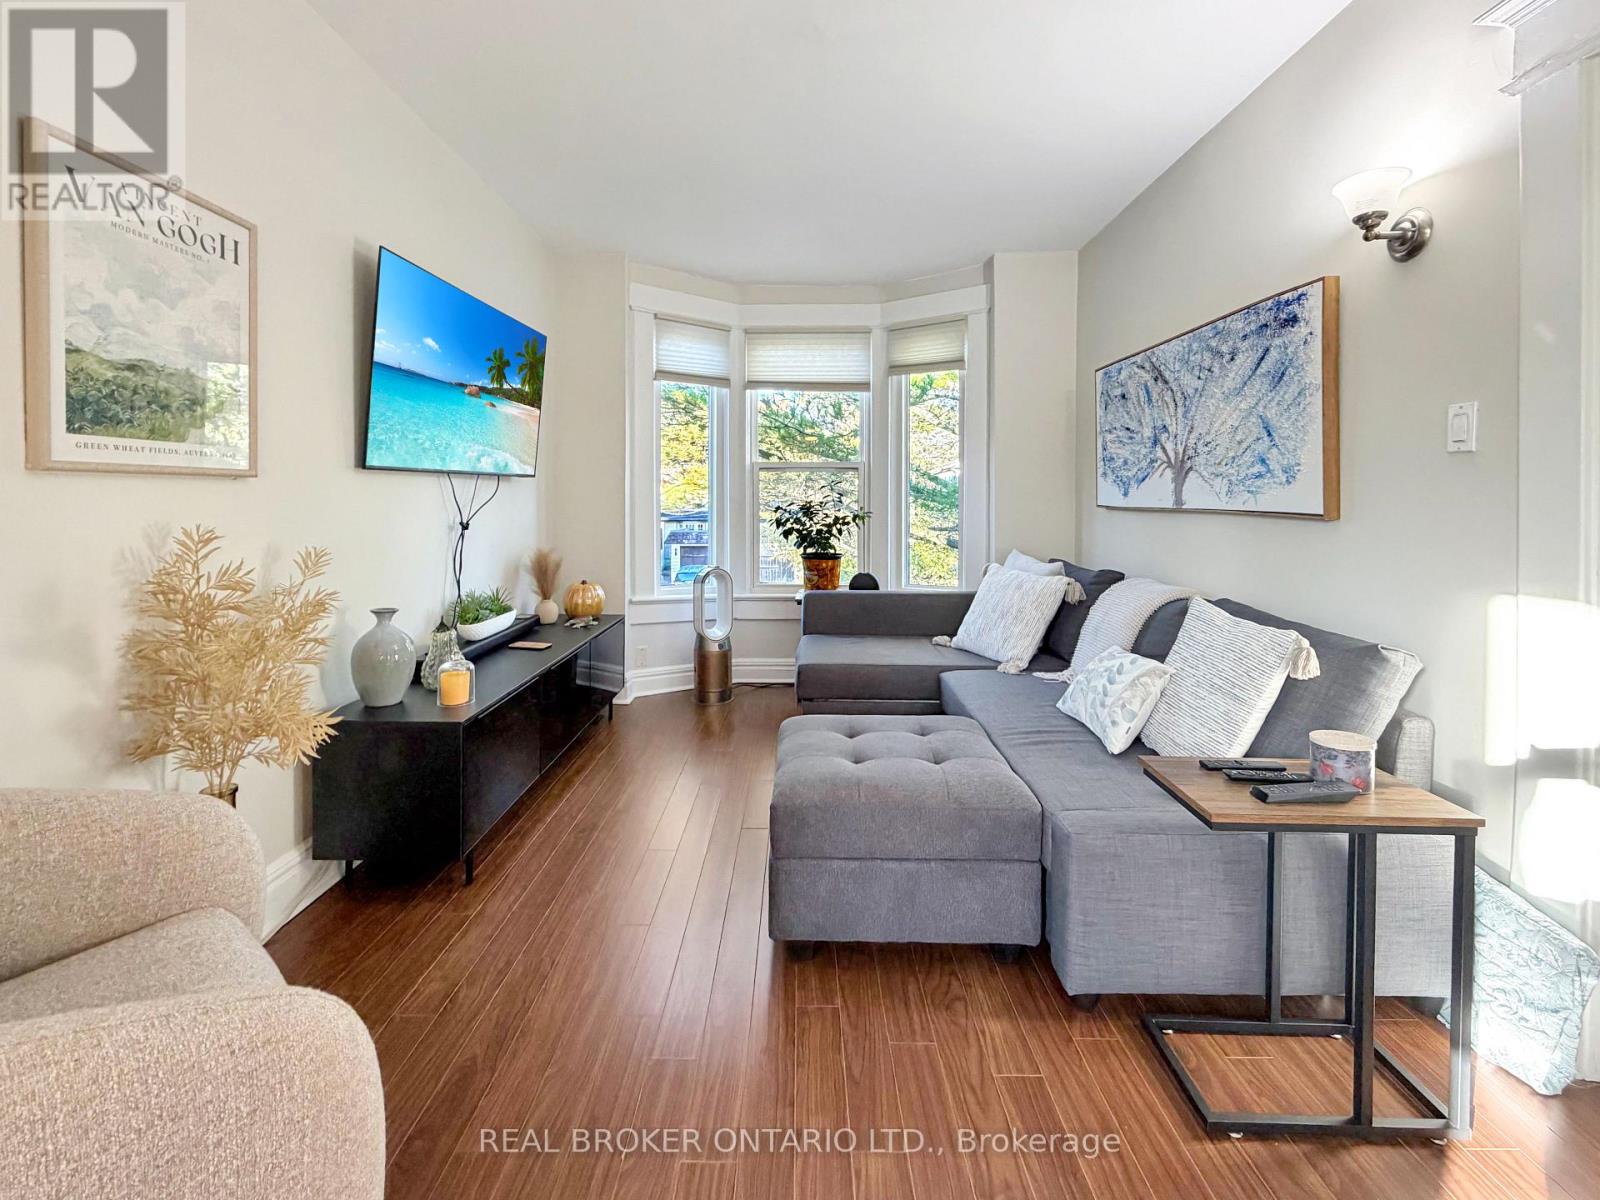
Sunshine, treetops, and a layout that just makes sense. Step into a living room wrapped in bay windows, where leafy views make every morning coffee feel like a little getaway. It flows right into a generous dining area that's ready for dinner parties, game nights, or your work-from-home setup. The kitchen keeps things crisp and clean with white cabinetry, a subway tile backsplash, and stainless steel appliances, including the fridge, stove, microwave & dishwasher. Both bedrooms are a great size, and the second easily fits a full bunk bed setup which is great for kids or can be a guest room, a home office, or whatever you need it to be. Laminate floors run throughout for easy upkeep, and a ductless A/C keeps you comfortable all year. Garage parking is included! This home is Bright, well-kept, and ready for its next chapter. Come see it in person! (id:52560)
Location
UPPER - 79 BLANTYRE AVENUE, Toronto (Birchcliffe-Cliffside), Ontario
Property Status
Similar properties
 |HOMELIFE/CIMERMAN REAL ESTATE LTD., Brokerage
The listing data is provided under copyright by the Toronto Regional Real Estate Board. The trademarks REALTOR®, REALTORS®, and the REALTOR® logo are controlled by REALTOR® Canada Inc. and identify real estate professionals who are members of The Canadian Real Estate Association (CREA). The trademarks MLS®, Multiple Listing Service® and the associated logos identify professional services rendered by members of CREA. Used under license.