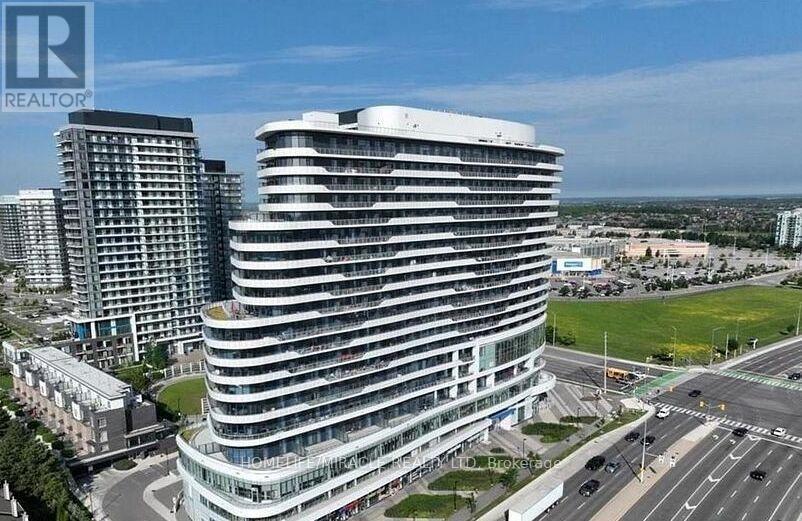
1809 - 2520 EGLINTON AVENUE
Amenities
Description
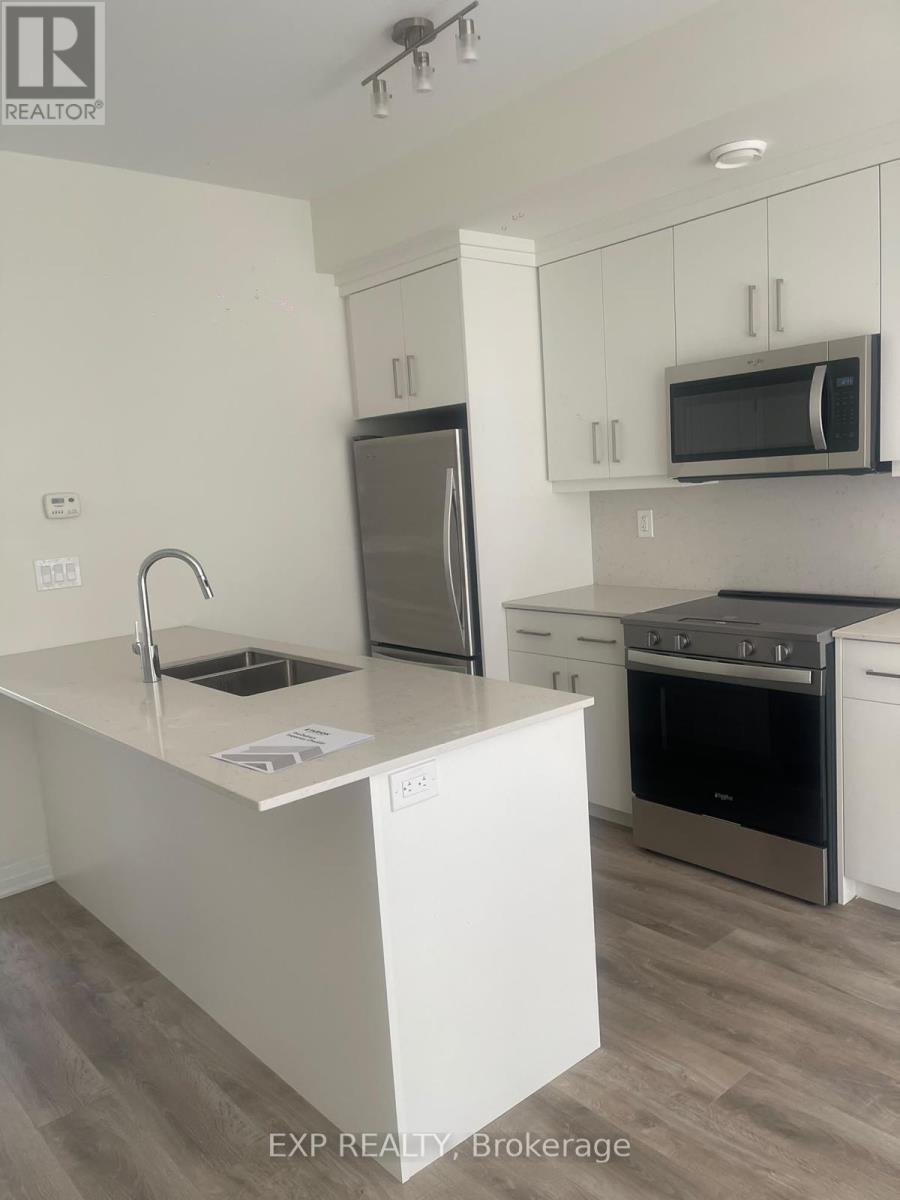
It is a very good opportunity to lease a Large 2 bedroom, 2 full bath Condo Situated in Central Erin Mills,(Arc Building) over 1000 sqft of luxurious modern living space. Huge Living/Dining with unparalleled panoramic views. With excellent assigned public schools very close to this home, your kids will get a great education in the neighbourhood, Wide laminate flooring throughout, modern kitchen with quartz countertop and stainless steel appliances, and expansive wraparound 500 sqft balcony with amazing view. Building amenities: gym, basketball court, party room and guest suites. Walk to Credit Valley Hospital across the street, Erin Mills Town Centre, Parks, Schools. Minutes to HWY 403 and 401. (id:52560)
Location
1809 - 2520 EGLINTON AVENUE, Mississauga (Central Erin Mills), Ontario
Property Status
Similar properties
 |HOMELIFE/CIMERMAN REAL ESTATE LTD., Brokerage
The listing data is provided under copyright by the Toronto Regional Real Estate Board. The trademarks REALTOR®, REALTORS®, and the REALTOR® logo are controlled by REALTOR® Canada Inc. and identify real estate professionals who are members of The Canadian Real Estate Association (CREA). The trademarks MLS®, Multiple Listing Service® and the associated logos identify professional services rendered by members of CREA. Used under license.