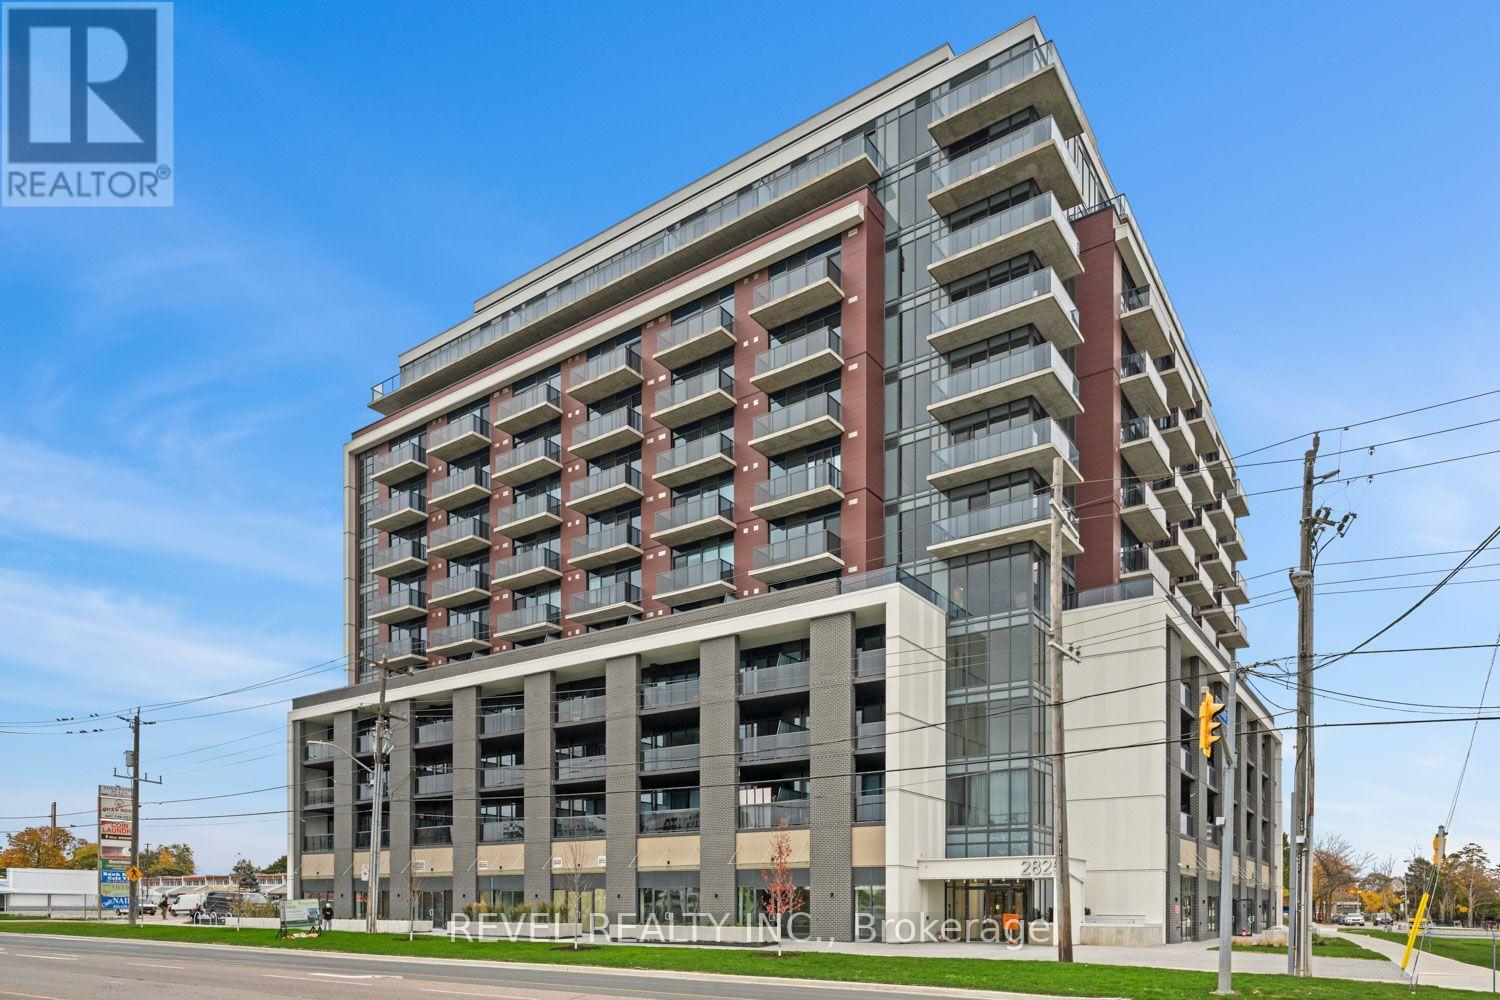
807 - 2825 JANE STREET
Amenities
Description
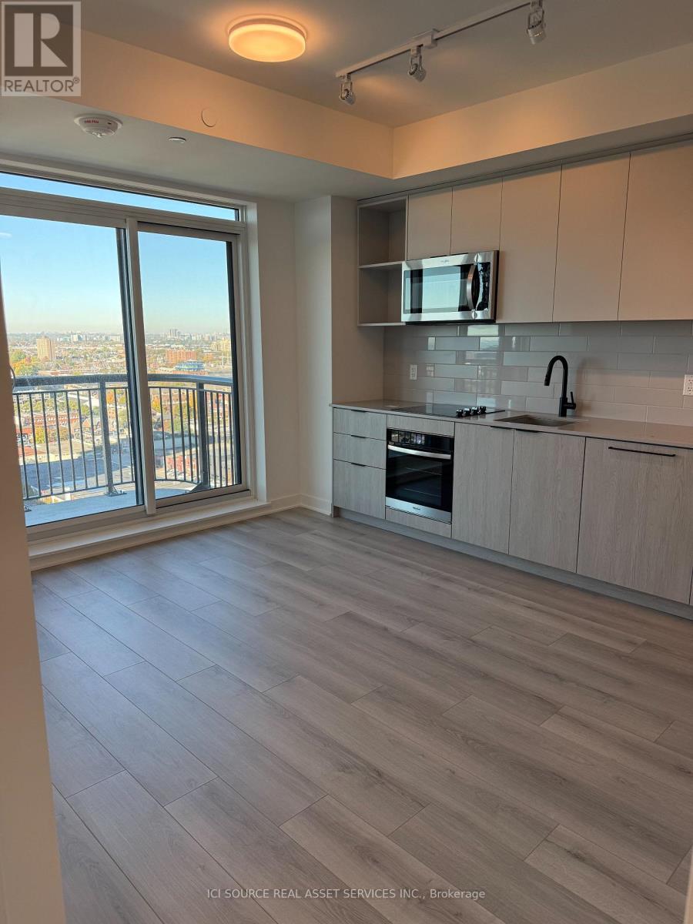
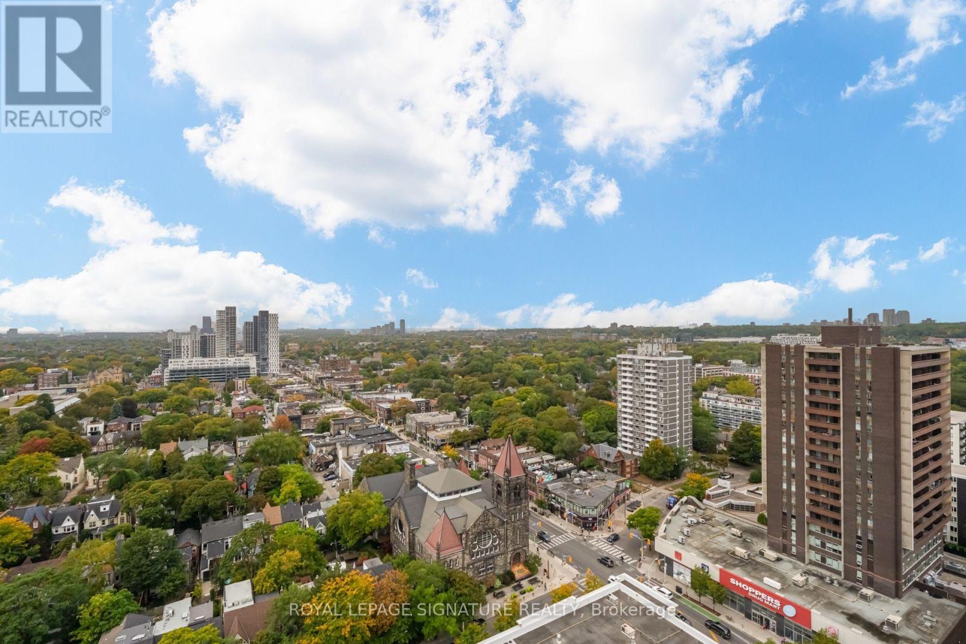
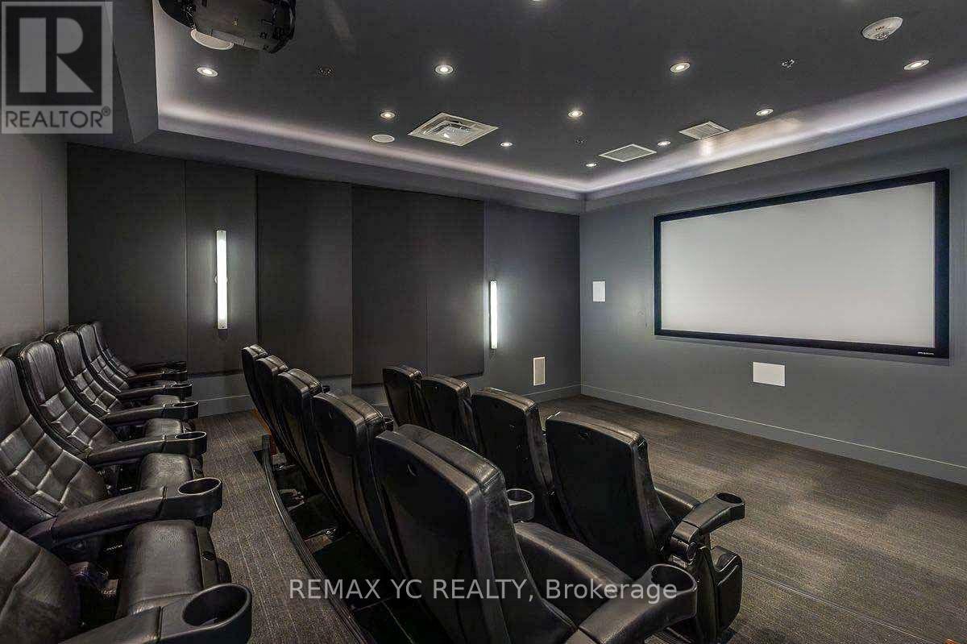
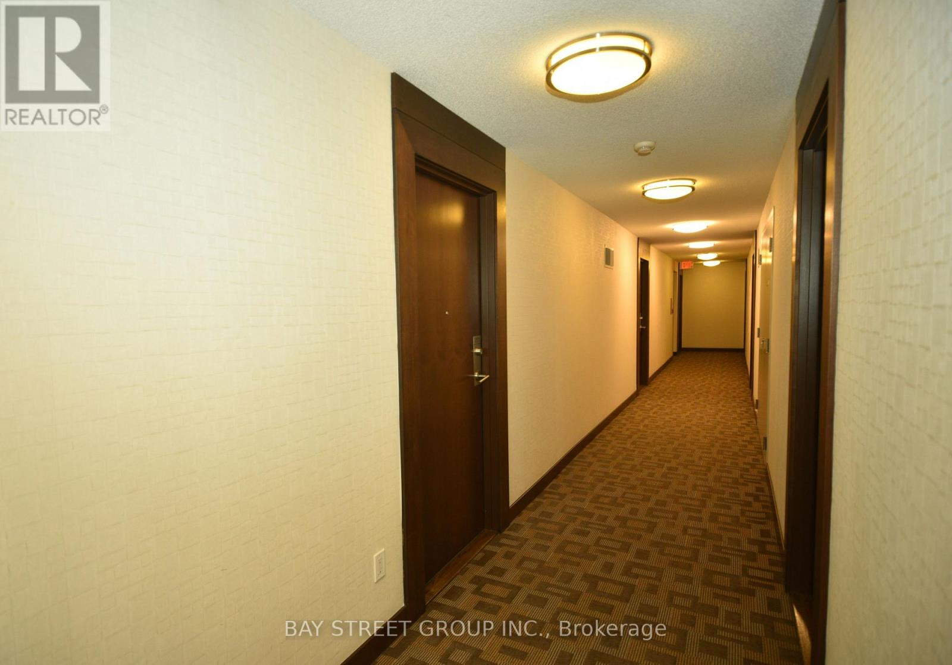
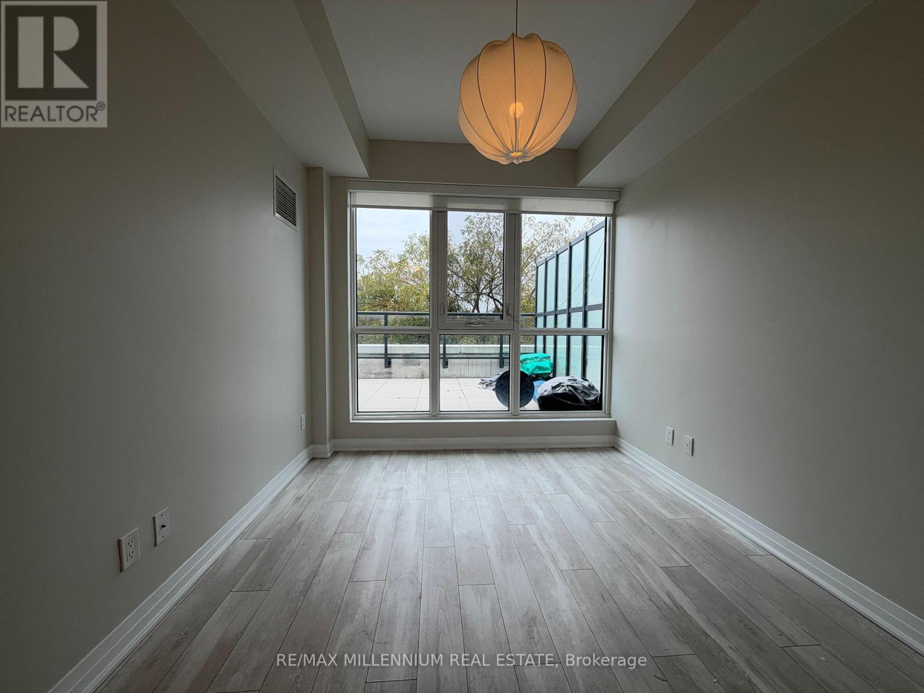
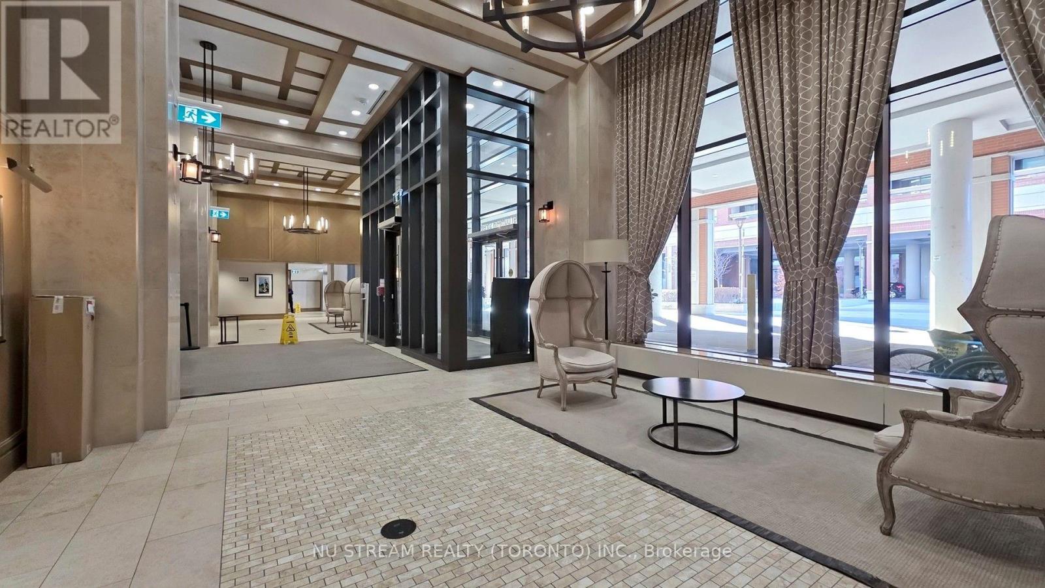
South facing, brand new & never occupied 1 bed + den suite (approx. 565 sq. ft.) featuring 9-ft ceilings, floor-to-ceiling windows, unobstructed views, and a private balcony. Modern stainless steel appliances with open-concept kitchen, den, and blinds installed in the bedroom and living room by owner. Locker & parking included! Soon to be finished amenities including a well-equipped gym, rooftop terrace with BBQs, party room, media room, kids' play area, and bike storage. Conveniently located near TTC, Finch LRT, York University, Yorkgate Mall, Humber College, parks, schools, restaurants, hospitals, and Highways 400 & 401. Free street parking available nearby. Ideal for professionals, couples, or families with a young child. Planned amenities include: GROUND LEVEL: 24hr Concierge, Mailroom, Parcel, Storage, Off-Leash Dog Area. 2ND FLOOR: Fitness Room, Multipurpose Room, Dining Area (Located on the Upper Level), BBQ Area. TOP FLOOR ROOF: Outdoor Playspace, 2 Indoor Playspaces, Party Room, Dining Area, BBQ Counter. Note: Amenity photos are virtual renderings from the builder. Photos have been virtually staged. (id:52560)
Location
807 - 2825 JANE STREET, Toronto (Glenfield-Jane Heights), Ontario
Property Status
Similar properties
 |HOMELIFE/CIMERMAN REAL ESTATE LTD., Brokerage
The listing data is provided under copyright by the Toronto Regional Real Estate Board. The trademarks REALTOR®, REALTORS®, and the REALTOR® logo are controlled by REALTOR® Canada Inc. and identify real estate professionals who are members of The Canadian Real Estate Association (CREA). The trademarks MLS®, Multiple Listing Service® and the associated logos identify professional services rendered by members of CREA. Used under license.