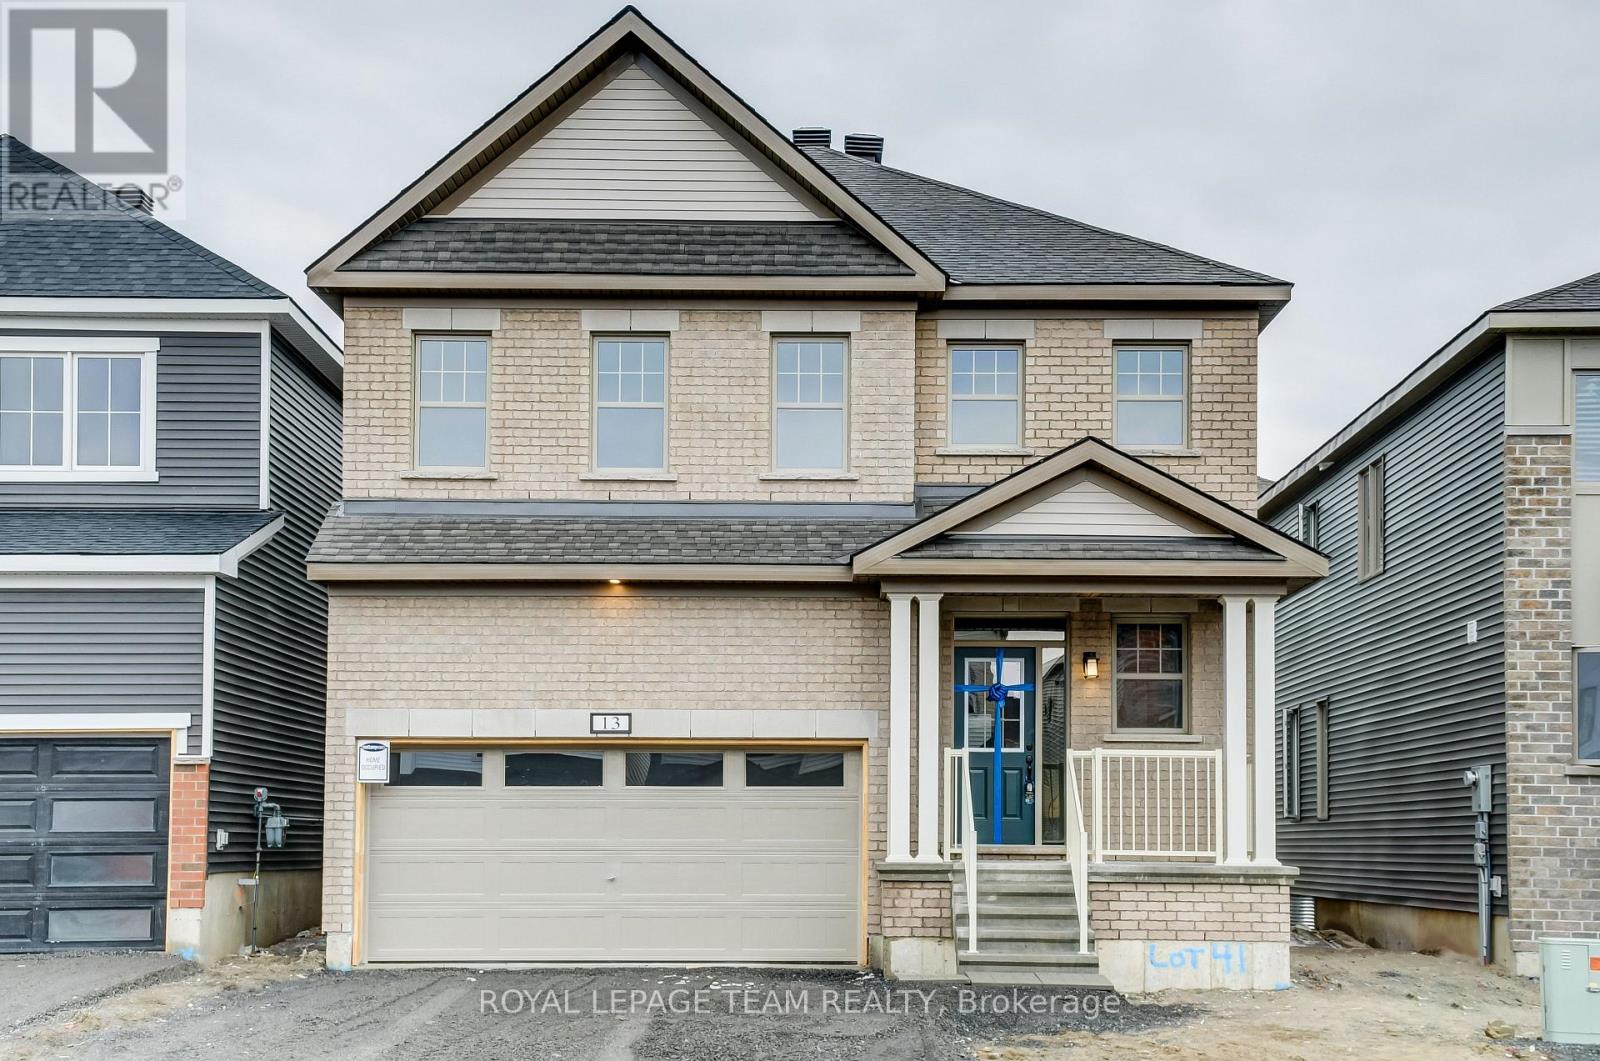
13 RACEMOSE STREET
Amenities
Description
Don't miss this standout! W/ 2652 sqft, this Mattamy Parkside model is close to many amenities, schools & parks. Grass in the front yard as well as the backyard has been installed & the driveway is paved. The foyer greets you w/ a huge entryway closet & handy powder room. Hardwood flooring leads you into the open concept main living areas w/ high ceilings & feature fireplace. The den, living room, dining room, kitchen w/ large island & ss appliances, eating area & mud room all offer great functionality for family life & are perfect for hosting. Upstairs has 4 beds, 3 bathrooms & laundry. The HUGE primary bed has a gorgeous 4-pc ensuite w/ soaker tub, dual sinks & walk in shower. All bedroom are generous in size, 1 w/ ensuite, 1 w/ access to cheater bath & 1 w/ easy access across the hall to the cheater ensuite. All bedrooms offer walk in closets. The 2-car garage & lower level offer tons of extra storage space. All applications to include ID's, Proof of Employment, Pay Stubs & Full Credit Reports. Additional documentation / information may be required. No smoking. (id:52560)
Location
13 RACEMOSE STREET, Ottawa, Ontario
Property Status
Similar properties
 |HOMELIFE/CIMERMAN REAL ESTATE LTD., Brokerage
The listing data is provided under copyright by the Toronto Regional Real Estate Board. The trademarks REALTOR®, REALTORS®, and the REALTOR® logo are controlled by REALTOR® Canada Inc. and identify real estate professionals who are members of The Canadian Real Estate Association (CREA). The trademarks MLS®, Multiple Listing Service® and the associated logos identify professional services rendered by members of CREA. Used under license.