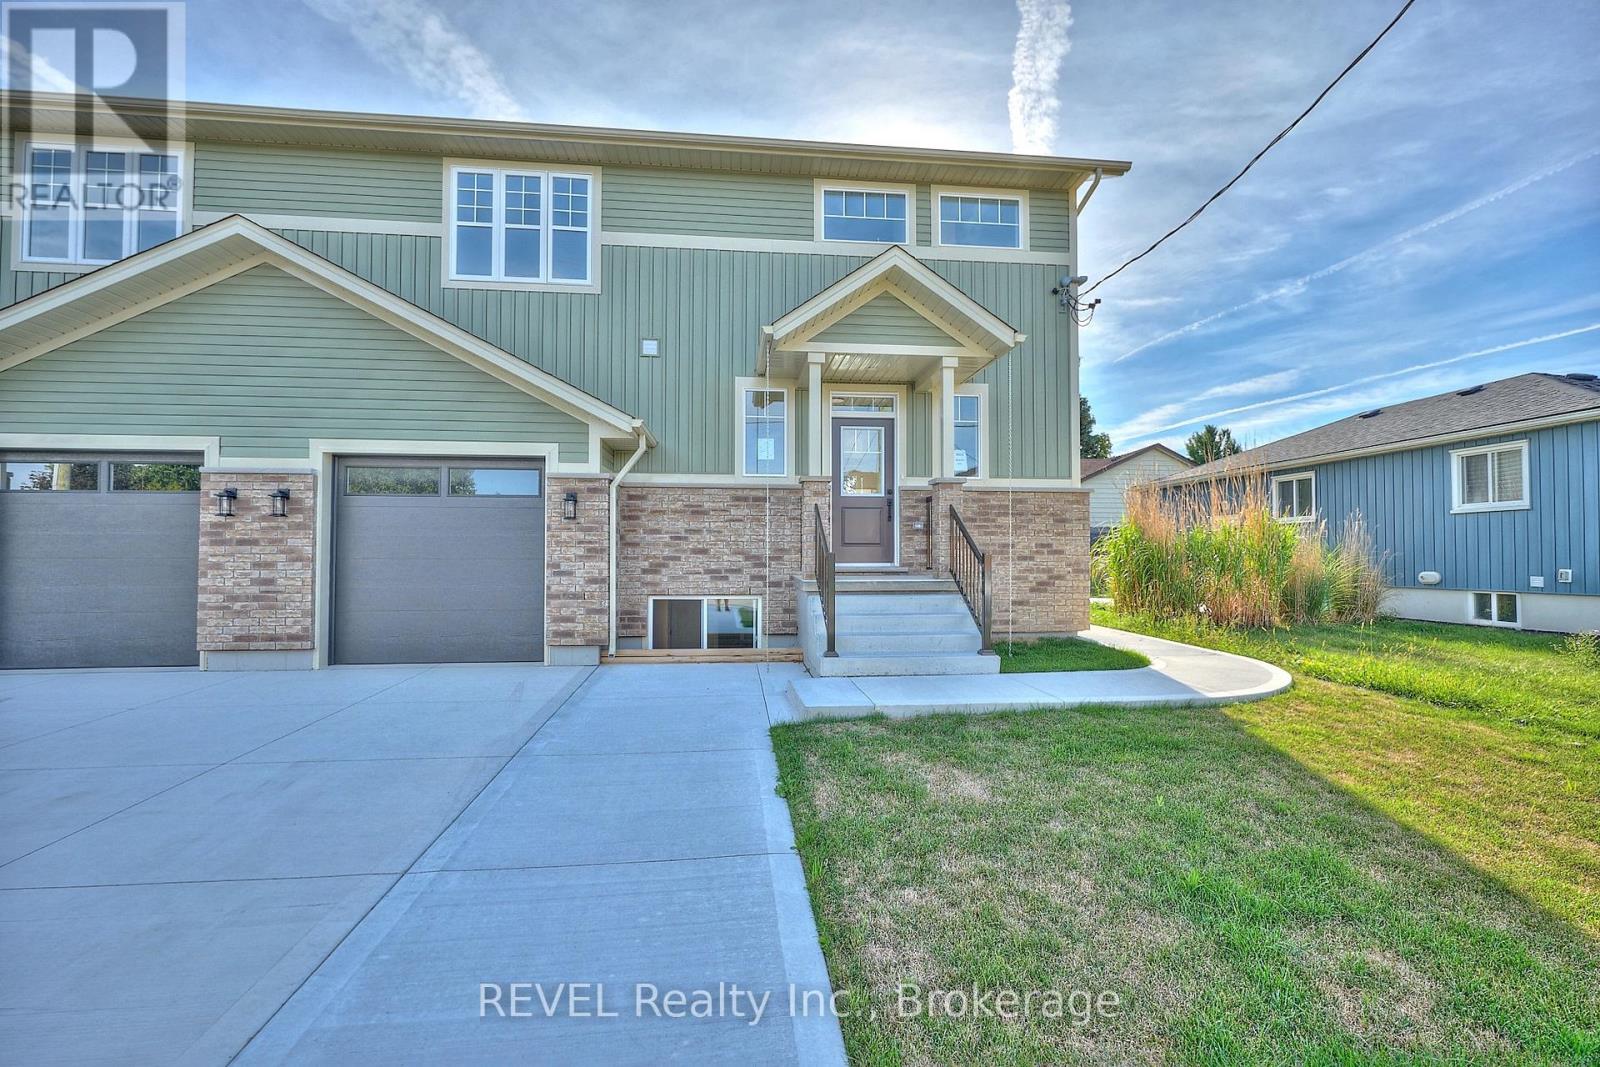
UPPER UNIT - 4652 BELFAST AVENUE
Amenities
Description
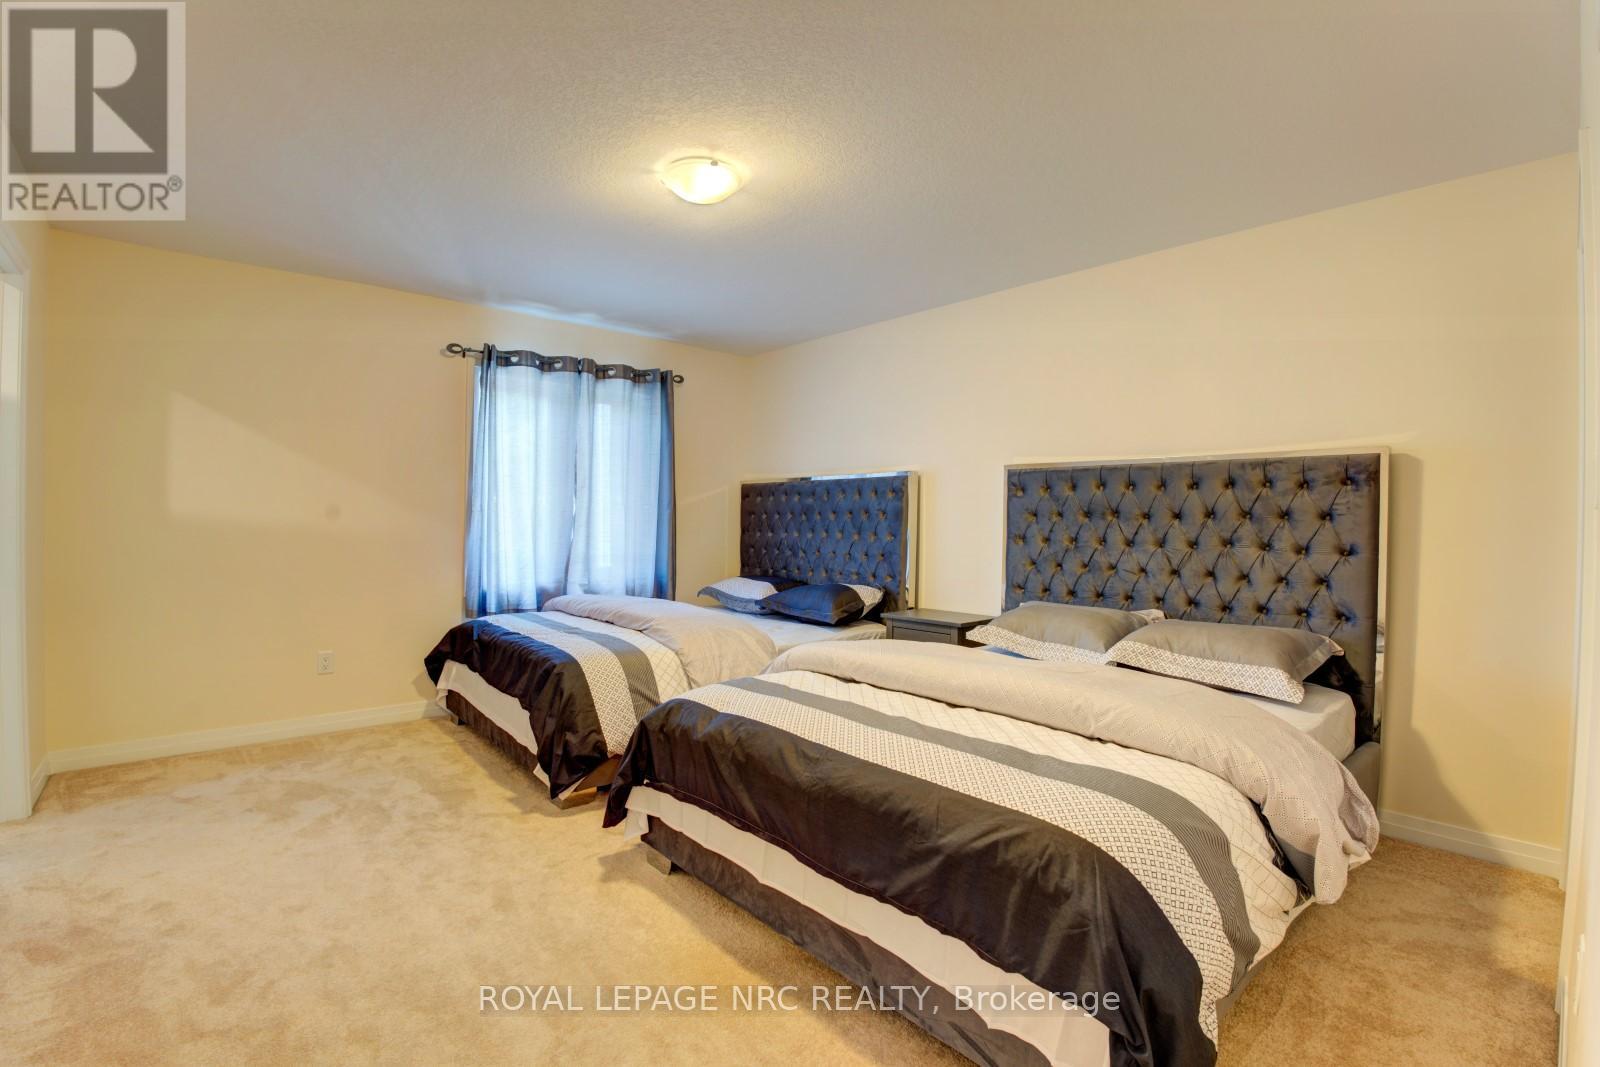
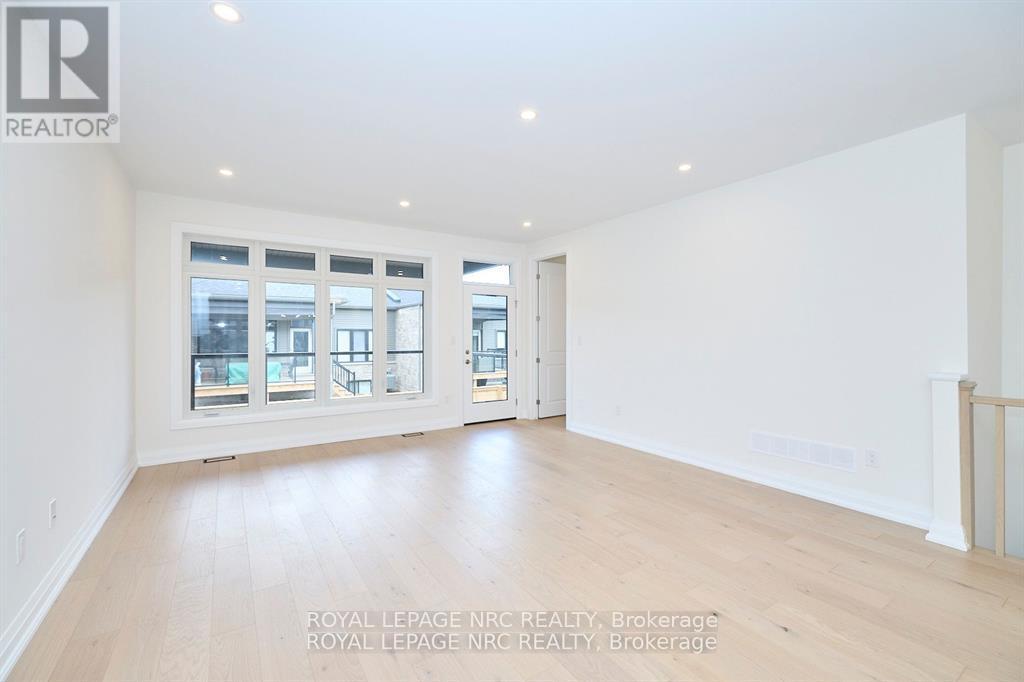
Welcome to this beautifully maintained, modern semi-detached home offering a spacious and thoughtfully designed 3-bedroom upper-level unit in a desirable Niagara Falls neighbourhood. Featuring 9-foot ceilings, luxury vinyl plank flooring, and a bright open-concept layout, the main floor offers a seamless flow between the living, dining, and kitchen areas. The stylish kitchen is complete with a large centre island, walk-in pantry, and a full suite of appliances, while direct access to the private backyard deck with a gas BBQ hookup makes outdoor entertaining a breeze. Upstairs, you'll find three generously sized bedrooms, including a spacious primary retreat featuring a walk-in closet and private ensuite with double sinks and a glass-enclosed shower. The second bedroom also offers a walk-in closet, while an additional full bathroom and convenient upper-level laundry with utility sink add to the home's functionality. Enjoy exclusive use of the attached garage, along with two tandem driveway parking spaces. Ideally located close to schools, parks, shopping, and everyday amenities, this home offers the perfect combination of modern finishes, comfort, and convenience. (id:52560)
Location
UPPER UNIT - 4652 BELFAST AVENUE, Niagara Falls (Ascot), Ontario
Property Status
Similar properties
 |HOMELIFE/CIMERMAN REAL ESTATE LTD., Brokerage
The listing data is provided under copyright by the Toronto Regional Real Estate Board. The trademarks REALTOR®, REALTORS®, and the REALTOR® logo are controlled by REALTOR® Canada Inc. and identify real estate professionals who are members of The Canadian Real Estate Association (CREA). The trademarks MLS®, Multiple Listing Service® and the associated logos identify professional services rendered by members of CREA. Used under license.