
2903 - 125 PETER STREET
Amenities
Description
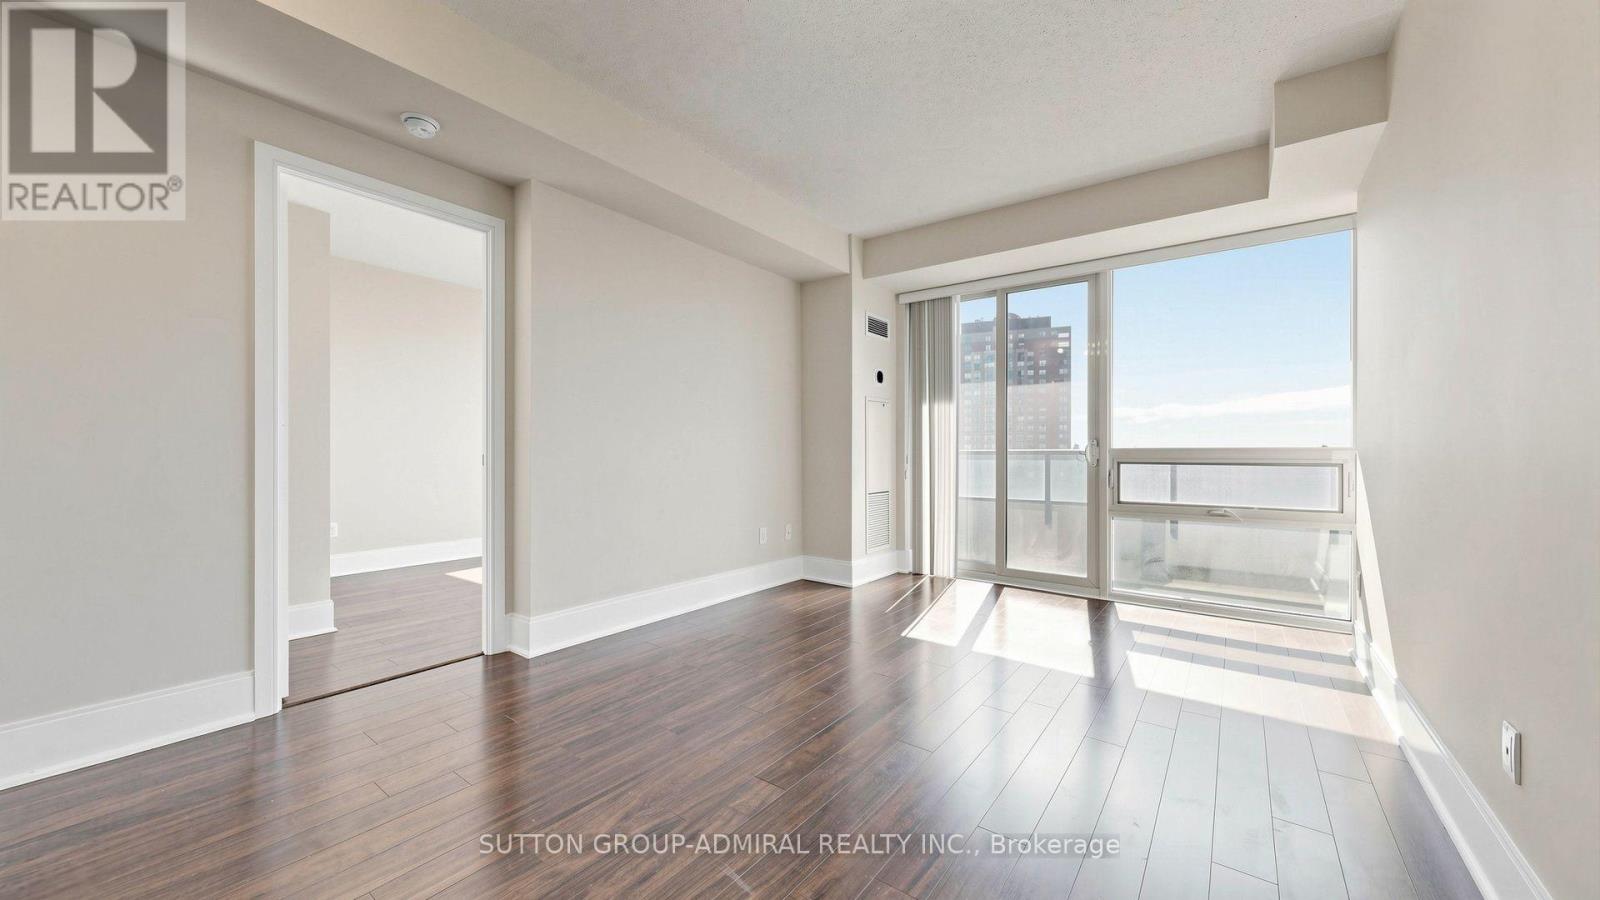
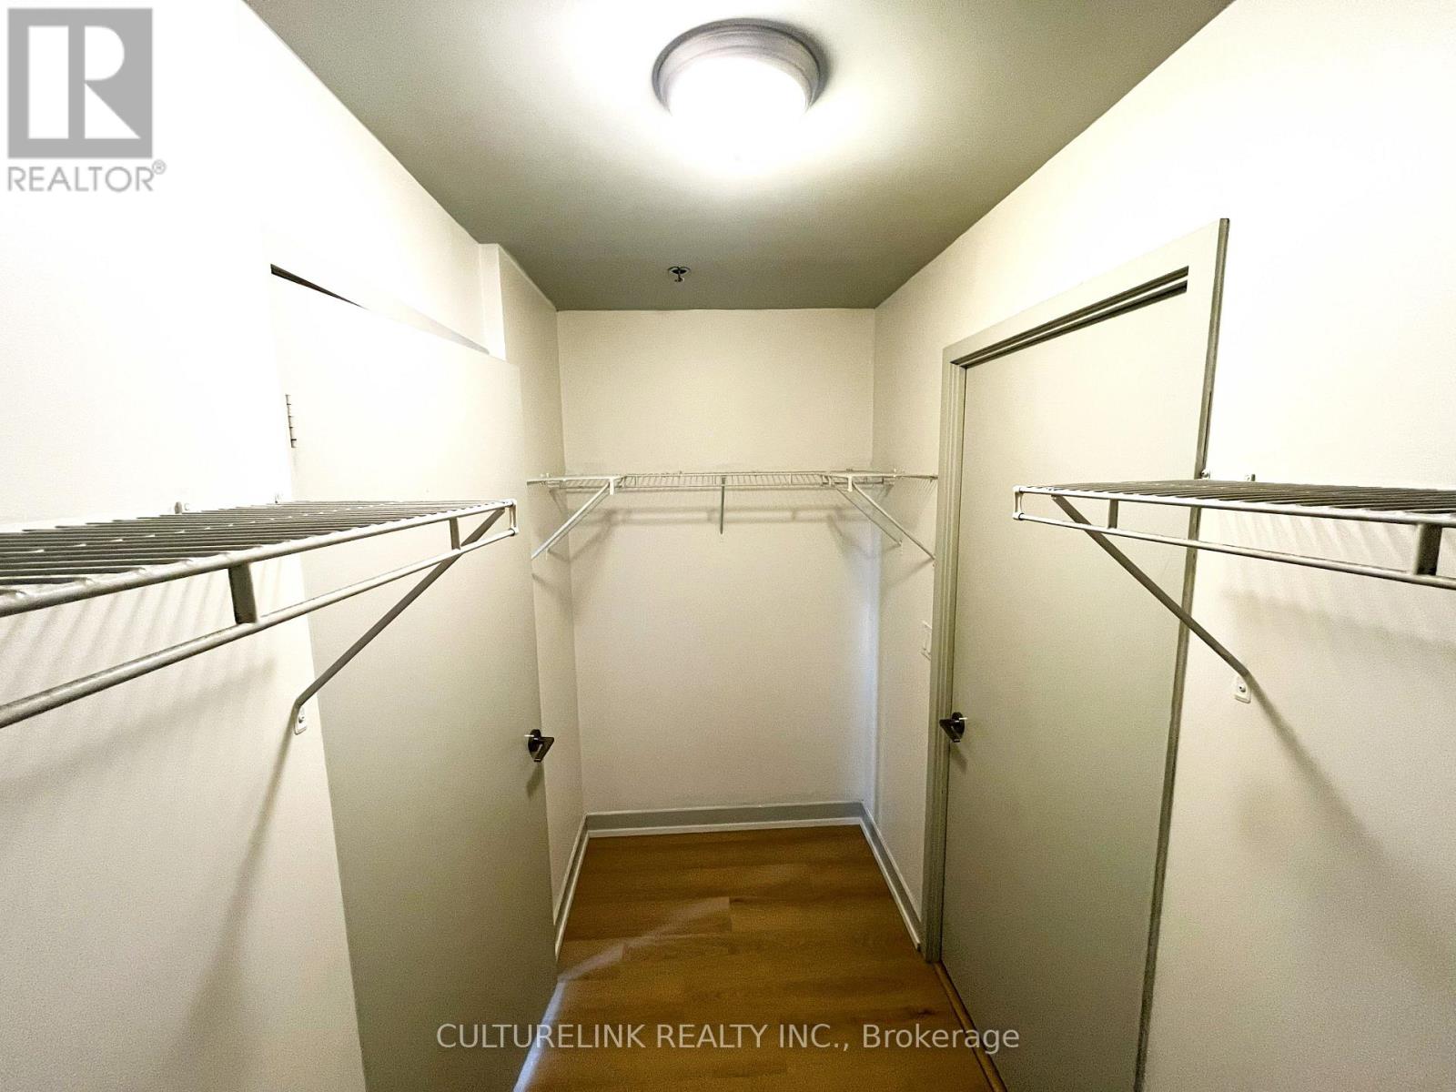
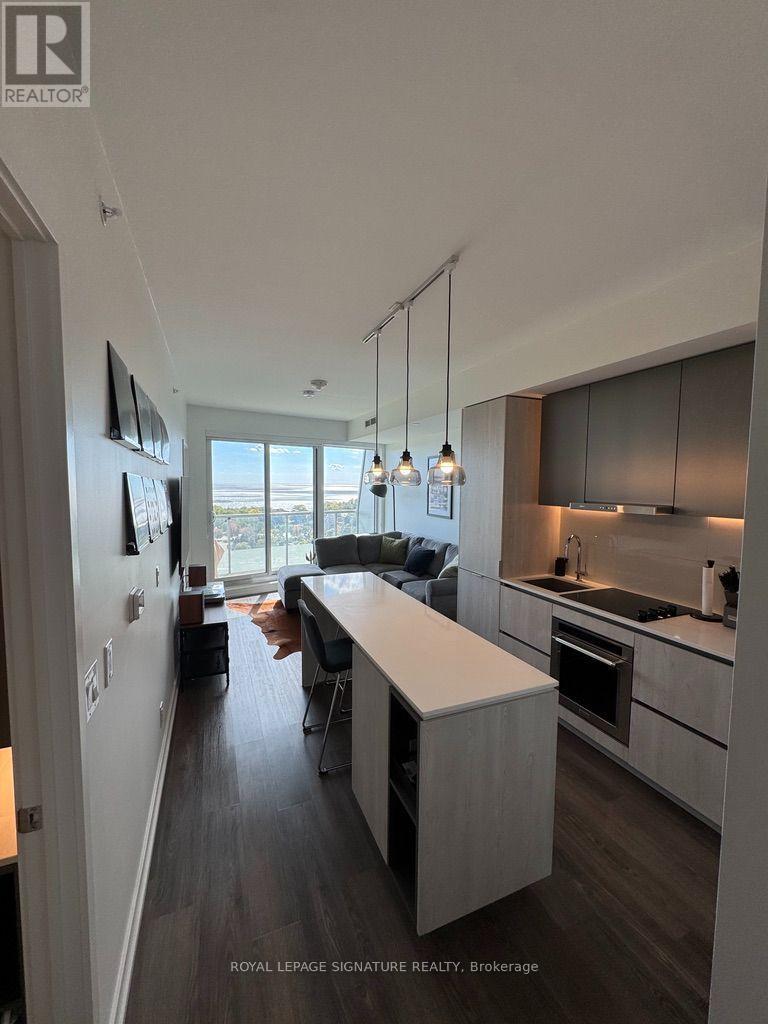
Welcome To The Tableau Condo In Toronto's Harbourfront & Entertainment Districts! Spacious 1 Bedroom + 1 Bedroom Sized Den (Can Be Used As Second Bedroom or Home Office & is Fitted With Sliding Door For Privacy And Separation); Modern Kitchen With Built-in Stainless Steel Appliances, Gleaming Stone Countertops and Matching Backsplash! Master Bedroom has an Extra Large Closet, Unobstructed North Facing Views from the 29th Floor. Completely Carpet-Free and Filled with Sunlight. Stacked Washer/Dryer are in a Separate Enclosed Laundry Room Which Has Ample Storage Space. In The Heart of The Entertainment District, Minutes To The Fashion District, Financial District And Endless Options For Dining, Shopping And Entertainment. Steps To OCAD, U of T, Toronto General Hospital, Mount Sinai Hospital, Sick Kids, Tiff Lightbox And Much More! Residents Can Enjoy A Wide Range Of Amenities Including A Full Gym, Party Room, Yoga Studio, Theatre, BBQ Areas, Rooftop Terrace, Guest Suite, And Concierge Service. A Complete and Great Downtown Living with Comfort, Style, Luxury and Convenience - All in One. Property comes Furnished. (id:52560)
Location
2903 - 125 PETER STREET, Toronto (Waterfront Communities), Ontario
Property Status
Similar properties

 |HOMELIFE/CIMERMAN REAL ESTATE LTD., Brokerage
The listing data is provided under copyright by the Toronto Regional Real Estate Board. The trademarks REALTOR®, REALTORS®, and the REALTOR® logo are controlled by REALTOR® Canada Inc. and identify real estate professionals who are members of The Canadian Real Estate Association (CREA). The trademarks MLS®, Multiple Listing Service® and the associated logos identify professional services rendered by members of CREA. Used under license.