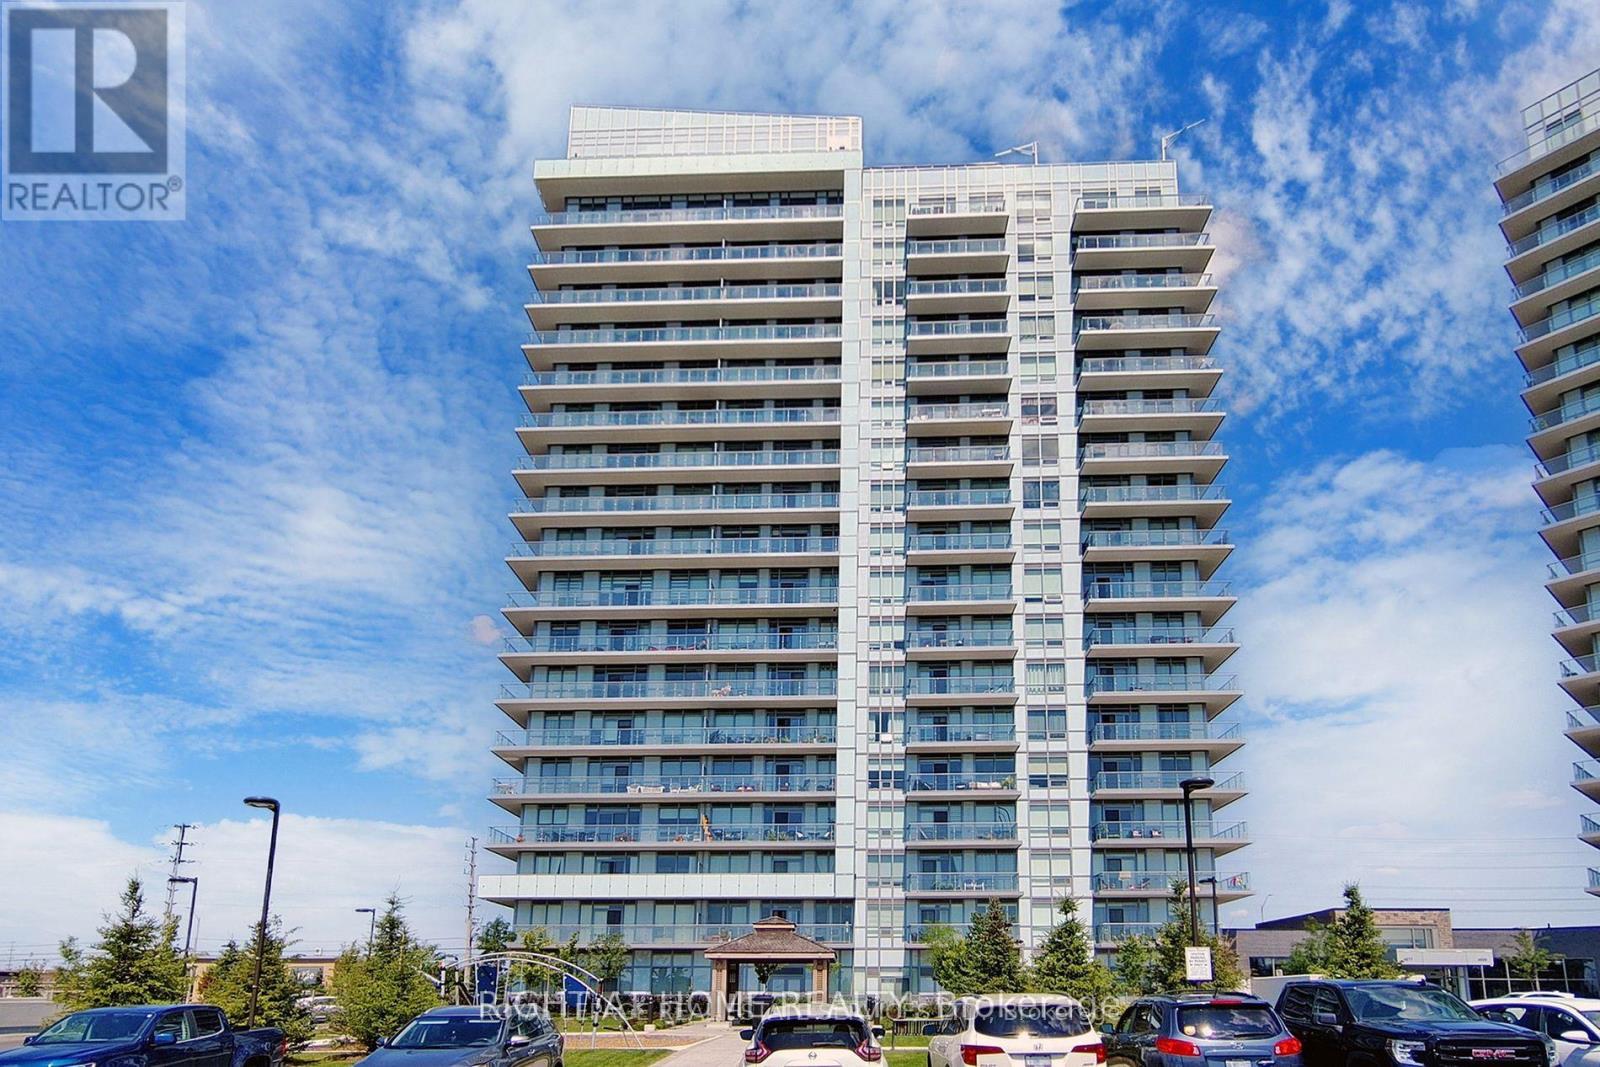
1810 - 4677 GLEN ERIN DRIVE
Amenities
Description
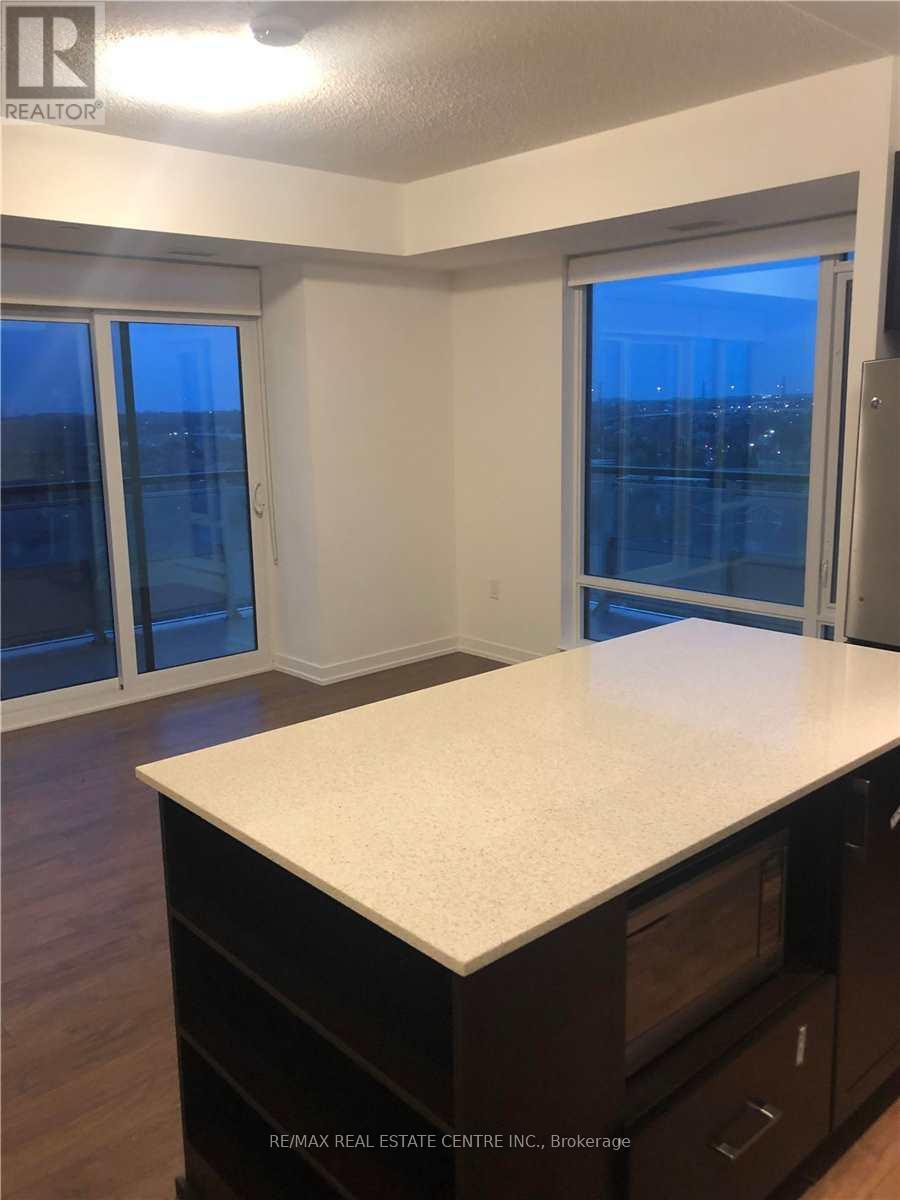
Discover Comfort, Convenience & Resort-Style Living In This Spacious And Functional 2 Bedroom + Den Suite, Complete With 2 Parking Spaces And A Locker! Ideally Located Just Steps From Erin Mills Town Centre, Offering Endless Shopping, Dining & Entertainment Options, And Minutes From Top-Rated Schools, Credit Valley Hospital, Parks & Major Highways. Nestled Within 8 Acres Of Beautifully Landscaped Grounds & Gardens, This Exceptional Community Features An Impressive 17,000 Sq. Ft. Amenity Building With An Indoor Pool, Steam Rooms, Saunas, Fully Equipped Fitness Centre, Library/Study Retreat & Stunning Rooftop Terrace With BBQs. Enjoy The Perfect Blend Of Urban Convenience, Tranquility & Luxury Living. An Incredible Opportunity To Call Home! (id:52560)
Location
1810 - 4677 GLEN ERIN DRIVE, Mississauga (Central Erin Mills), Ontario
Property Status
Similar properties
 |HOMELIFE/CIMERMAN REAL ESTATE LTD., Brokerage
The listing data is provided under copyright by the Toronto Regional Real Estate Board. The trademarks REALTOR®, REALTORS®, and the REALTOR® logo are controlled by REALTOR® Canada Inc. and identify real estate professionals who are members of The Canadian Real Estate Association (CREA). The trademarks MLS®, Multiple Listing Service® and the associated logos identify professional services rendered by members of CREA. Used under license.