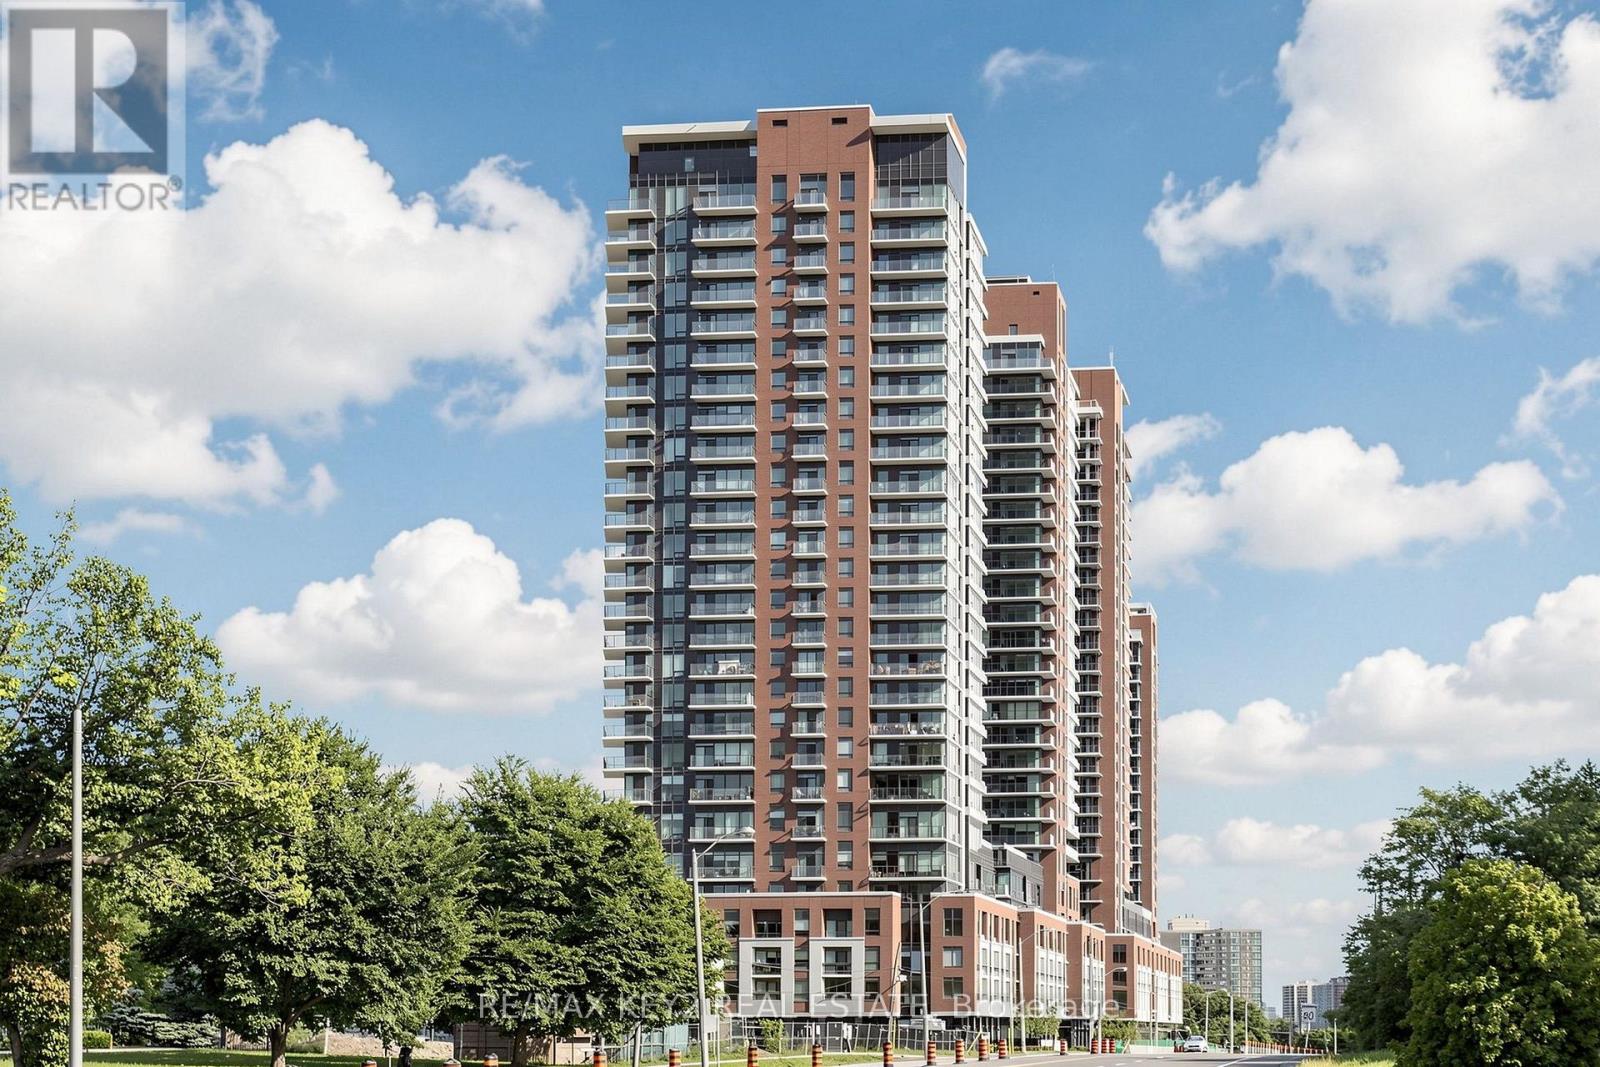
206 - 4010 EGLINTON AVENUE W
Amenities
Description
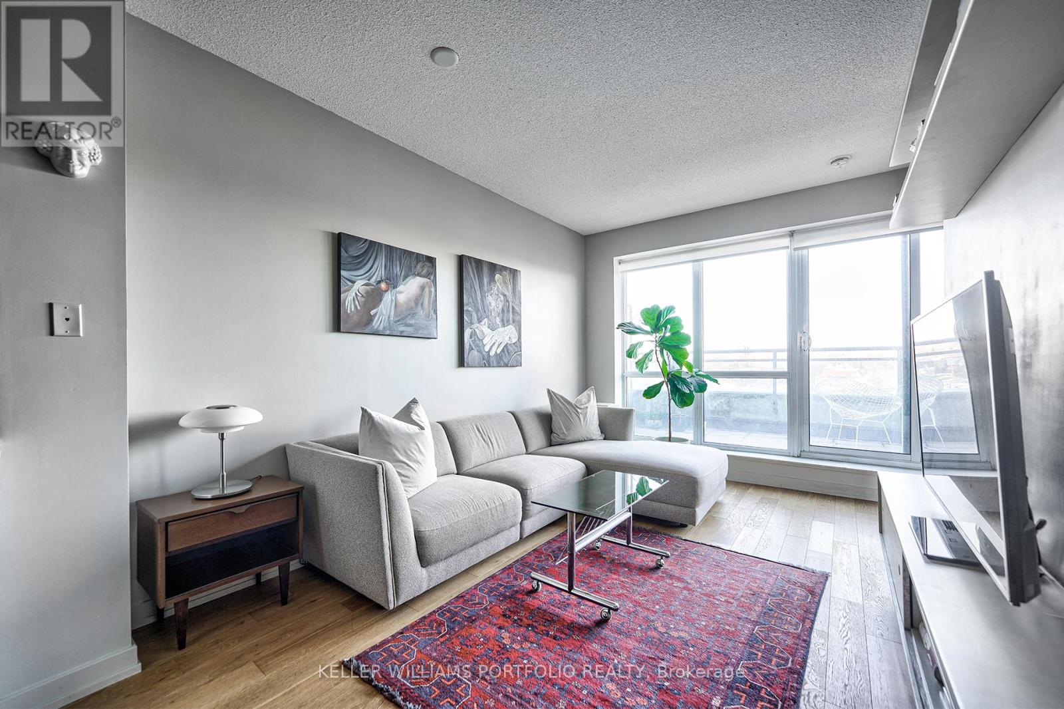
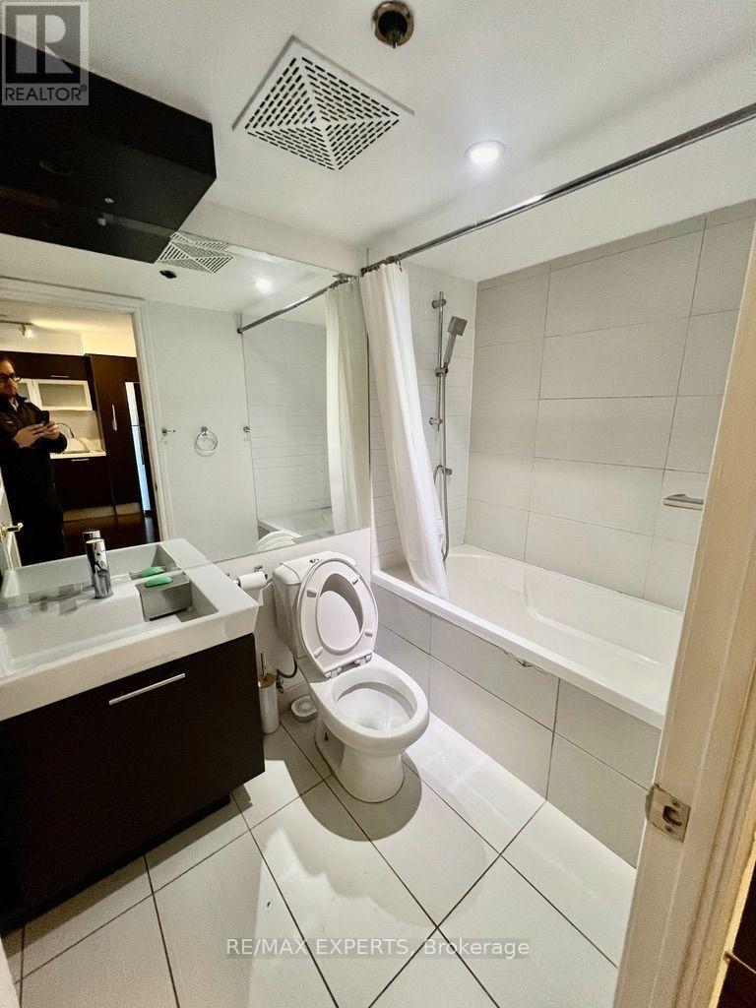
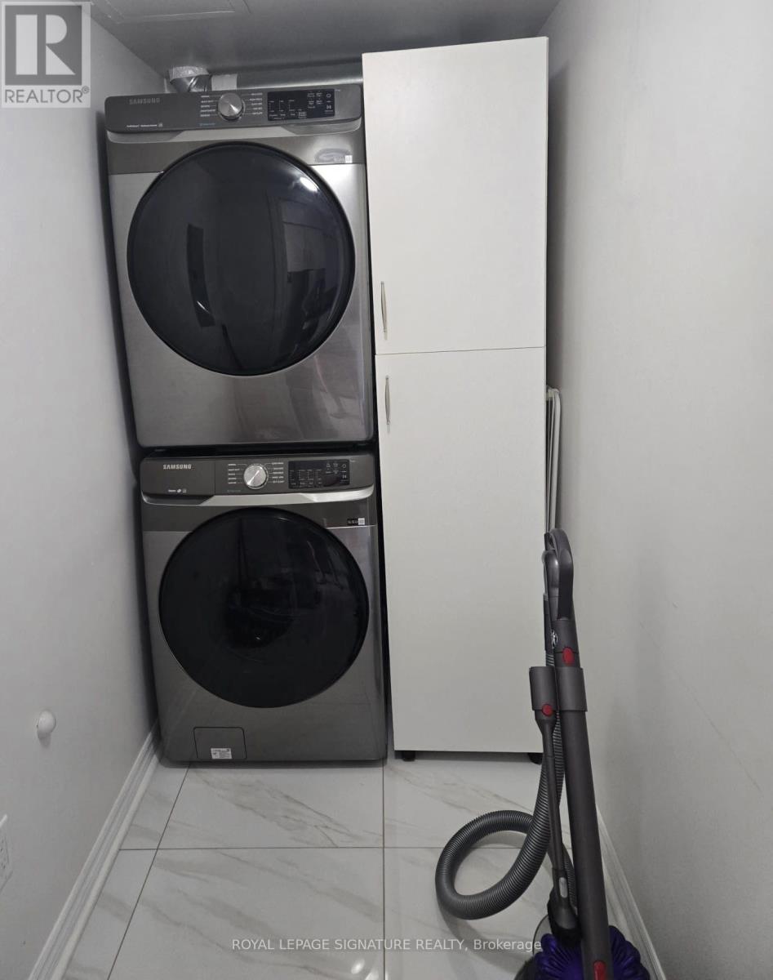
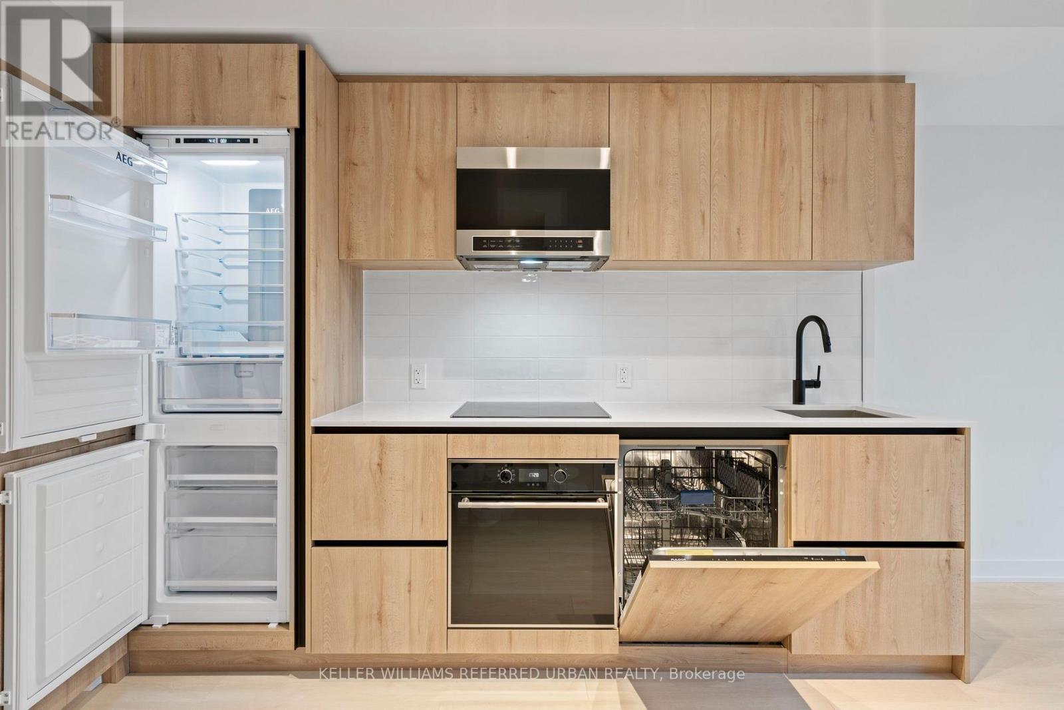
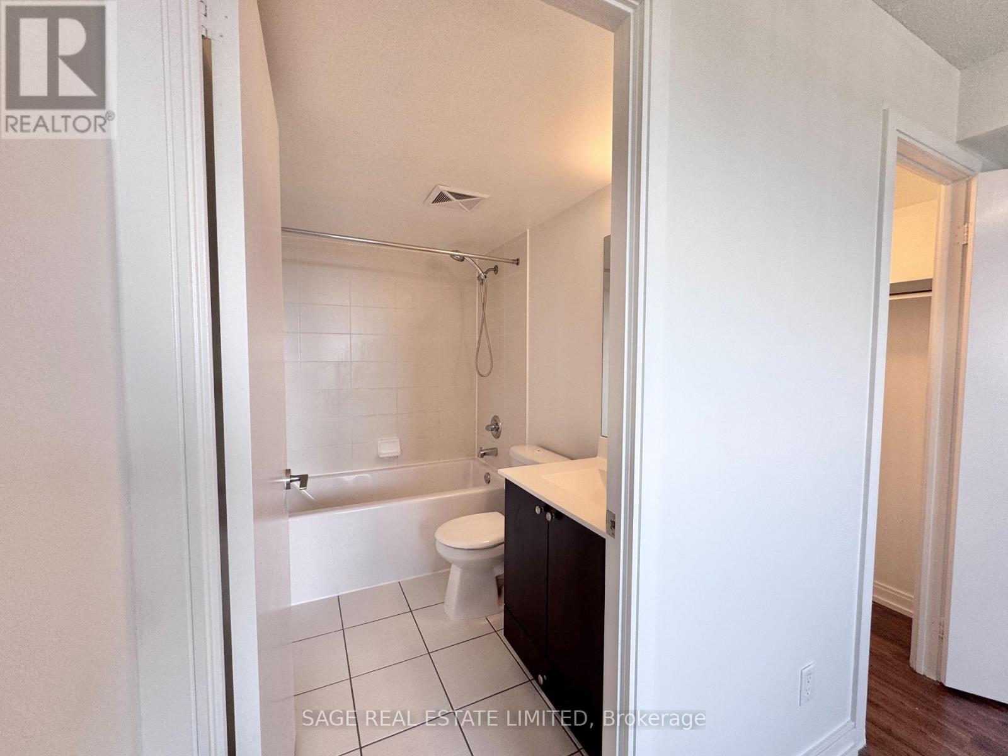
Welcome to Notting Hill Condos Phase 2 by Lanterra Developments. Be the first to live in this brand-new 2 bedroom, 2 bathroom suite offering approximately 842 sq. ft. of thoughtfully designed living space. The bright, open-concept layout features a modern kitchen overlooking the spacious living and dining area, creating a comfortable space for everyday living and entertaining. The generous primary bedroom offers a private ensuite bathroom, while the second bedroom provides flexibility for family, guests, or a home office.Enjoy the added outdoor space of a large private balcony with a desirable northeast exposure. The suite offers a functional layout with plenty of room to live comfortably, along with the convenience of one underground parking space.Ideally located at Eglinton Ave W and Royal York Rd, residents enjoy easy access to TTC transit, the future Eglinton Crosstown West LRT, Highways 401 and 427, Pearson Airport, parks, walking trails, shopping, restaurants, and everyday amenities.An excellent opportunity to lease a brand-new 2 bedroom, 2 bathroom condo with a spacious layout, large balcony, one parking space, and convenient access to everything the surrounding community has to offer. All Tenant Documents Will Be Triple Verified. (id:52560)
Location
206 - 4010 EGLINTON AVENUE W, Toronto (Humber Heights), Ontario
Property Status
Similar properties
 |HOMELIFE/CIMERMAN REAL ESTATE LTD., Brokerage
The listing data is provided under copyright by the Toronto Regional Real Estate Board. The trademarks REALTOR®, REALTORS®, and the REALTOR® logo are controlled by REALTOR® Canada Inc. and identify real estate professionals who are members of The Canadian Real Estate Association (CREA). The trademarks MLS®, Multiple Listing Service® and the associated logos identify professional services rendered by members of CREA. Used under license.