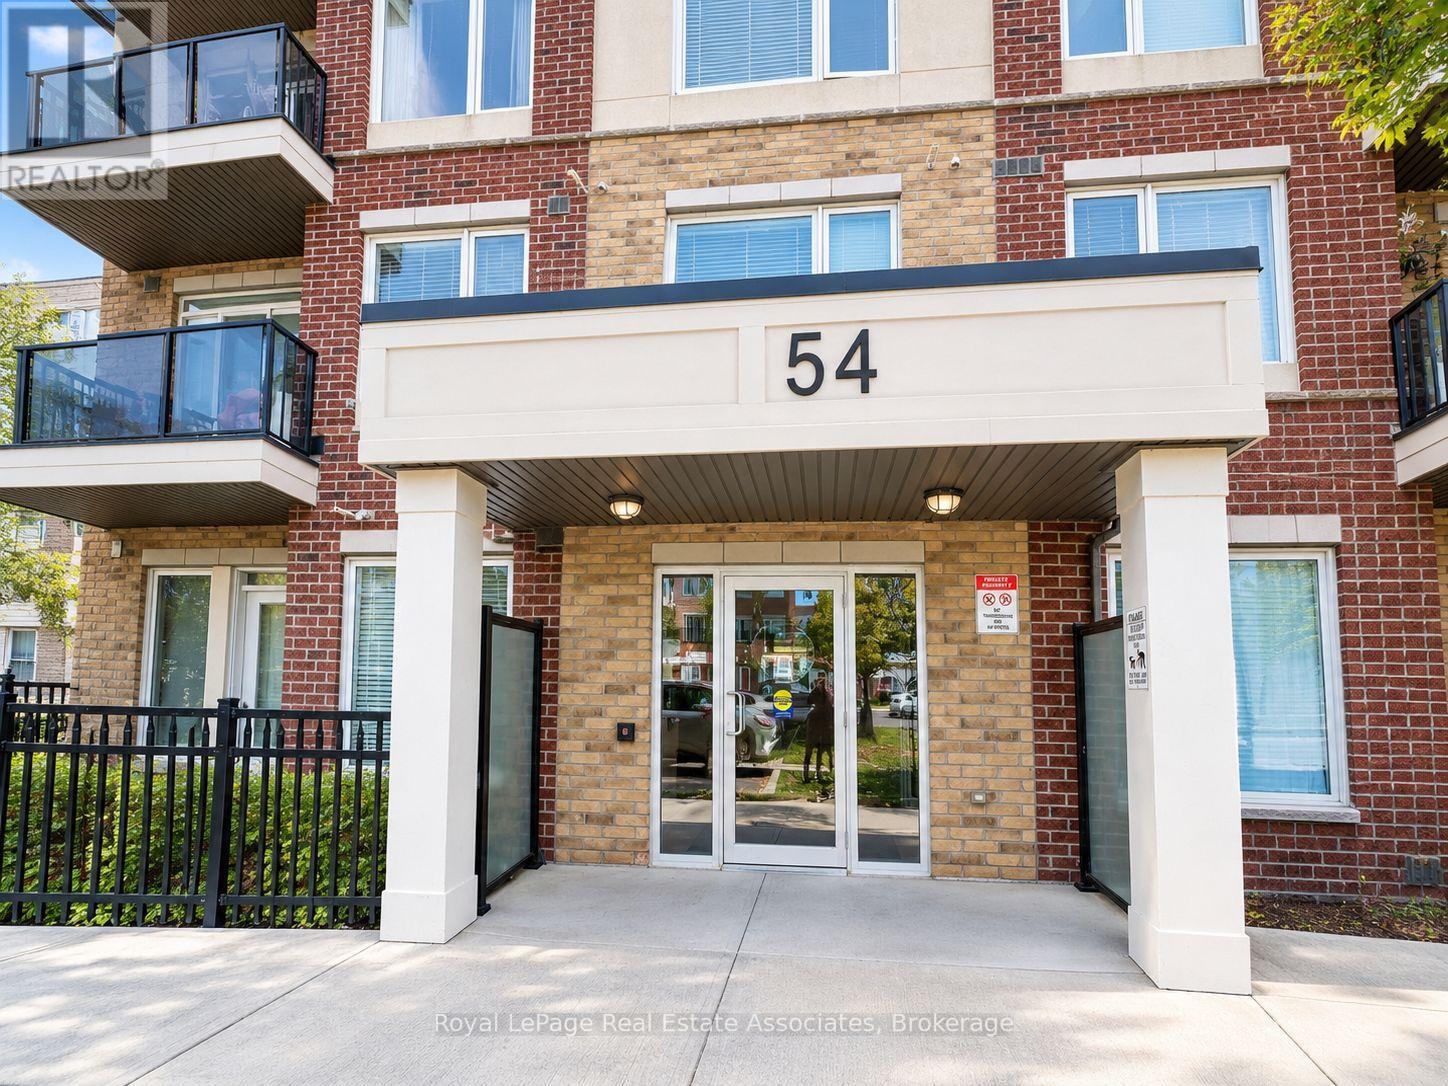
210 - 54 SKY HARBOUR DRIVE
Amenities
Description
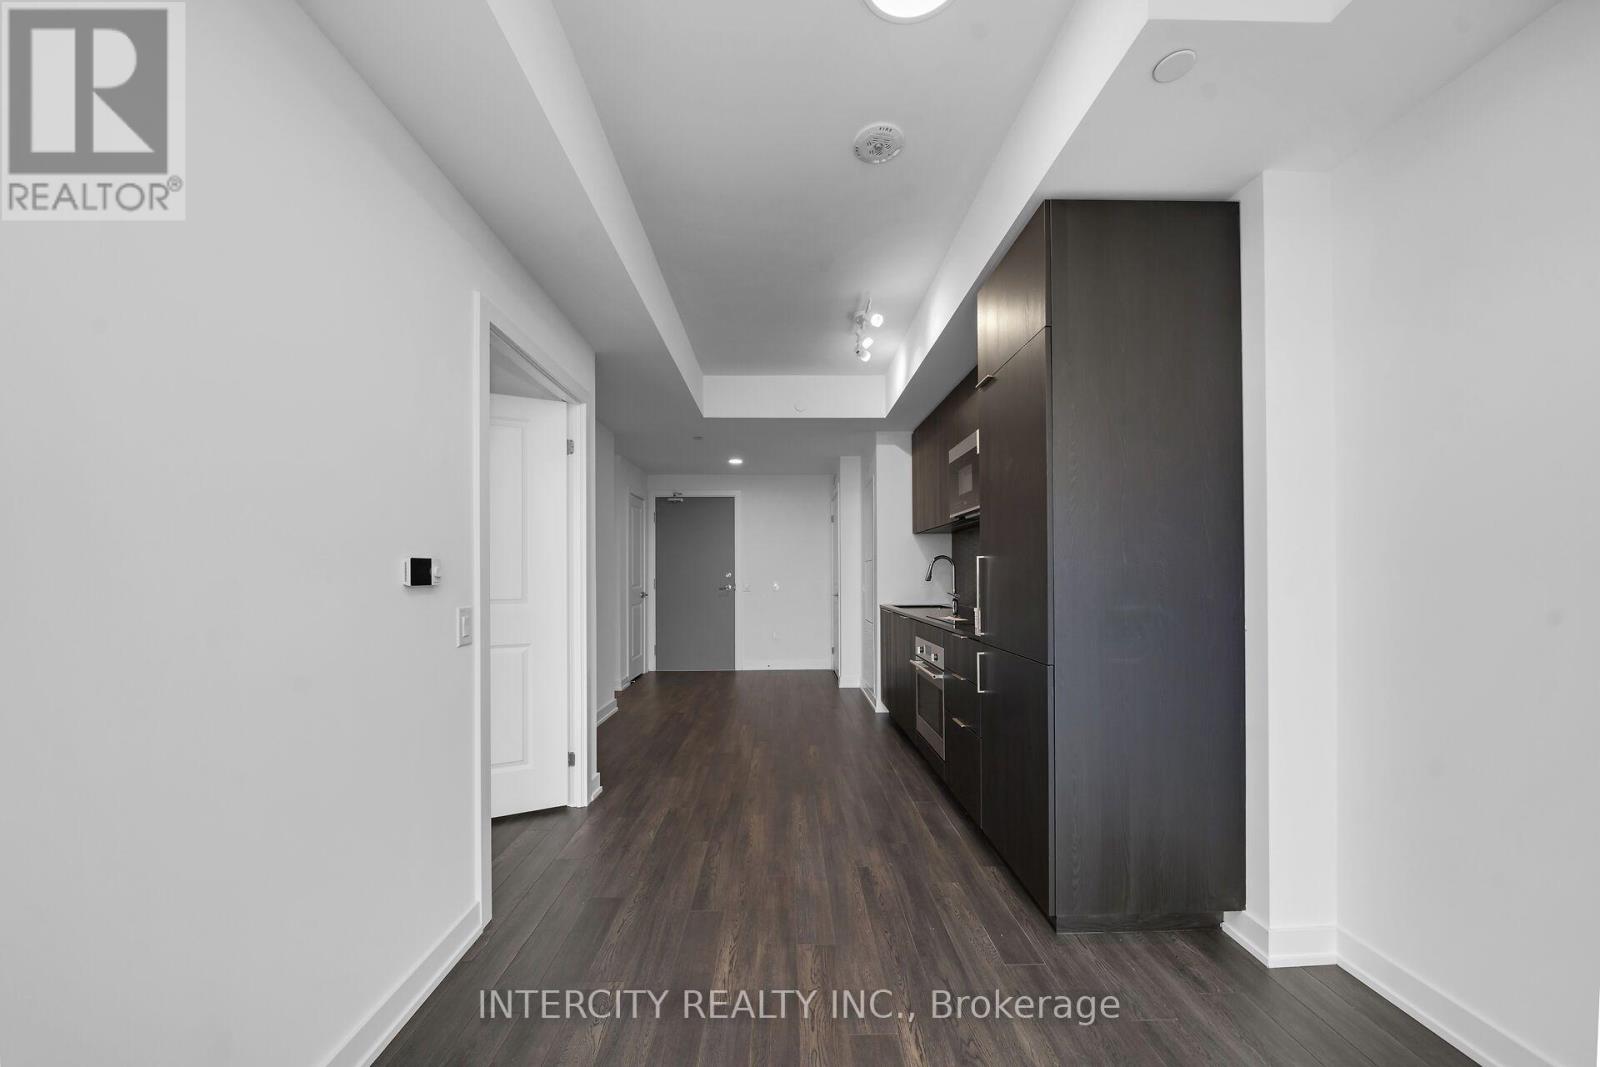
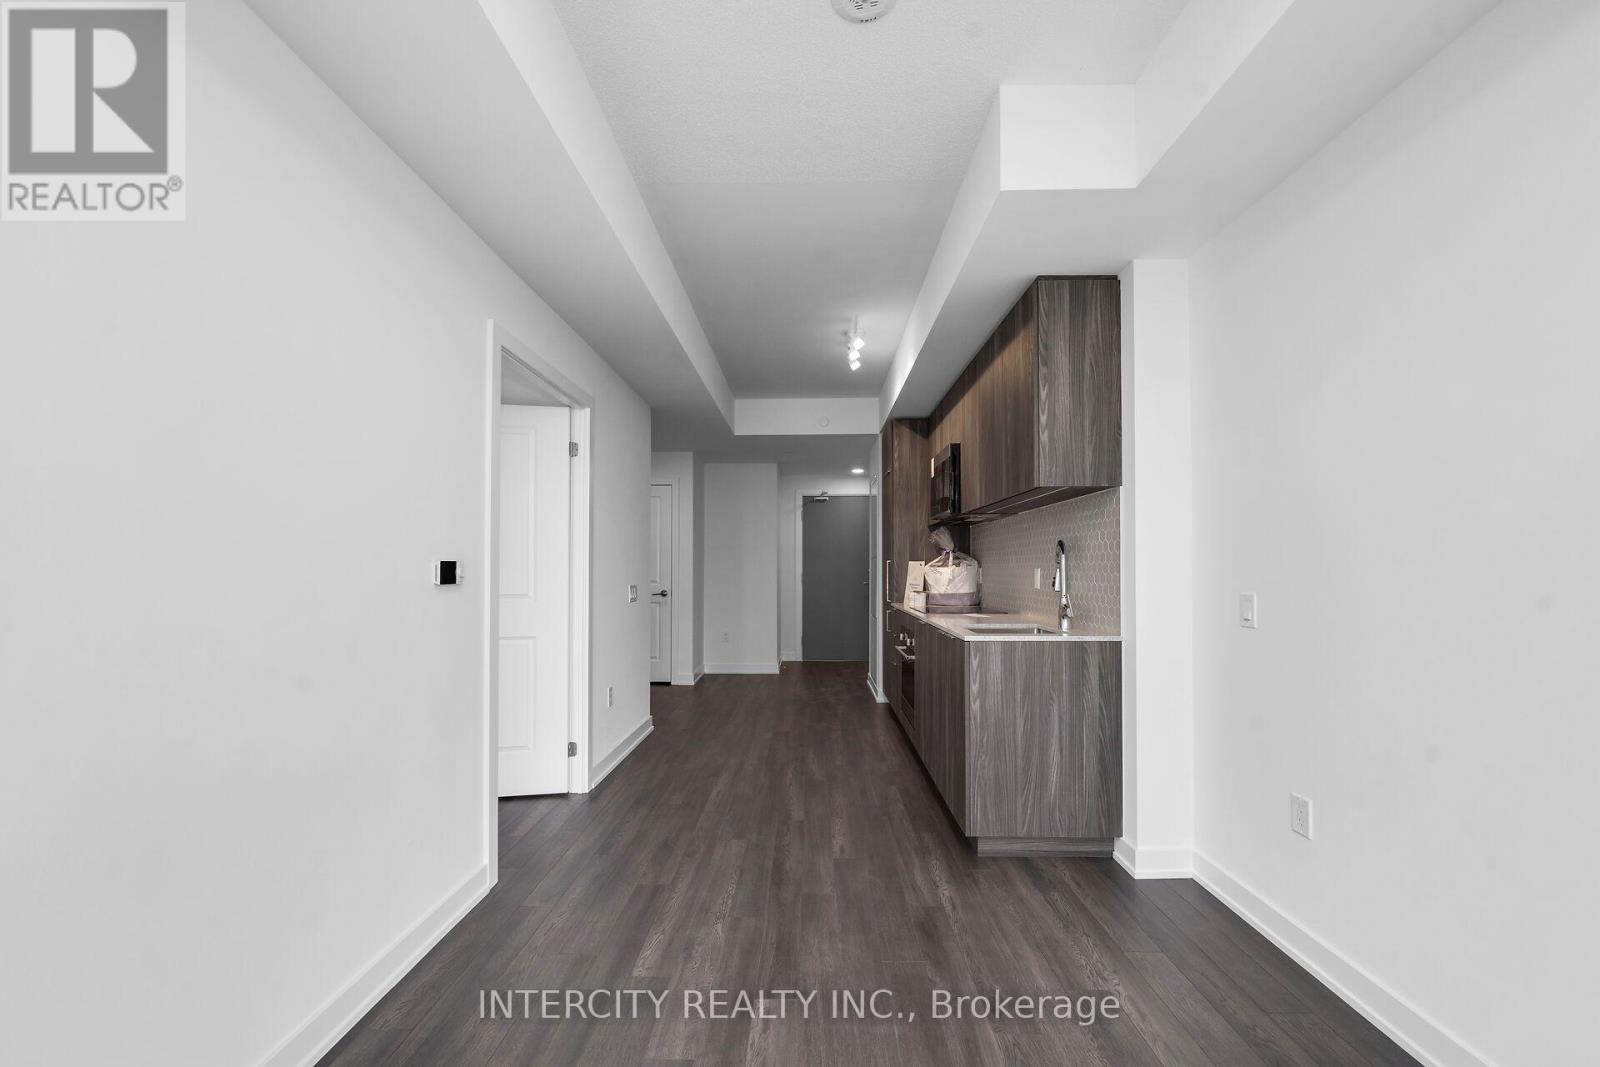
This urban low-rise condominium offers everyday comfort elevated by premium upgrades in a prime location. Enjoy a sun-drenched living space with expansive 9-foot ceilings and large windows that flood the layout with warmth and sunlight. The beautifully upgraded kitchen design features classic shaker cabinets, a granite countertop breakfast bar, extended cabinetry for ample storage, and stainless steel appliances. The kitchen overlooks the primary living area, which features a direct walkout to the balcony. Premium window and balcony door construction provides exceptional noise insulation, buffering sound from the main road below. The entire suite feels brand new, showcasing newly painted walls, doors, and ceilings alongside added trim. The unit includes a dedicated closet with a stacked ensuite washer and dryer, individual suite hydro metering, and year-round, individually controlled heating and air-conditioning. Commuter-friendly Transit is located steps from building, nearby GO Station, and easy Highway access to 401/407. Experience highly convenient, walkable essentials with proximity to grocers, eateries, and medical clinics. Surrounded by family-friendly neighbourhoods with beautifully maintained local parks and trails. Please note: There is no visitor parking onsite; free parking is available on Sky Harbour Drive. (id:52560)
Location
210 - 54 SKY HARBOUR DRIVE, Brampton (Bram West), Ontario
Property Status
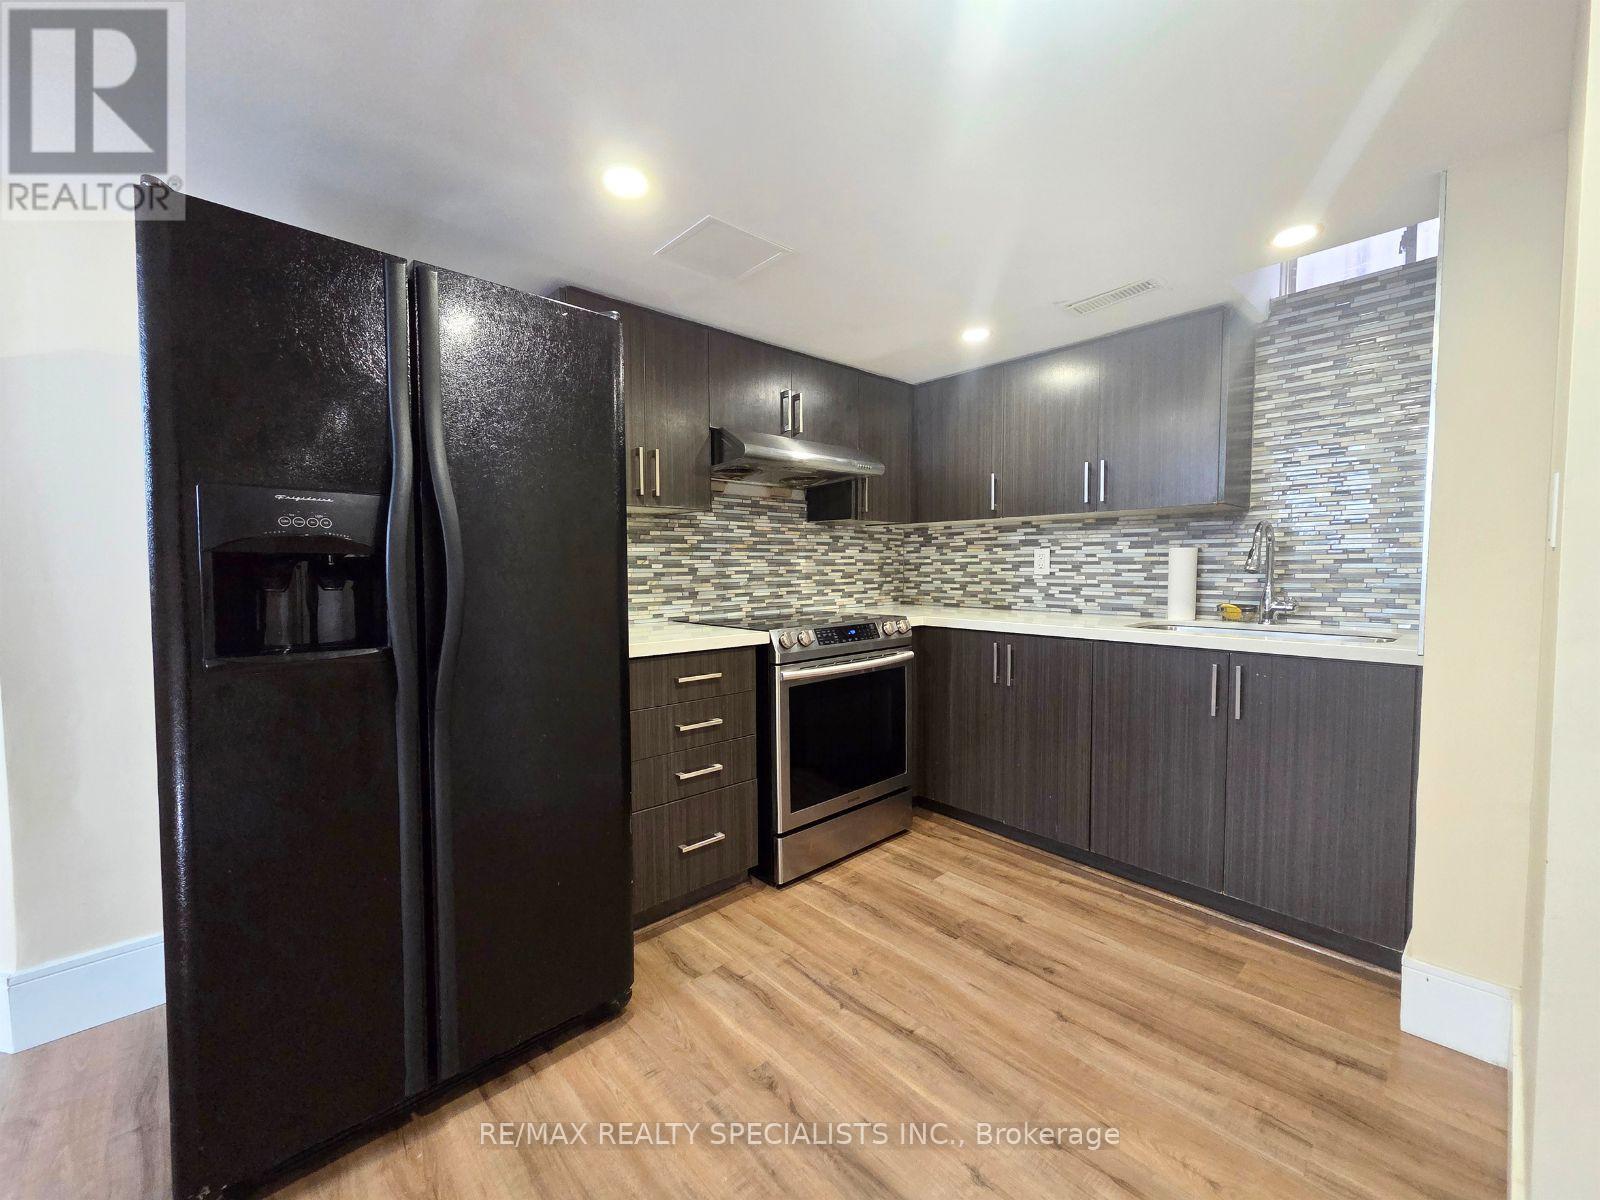
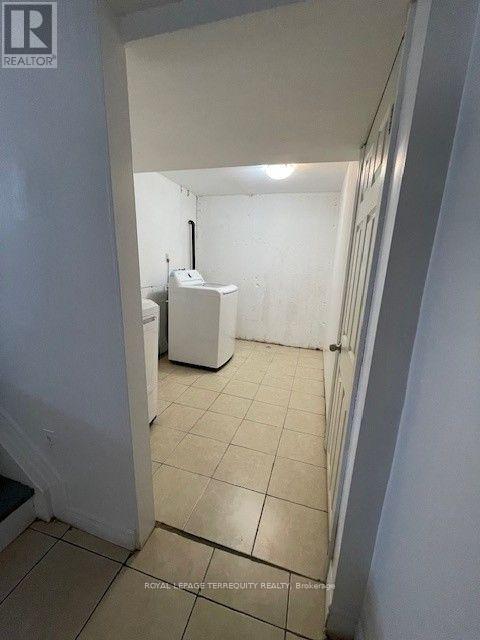
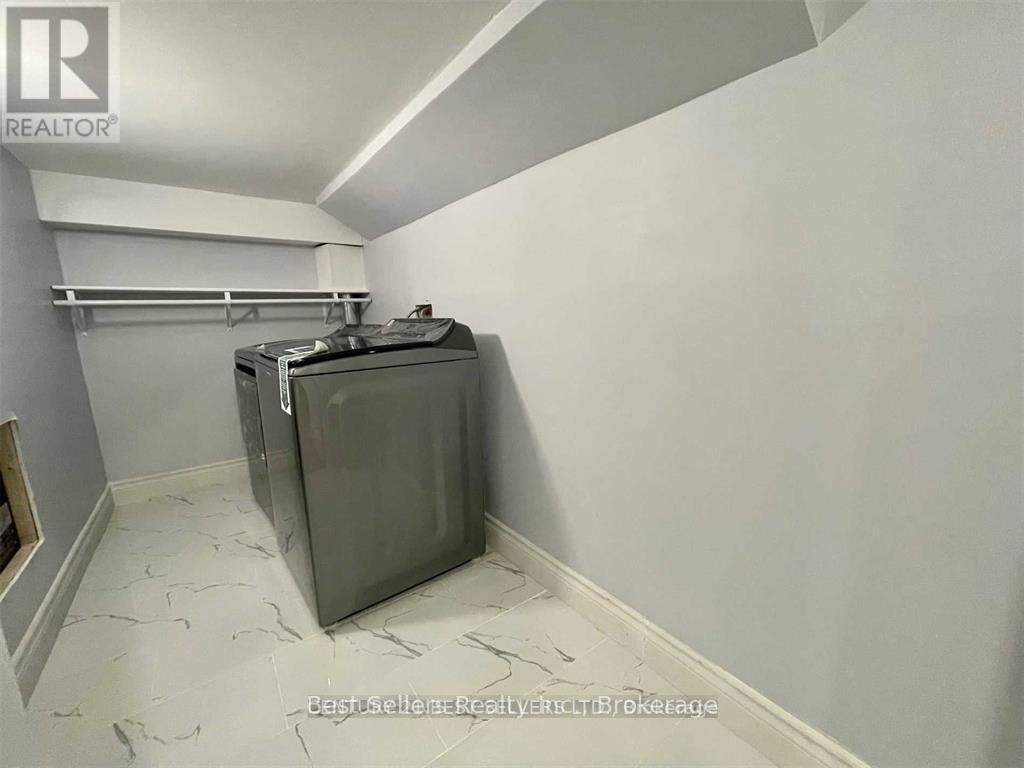
Similar properties

 |HOMELIFE/CIMERMAN REAL ESTATE LTD., Brokerage
The listing data is provided under copyright by the Toronto Regional Real Estate Board. The trademarks REALTOR®, REALTORS®, and the REALTOR® logo are controlled by REALTOR® Canada Inc. and identify real estate professionals who are members of The Canadian Real Estate Association (CREA). The trademarks MLS®, Multiple Listing Service® and the associated logos identify professional services rendered by members of CREA. Used under license.