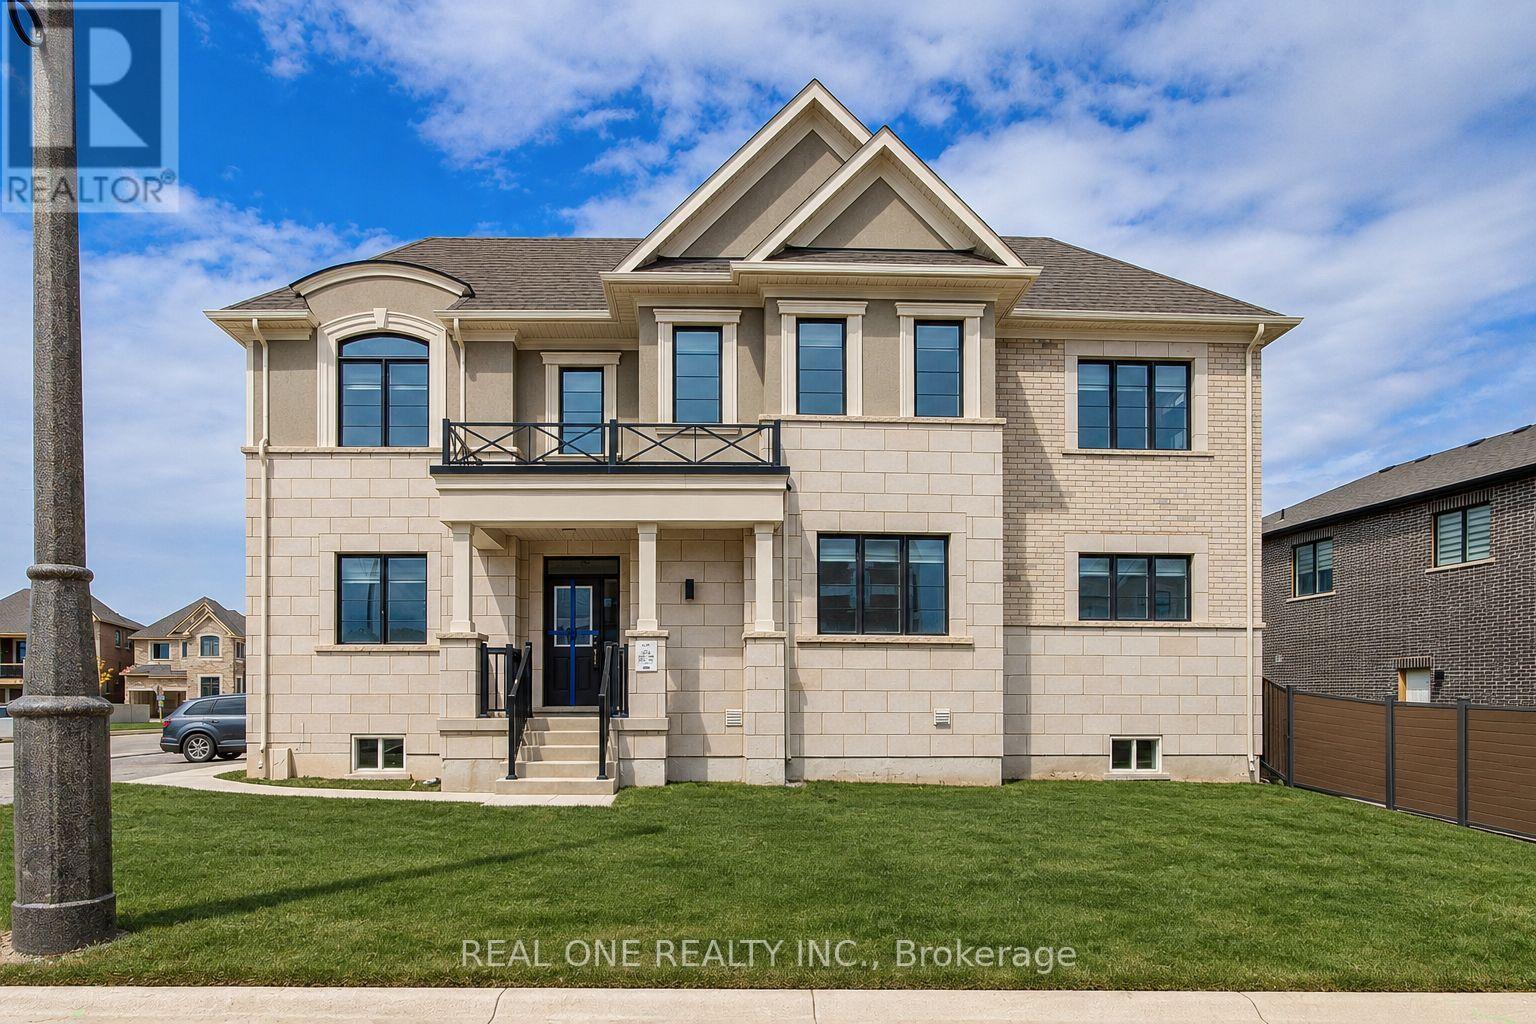
1201 ONYX TRAIL
Amenities
Description
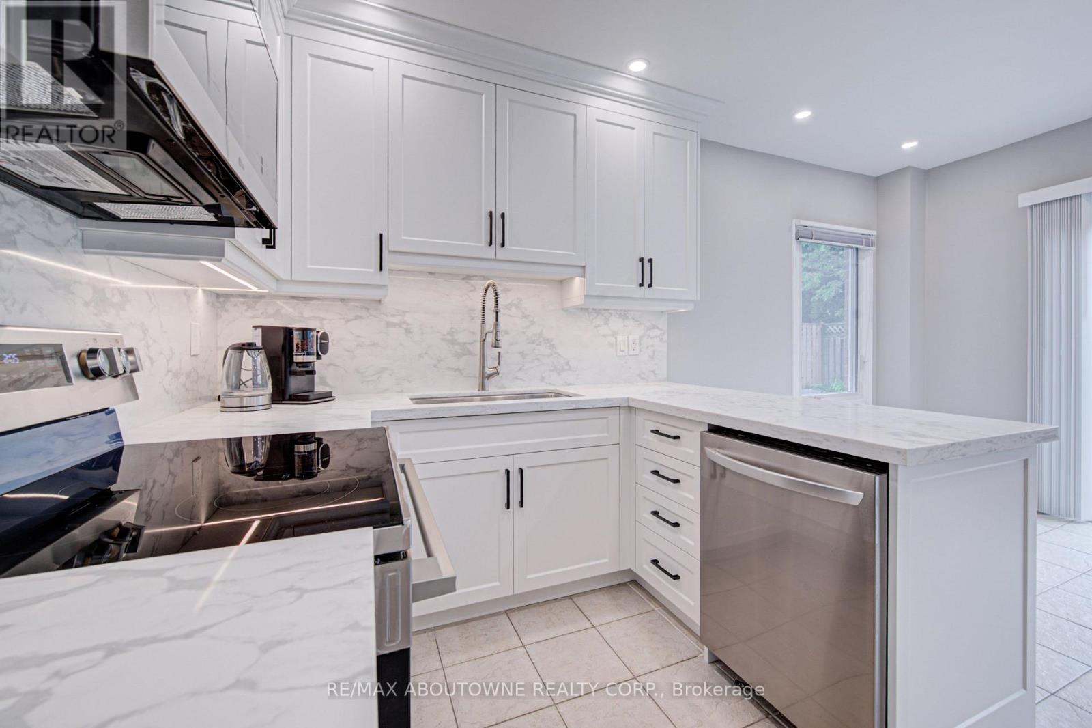
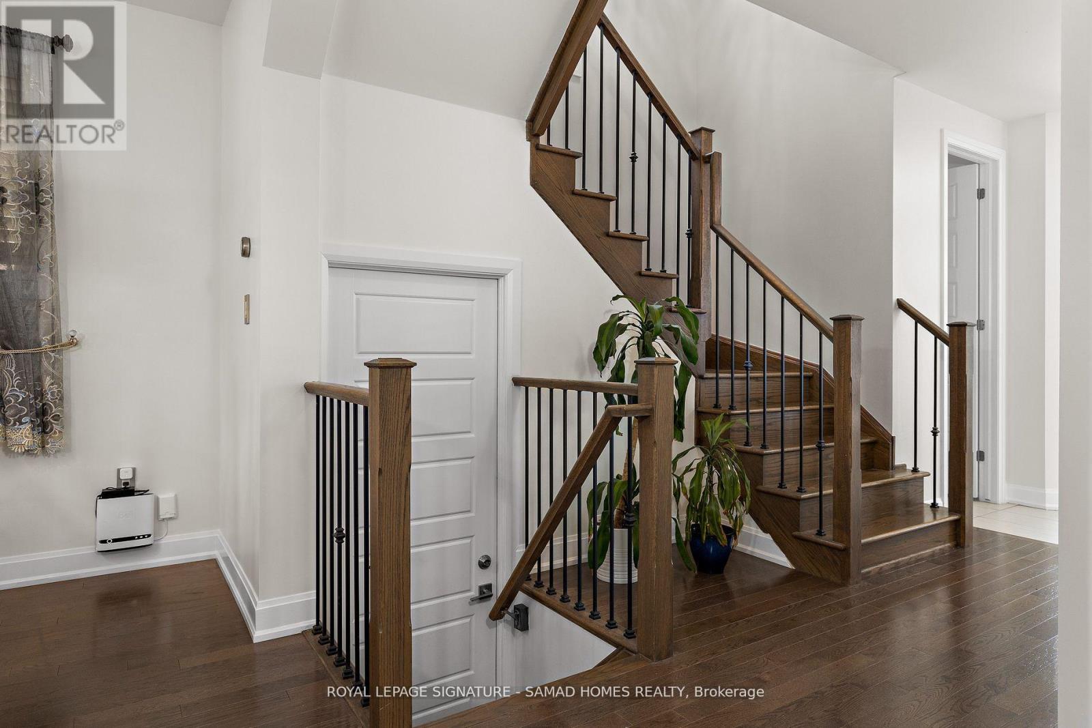
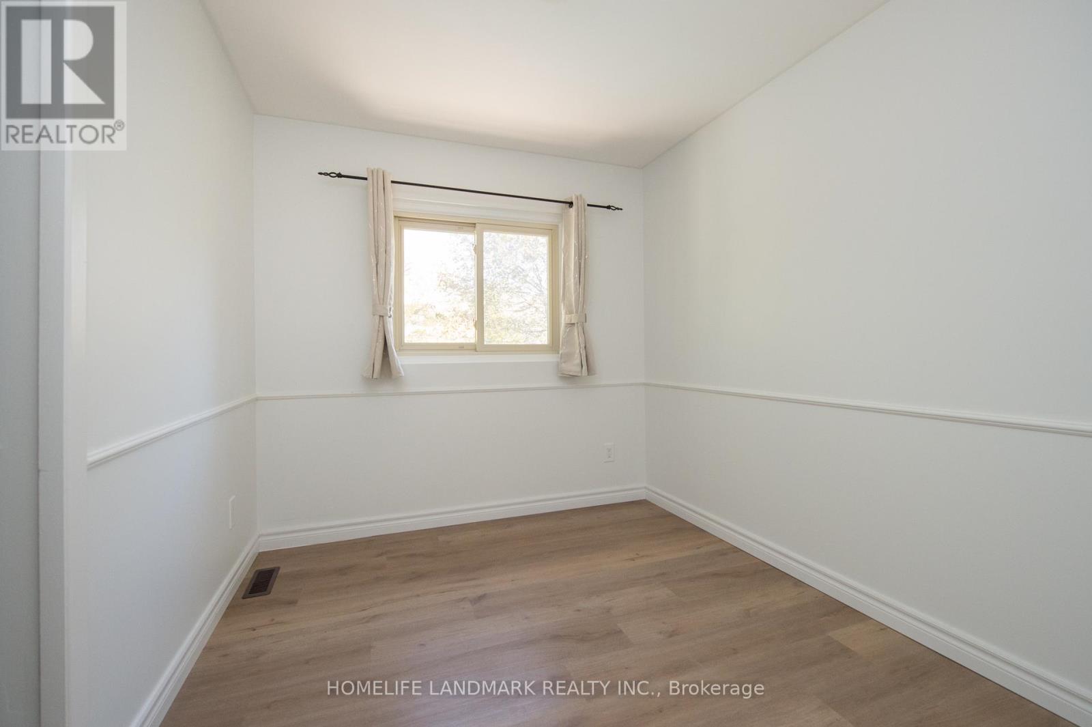
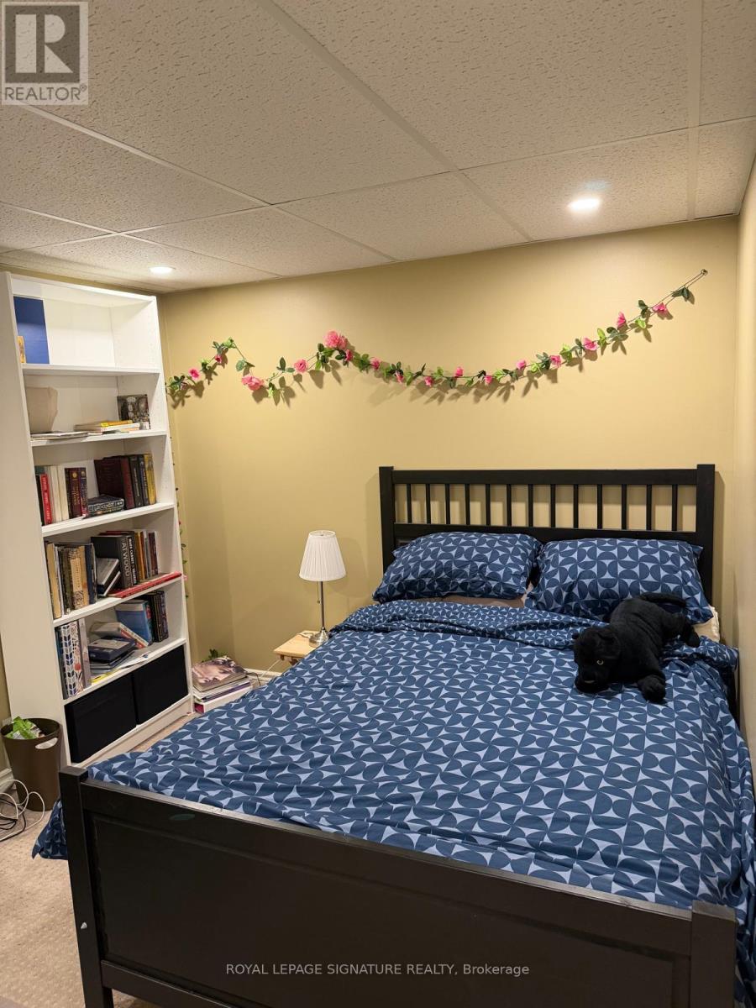
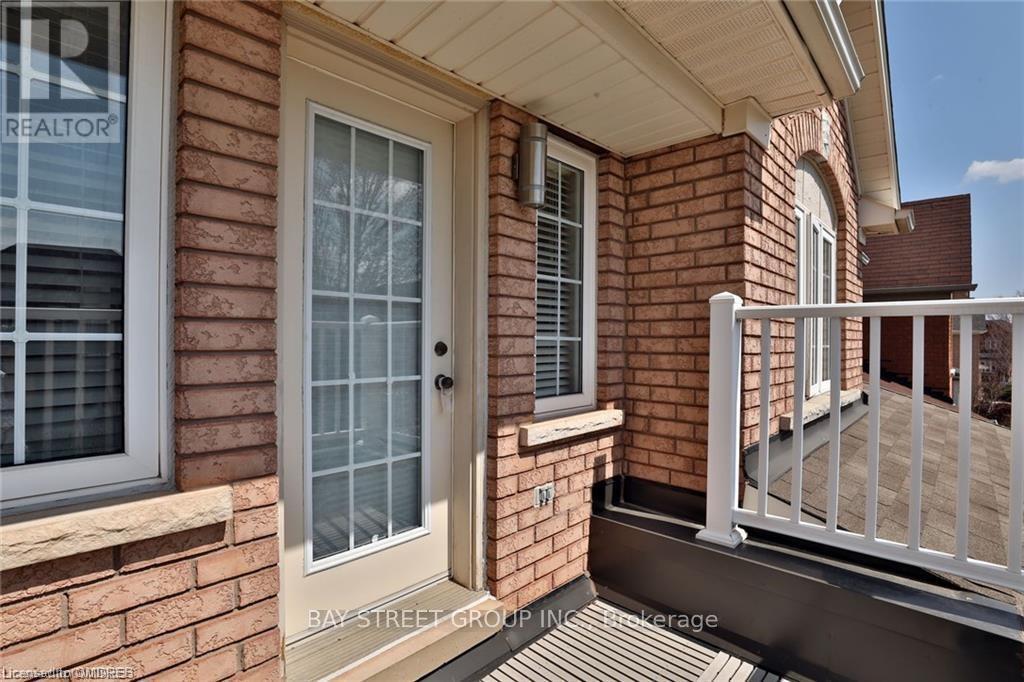
Welcome to this stunning, only one-year-old luxury 2-storey corner townhouse by Mattamy Homes in the prestigious Upper Joshua Creek community. Situated on an oversized lot, this beautifully upgraded home offers over 2,200 sq.ft. of living space, featuring 4+1 bedrooms and 2.5 bathrooms. Enjoy beautiful views of the green space and park directly across the street, now fully completed with a children's playground and beautifully landscaped green lawns. The home features a spacious, fully fenced backyard, perfect for family BBQs, outdoor entertaining, and children to play on the grass, enjoy soccer and other outdoor activities in the privacy of your own backyard. The bright, open-concept main floor features a gourmet kitchen with a massive central island, modern cabinetry, and walk-out to the backyard. The inviting great room offers a cozy fireplace and stylish wall-mounted shelving. Upstairs, the spacious primary bedroom features a walk-in closet and 4-piece ensuite, plus three generously sized bedrooms and a full bathroom. Extensive upgrades include hardwood flooring, countertops, cabinetry, tiles, and railings. Direct access to the garage with 1+2 parking. Unbeatable location: Walking distance to a new public school, parks, and shopping plaza. Close to scenic trails, golf courses, Trafalgar & Dundas hub, and easy access to Highways 403, 407, and QEW. A new T&T Supermarket is nearby. Enjoy the advantages of an almost-new home with extensive upgrades, a private fenced backyard, and a completed park and playground right across the street! Note: Some photos have been virtually staged for illustrative purposes. (id:52560)
Location
1201 ONYX TRAIL, Oakville (JM Joshua Meadows), Ontario
Property Status
Similar properties
 |HOMELIFE/CIMERMAN REAL ESTATE LTD., Brokerage
The listing data is provided under copyright by the Toronto Regional Real Estate Board. The trademarks REALTOR®, REALTORS®, and the REALTOR® logo are controlled by REALTOR® Canada Inc. and identify real estate professionals who are members of The Canadian Real Estate Association (CREA). The trademarks MLS®, Multiple Listing Service® and the associated logos identify professional services rendered by members of CREA. Used under license.