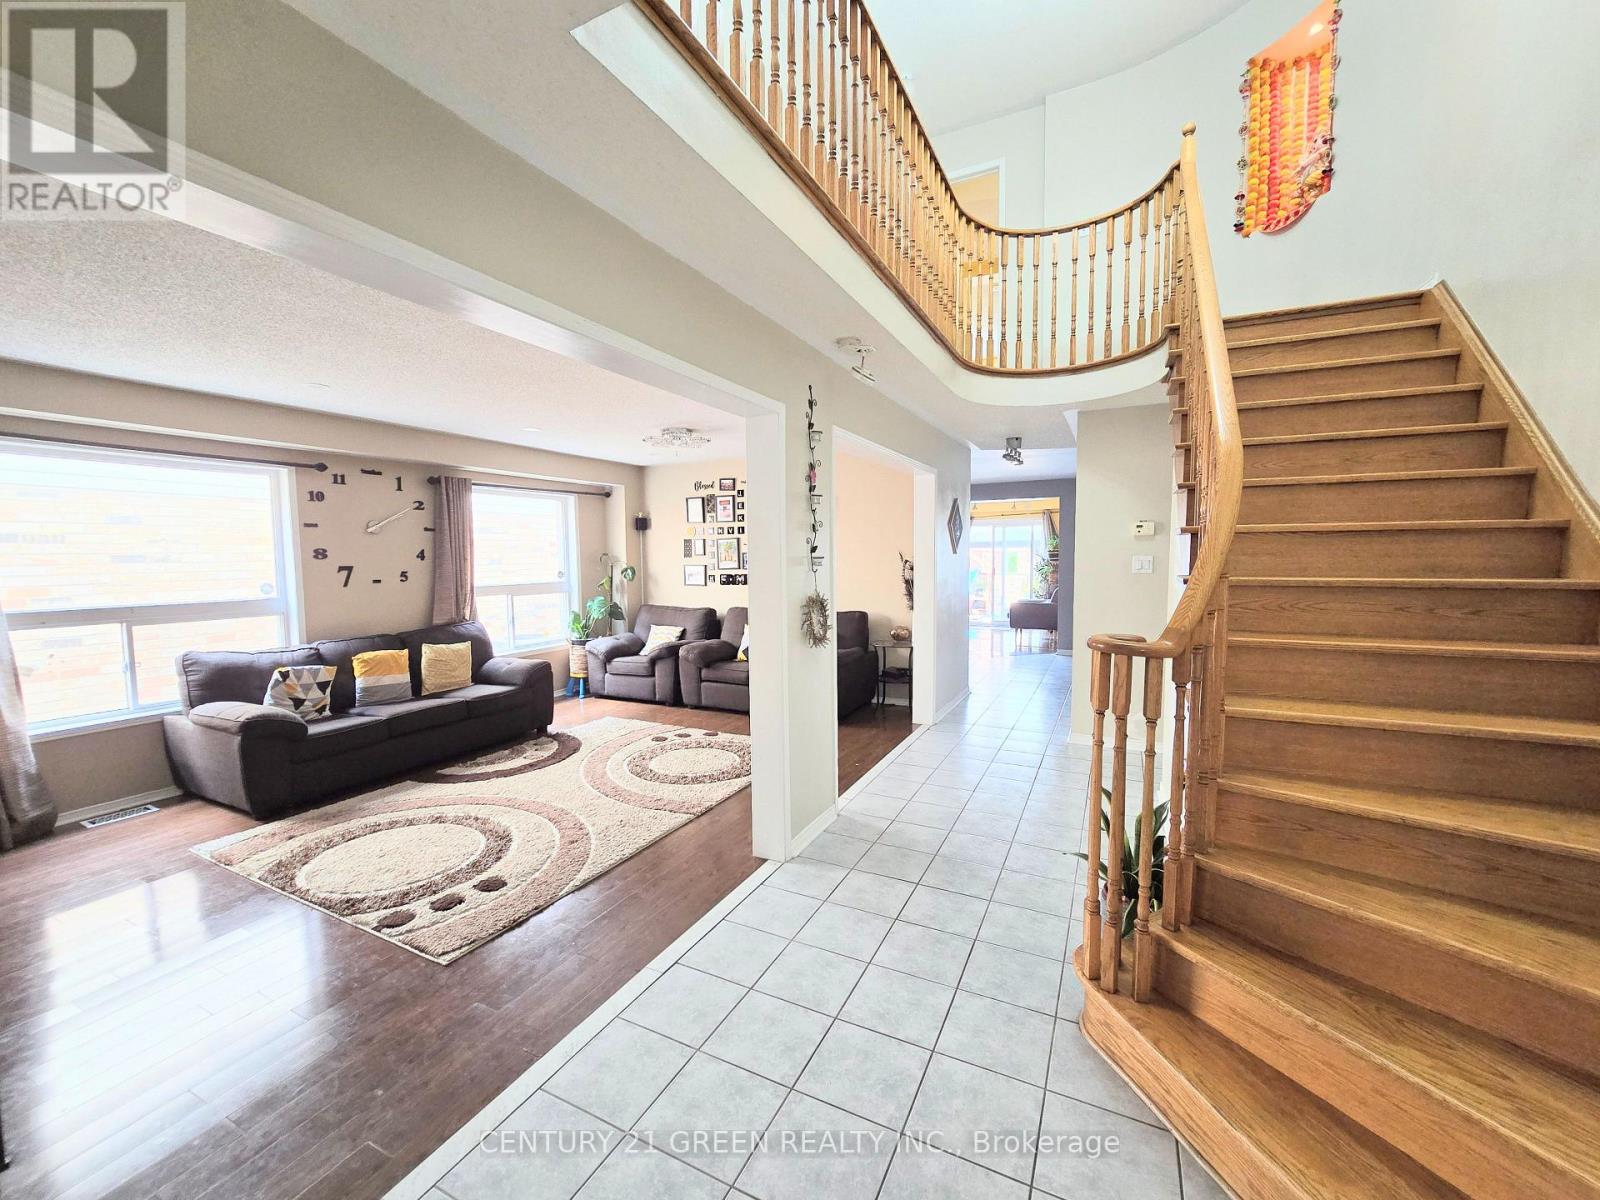
MAIN & 2ND FLOOR - 87 WILLOW PARK DRIVE
Description
Very Well Maintained Spacious 4 Bedroom House, Located In Highly Desirable Sandringham- Wellington Community, The Inviting And Functional Main Level Features 9-Ft Ceilings, Elegant Combined Living And Dining Rooms, A Separate Family Room With Gas Fireplace, Pot Lights, Nice Backyard With Gazebo And A Family-Sized Kitchen With High End S/S Appliances and Abundant Cabinetry, Generous Counter Space and boasts granite countertops and a stylish backsplash, paired with a breakfast area. Upstairs Offers Four Generously Sized Bedrooms, Including An Impressive Primary Master bedroom With A Walk-In Closet And 5-Piece Ensuite. Excellent Location!!! Close To All Amenities; Shopping Mall, School, Transit, Grocery, Brampton Civic Hospital & Hwy 410. Basement Is Rented Separate. Tenants Will Share 70% Of Utilities. (id:52560)
Location
MAIN & 2ND FLOOR - 87 WILLOW PARK DRIVE, Brampton (Sandringham-Wellington), Ontario
Property Status
Similar properties
 |HOMELIFE/CIMERMAN REAL ESTATE LTD., Brokerage
The listing data is provided under copyright by the Toronto Regional Real Estate Board. The trademarks REALTOR®, REALTORS®, and the REALTOR® logo are controlled by REALTOR® Canada Inc. and identify real estate professionals who are members of The Canadian Real Estate Association (CREA). The trademarks MLS®, Multiple Listing Service® and the associated logos identify professional services rendered by members of CREA. Used under license.