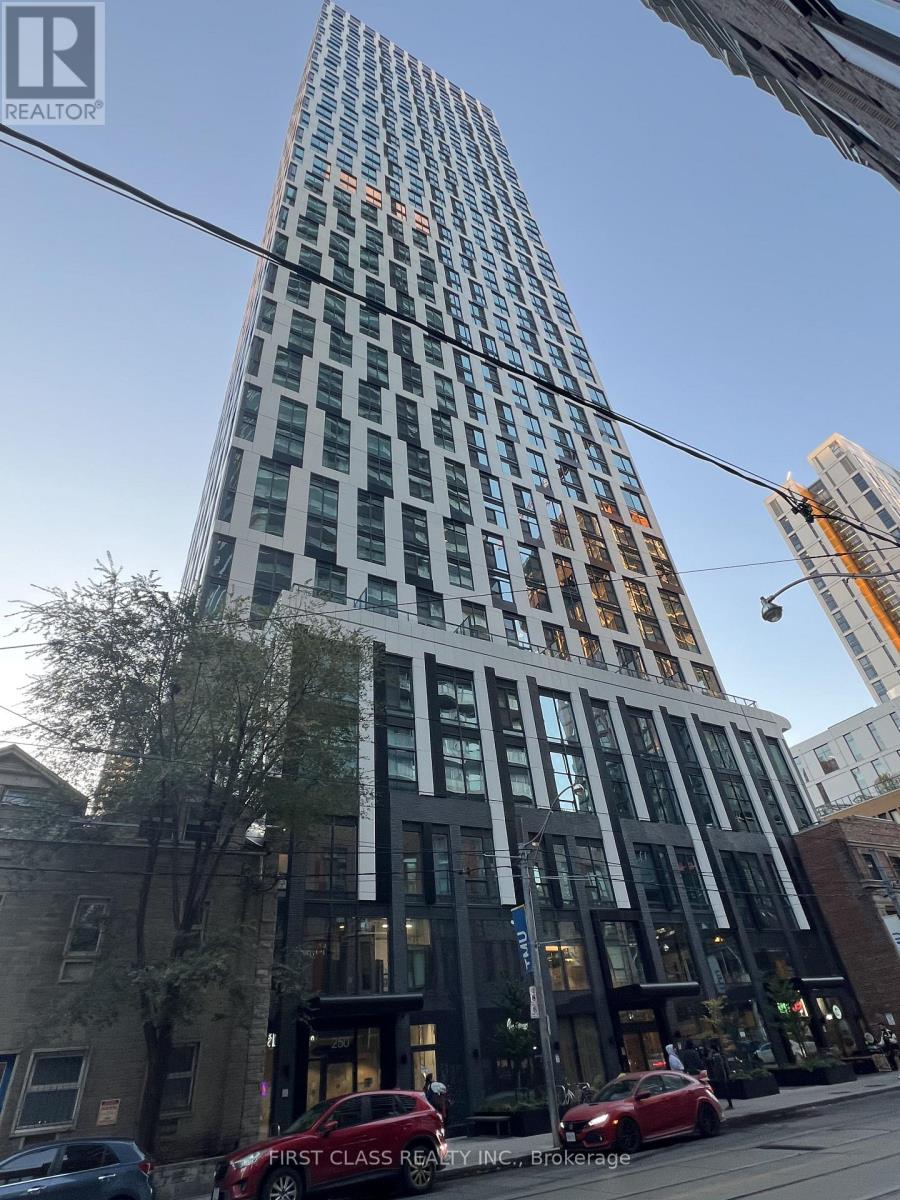
5303 - 252 CHURCH STREET
Amenities
Description
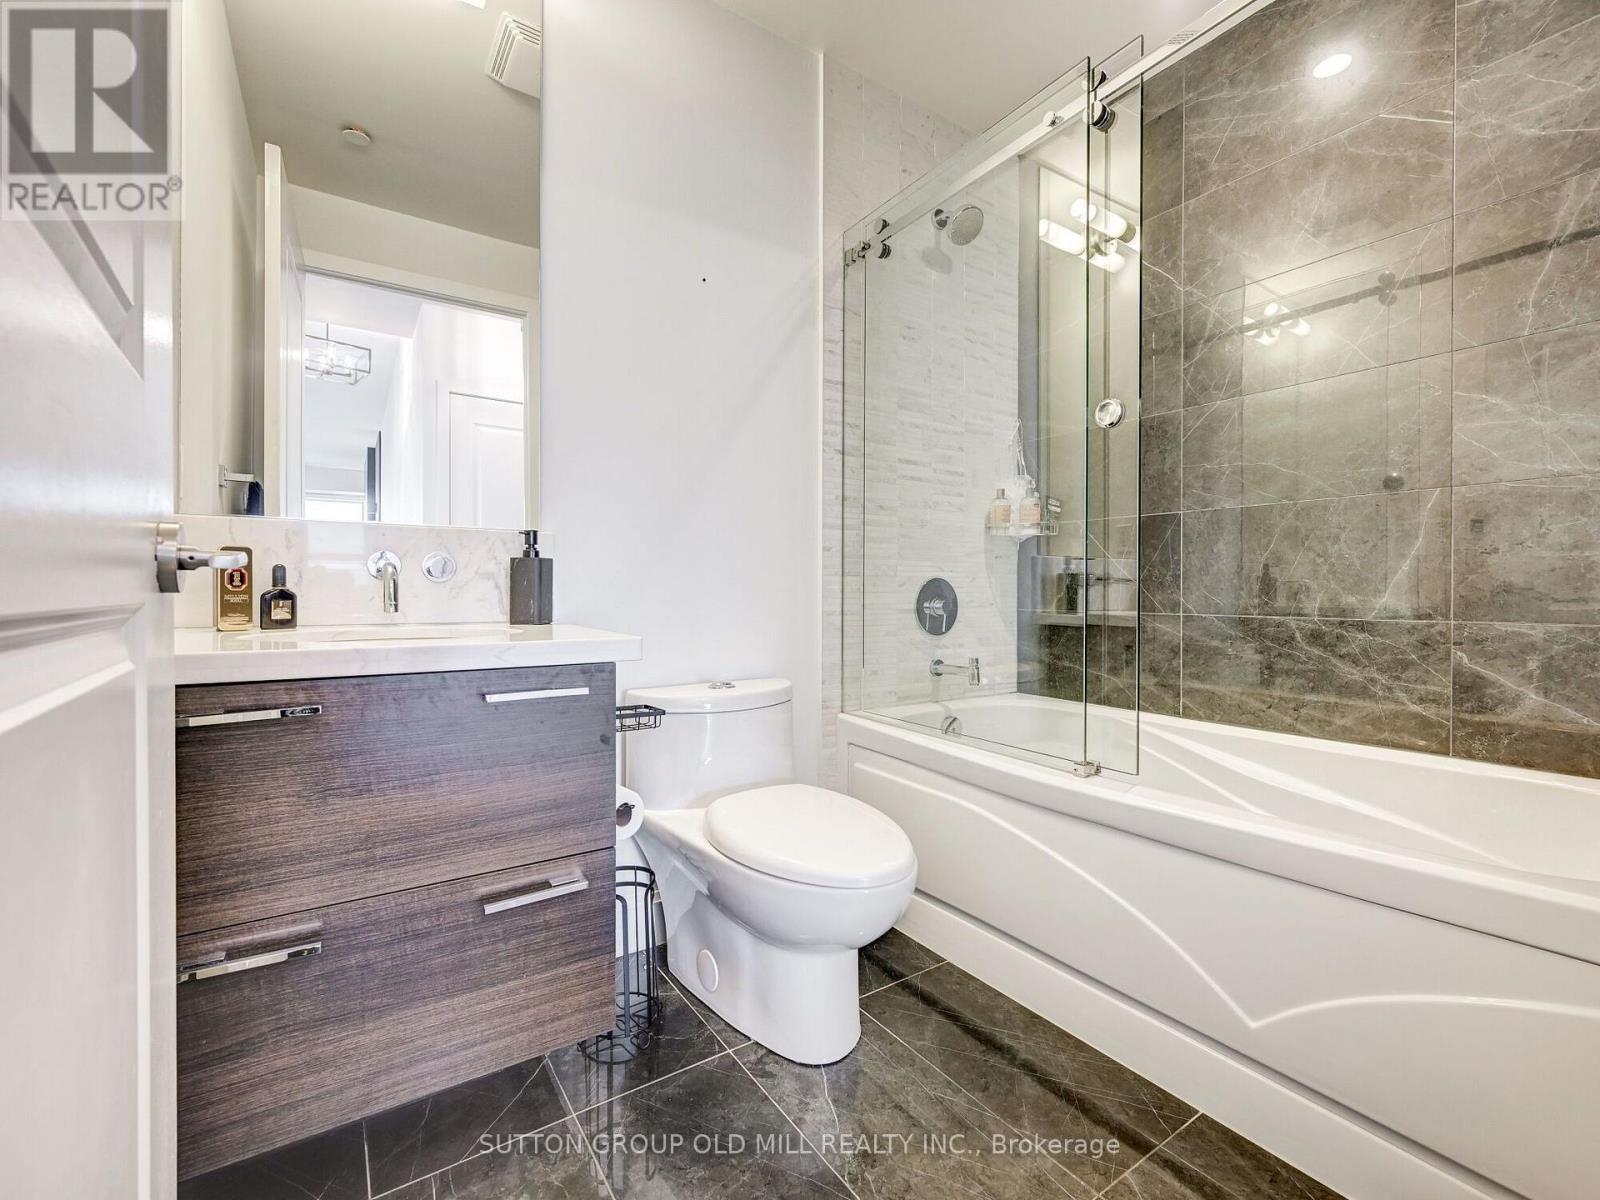
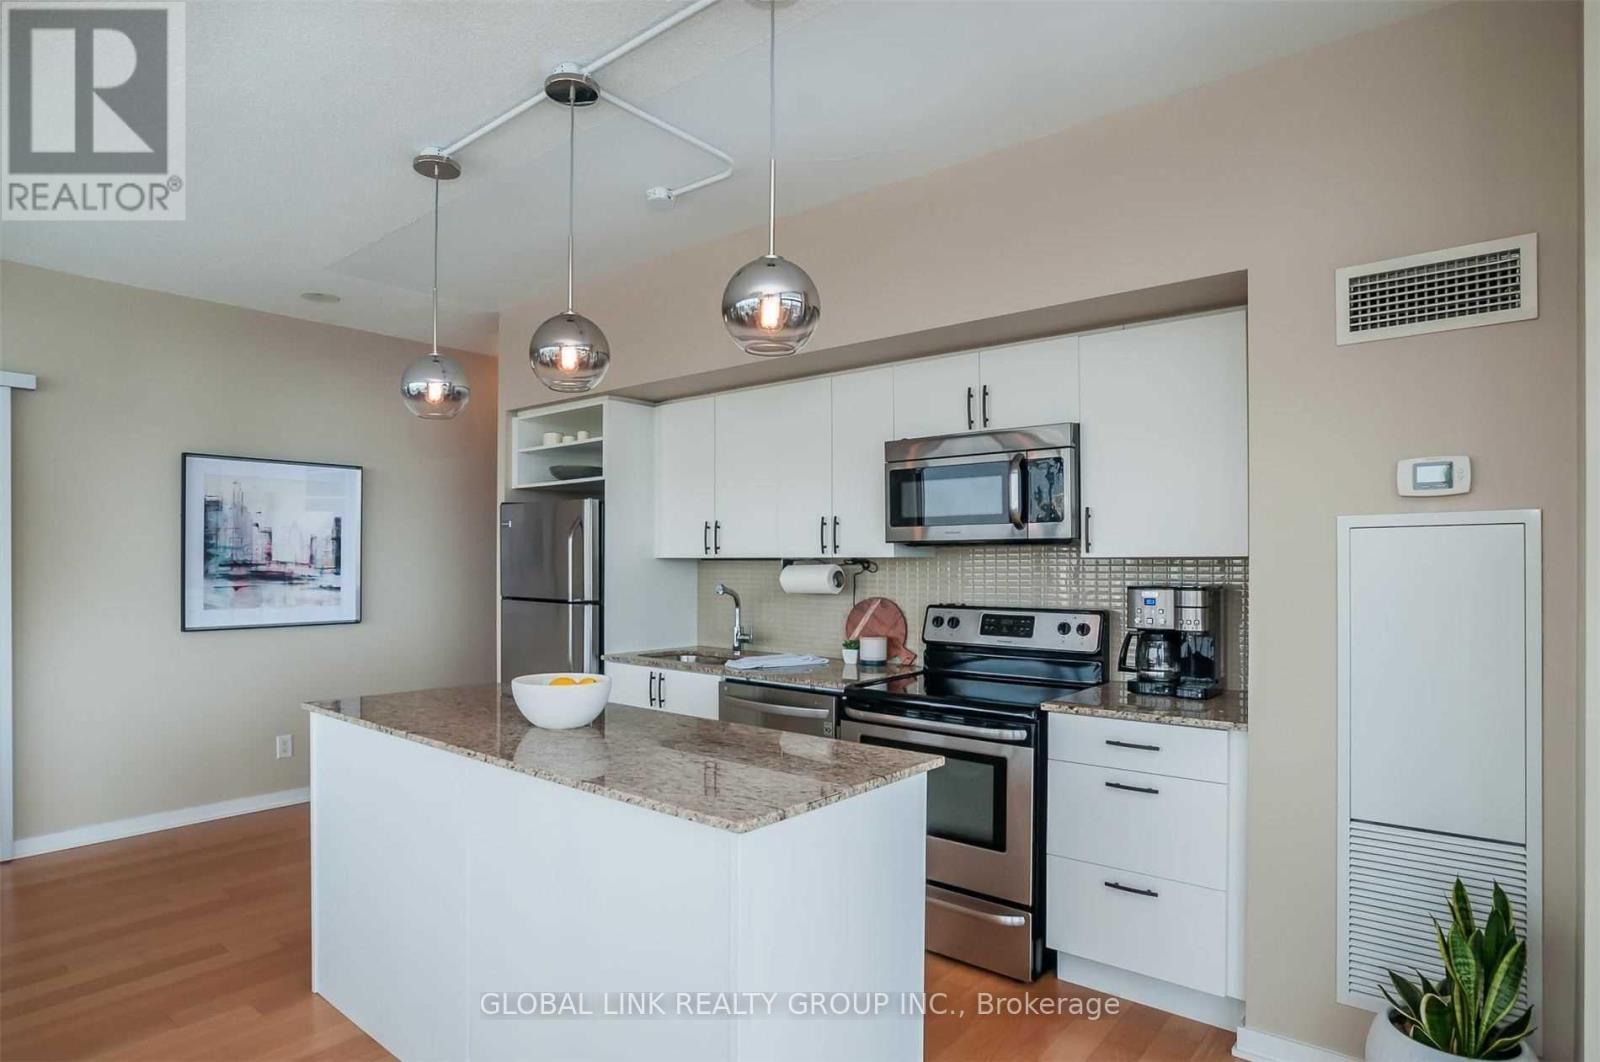
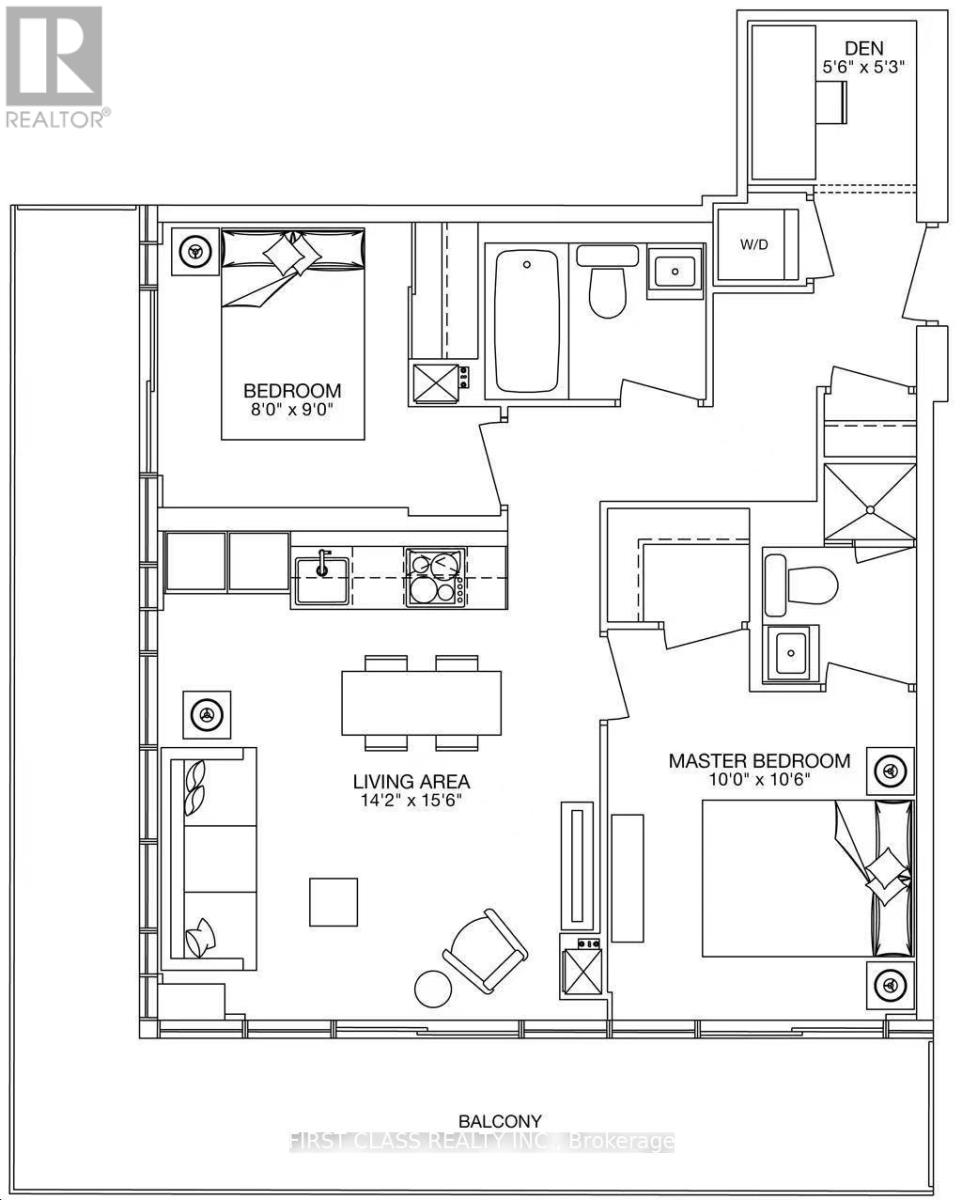
Experience modern urban living at 252 Church Street in the heart of downtown Toronto! This beautiful 2-bedroom, 2-bathroom corner suite includes one underground parking space and features floor-to-ceiling windows with breathtaking north and west-facing views of the Toronto skyline, including the CN Tower. Enjoy a bright, open-concept layout with a contemporary kitchen, built-in appliances, stylish finishes and spacious living and dining areas. Residents have access to an impressive selection of amenities, including a state-of-the-art fitness centre with Peloton and yoga studios, golf simulator, games room, co-working lounge, meeting rooms, two outdoor terraces, dog run, guest suites, 24-hour concierge and parcel storage. Ideally located just steps from Toronto Metropolitan University, CF Toronto Eaton Centre, Yonge-Dundas Square, Dundas TTC Subway Station, St. Lawrence Market, George Brown College, T&T Supermarket, restaurants, shopping and entertainment, with convenient access to the Financial District, University of Toronto and OCAD University. Enjoy the best of downtown Toronto living with everything you need right at your doorstep! (id:52560)
Location
5303 - 252 CHURCH STREET, Toronto (Church-Yonge Corridor), Ontario
Property Status
Similar properties
 |HOMELIFE/CIMERMAN REAL ESTATE LTD., Brokerage
The listing data is provided under copyright by the Toronto Regional Real Estate Board. The trademarks REALTOR®, REALTORS®, and the REALTOR® logo are controlled by REALTOR® Canada Inc. and identify real estate professionals who are members of The Canadian Real Estate Association (CREA). The trademarks MLS®, Multiple Listing Service® and the associated logos identify professional services rendered by members of CREA. Used under license.