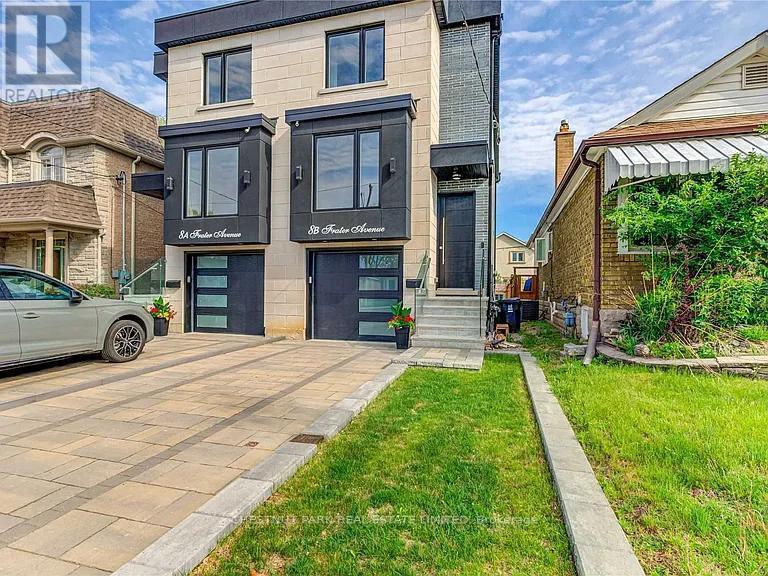
8B FRATER AVENUE
Amenities
Description
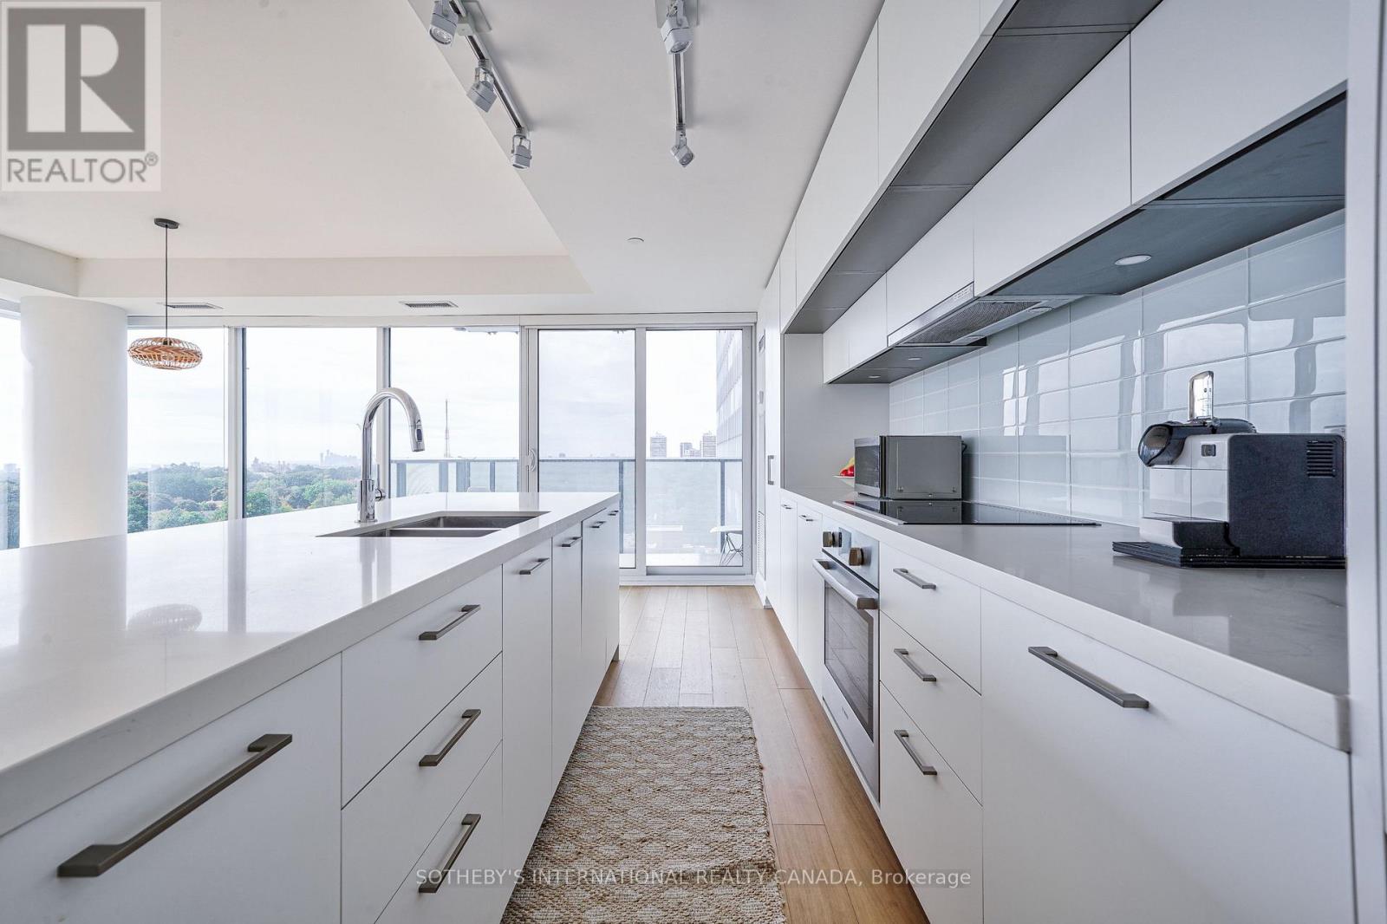
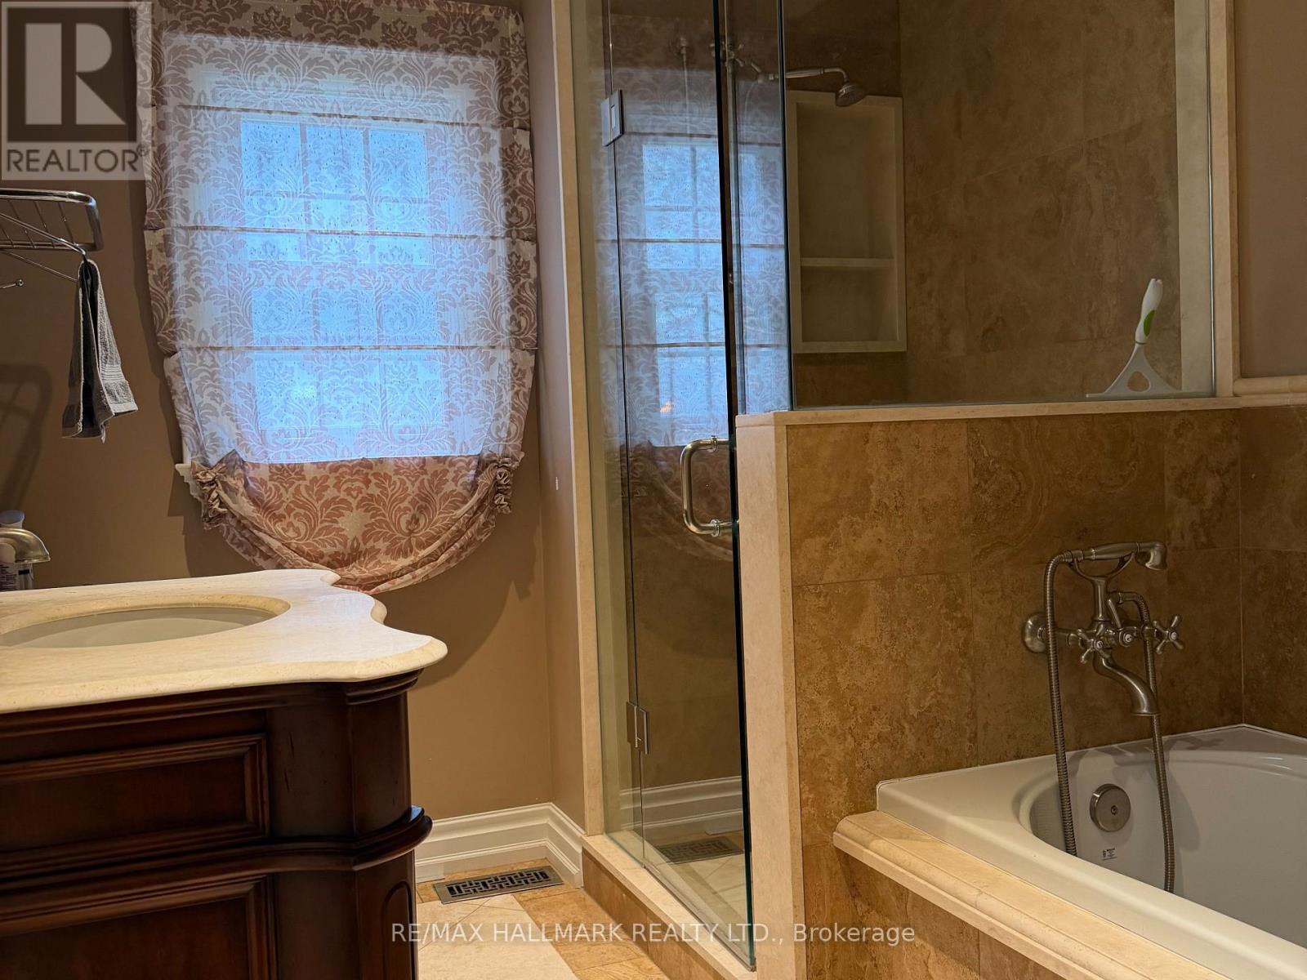
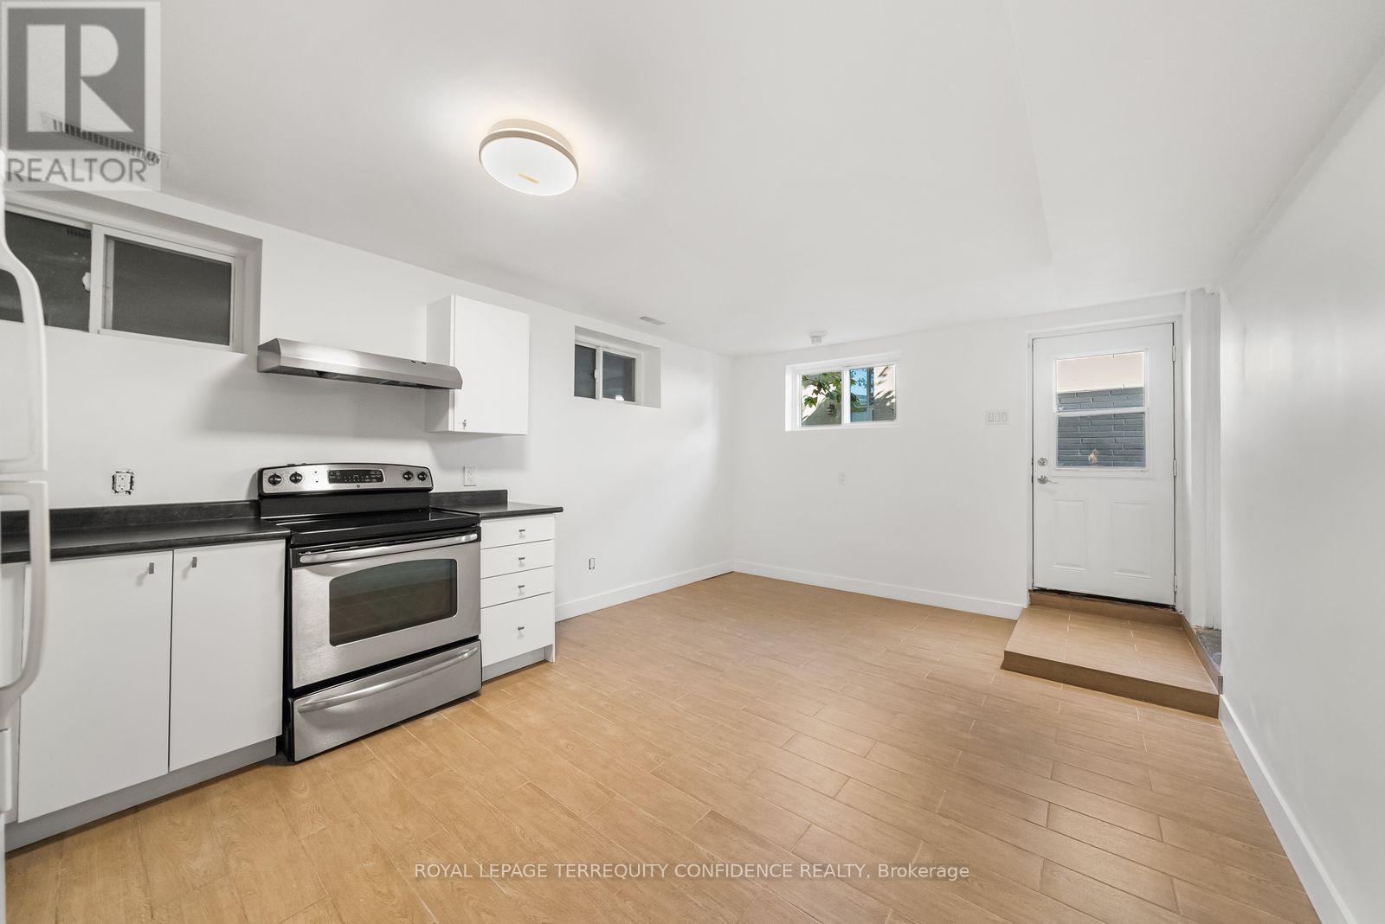
Custom-built 5 years new modern semi in the heart of East York, on a quite family/friendly street finished to a high standard throughout. The main floor has 12'10" ceilings and a chef's kitchen with custom cabinetry, built-in stainless steel appliances and quartz counters and backsplash. The dining room has floor-to-ceiling windows and walks out to a 16' x 8' deck with glass railings and a fully fenced private yard. The family room is oversized, with a gas fireplace. Upstairs are 3 large bedrooms. The primary suite has custom closet organizers and an ensuite with a double vanity, a glass rainhead shower and a freestanding tub. The finished open-concept basement has engineered hardwood floors throughout, a full bathroom, laundry room. (id:52560)
Location
8B FRATER AVENUE, Toronto (East York), Ontario
Property Status
Similar properties
 |HOMELIFE/CIMERMAN REAL ESTATE LTD., Brokerage
The listing data is provided under copyright by the Toronto Regional Real Estate Board. The trademarks REALTOR®, REALTORS®, and the REALTOR® logo are controlled by REALTOR® Canada Inc. and identify real estate professionals who are members of The Canadian Real Estate Association (CREA). The trademarks MLS®, Multiple Listing Service® and the associated logos identify professional services rendered by members of CREA. Used under license.