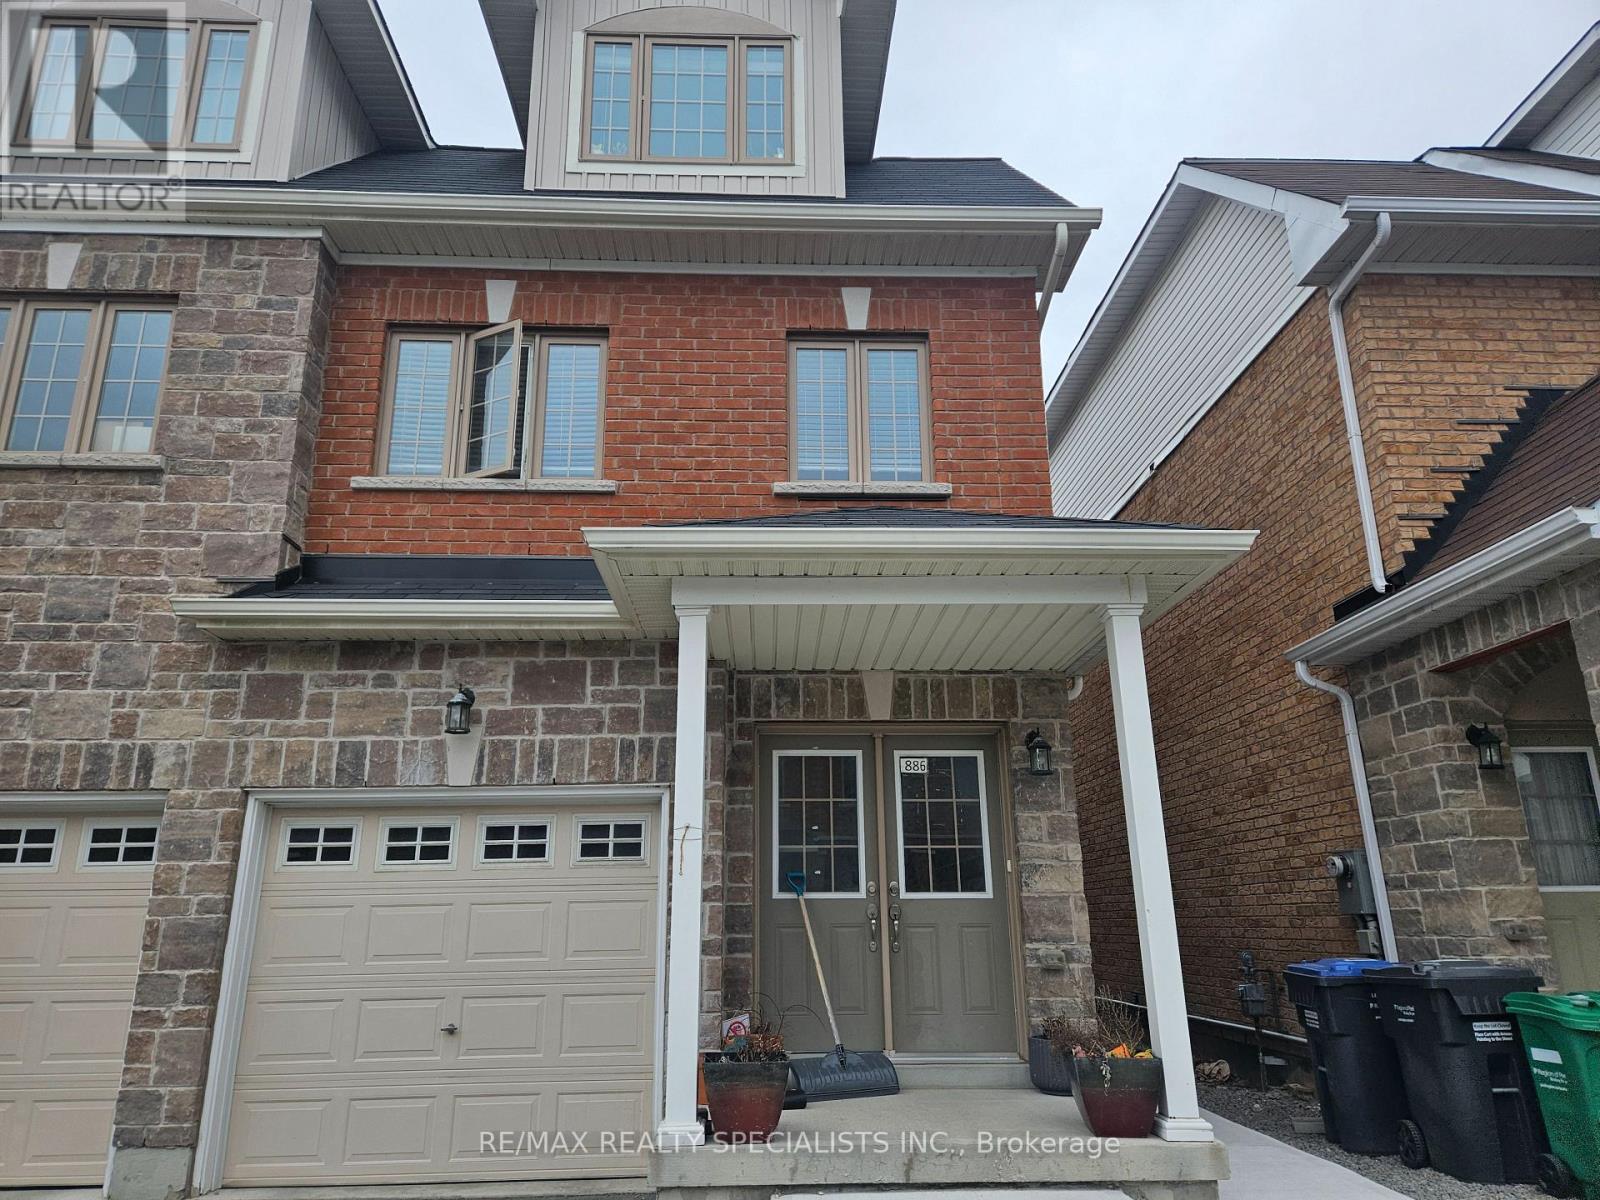
UPPER - 886 FRANCINE CRESCENT
Amenities
Description
Nestled within a serene crescent, this stunning semi-detached home presents an exquisite blend of luxury and comfort, boasting 2553 square ft of meticulously designed living space. Large 4 bedroom 4 bathroom spread over 3 Upper Levels. Hardwood Floor on Main Level, Large eat in Kitchen with Center Island and Stainless Appliances. Walkout to Backyard. 2nd Floor Double Master Bedrooms with Ensuite and walk in closets. 3rd Floor Large Bedrooms with Jack and Jill bathroom. 3rd Floor Laundry for Convenience. This residence is ideally situated, mere minutes away from esteemed schools, Parks, Heartland Town Centre, Shopping, Restaurants & Highways 401, 403. (id:52560)
Location
UPPER - 886 FRANCINE CRESCENT, Mississauga (East Credit), Ontario
Property Status
Similar properties
 |HOMELIFE/CIMERMAN REAL ESTATE LTD., Brokerage
The listing data is provided under copyright by the Toronto Regional Real Estate Board. The trademarks REALTOR®, REALTORS®, and the REALTOR® logo are controlled by REALTOR® Canada Inc. and identify real estate professionals who are members of The Canadian Real Estate Association (CREA). The trademarks MLS®, Multiple Listing Service® and the associated logos identify professional services rendered by members of CREA. Used under license.