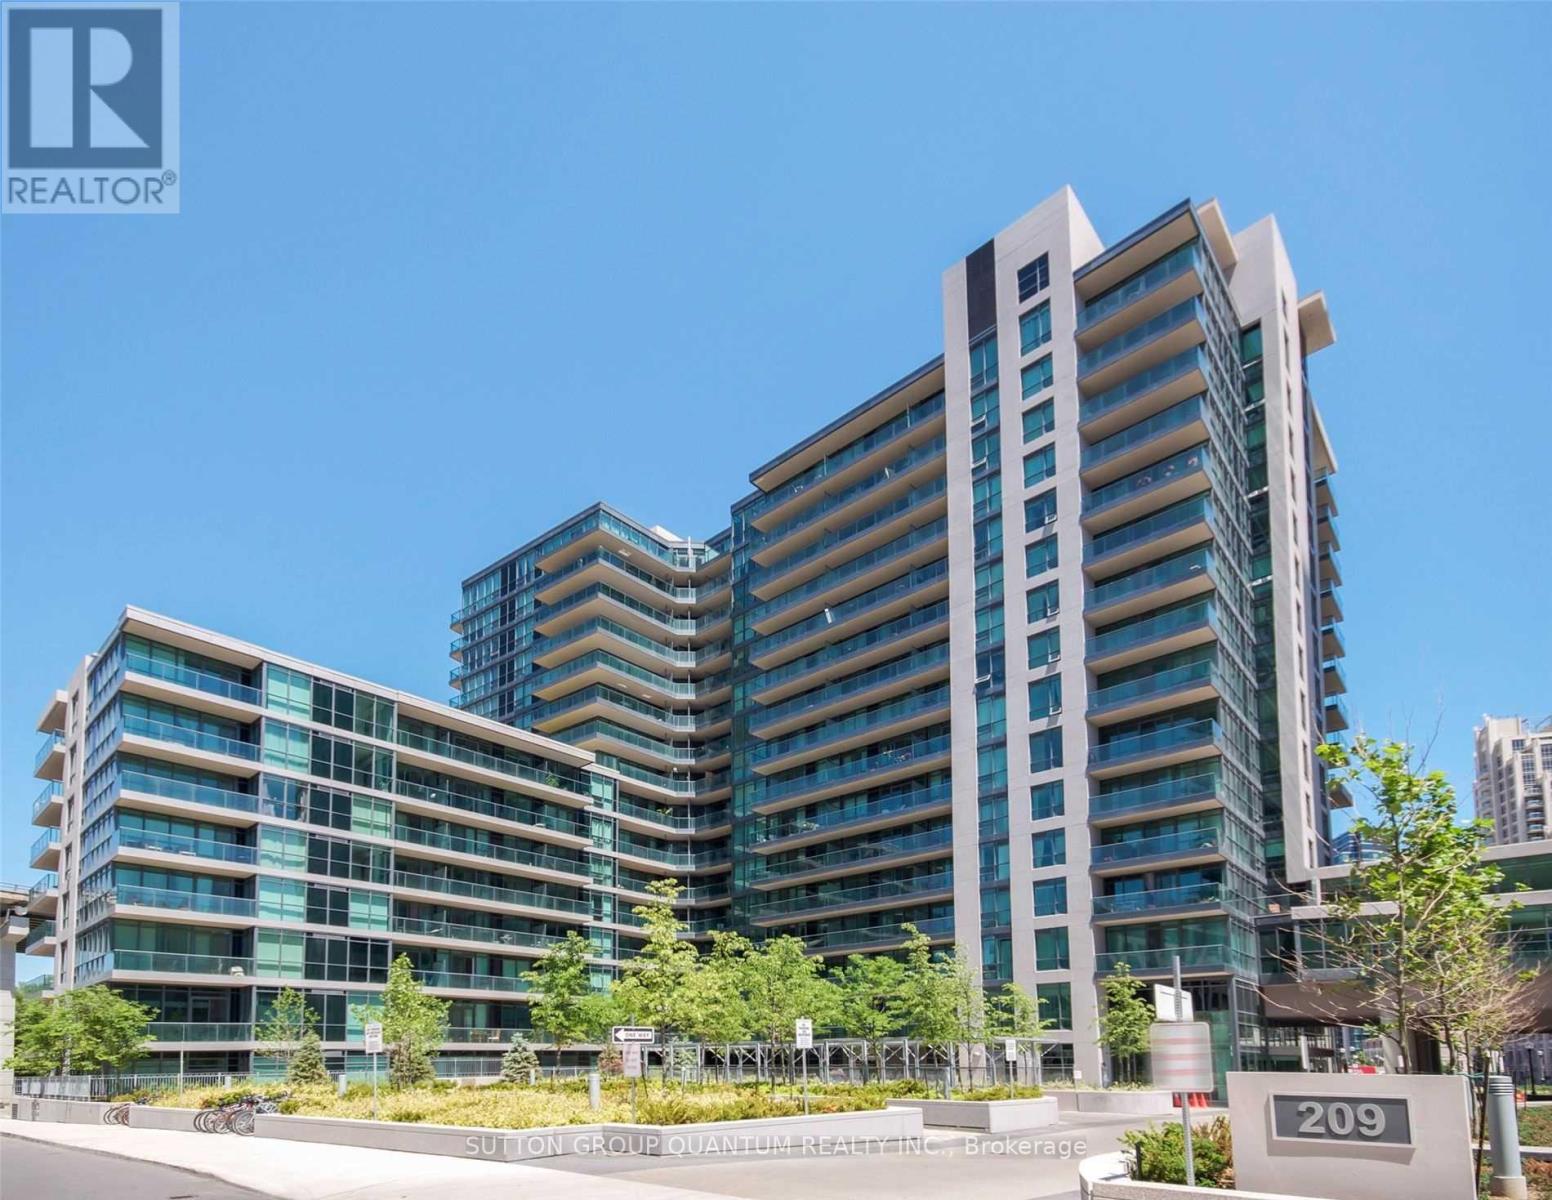
1570 - 209 FORT YORK BOULEVARD
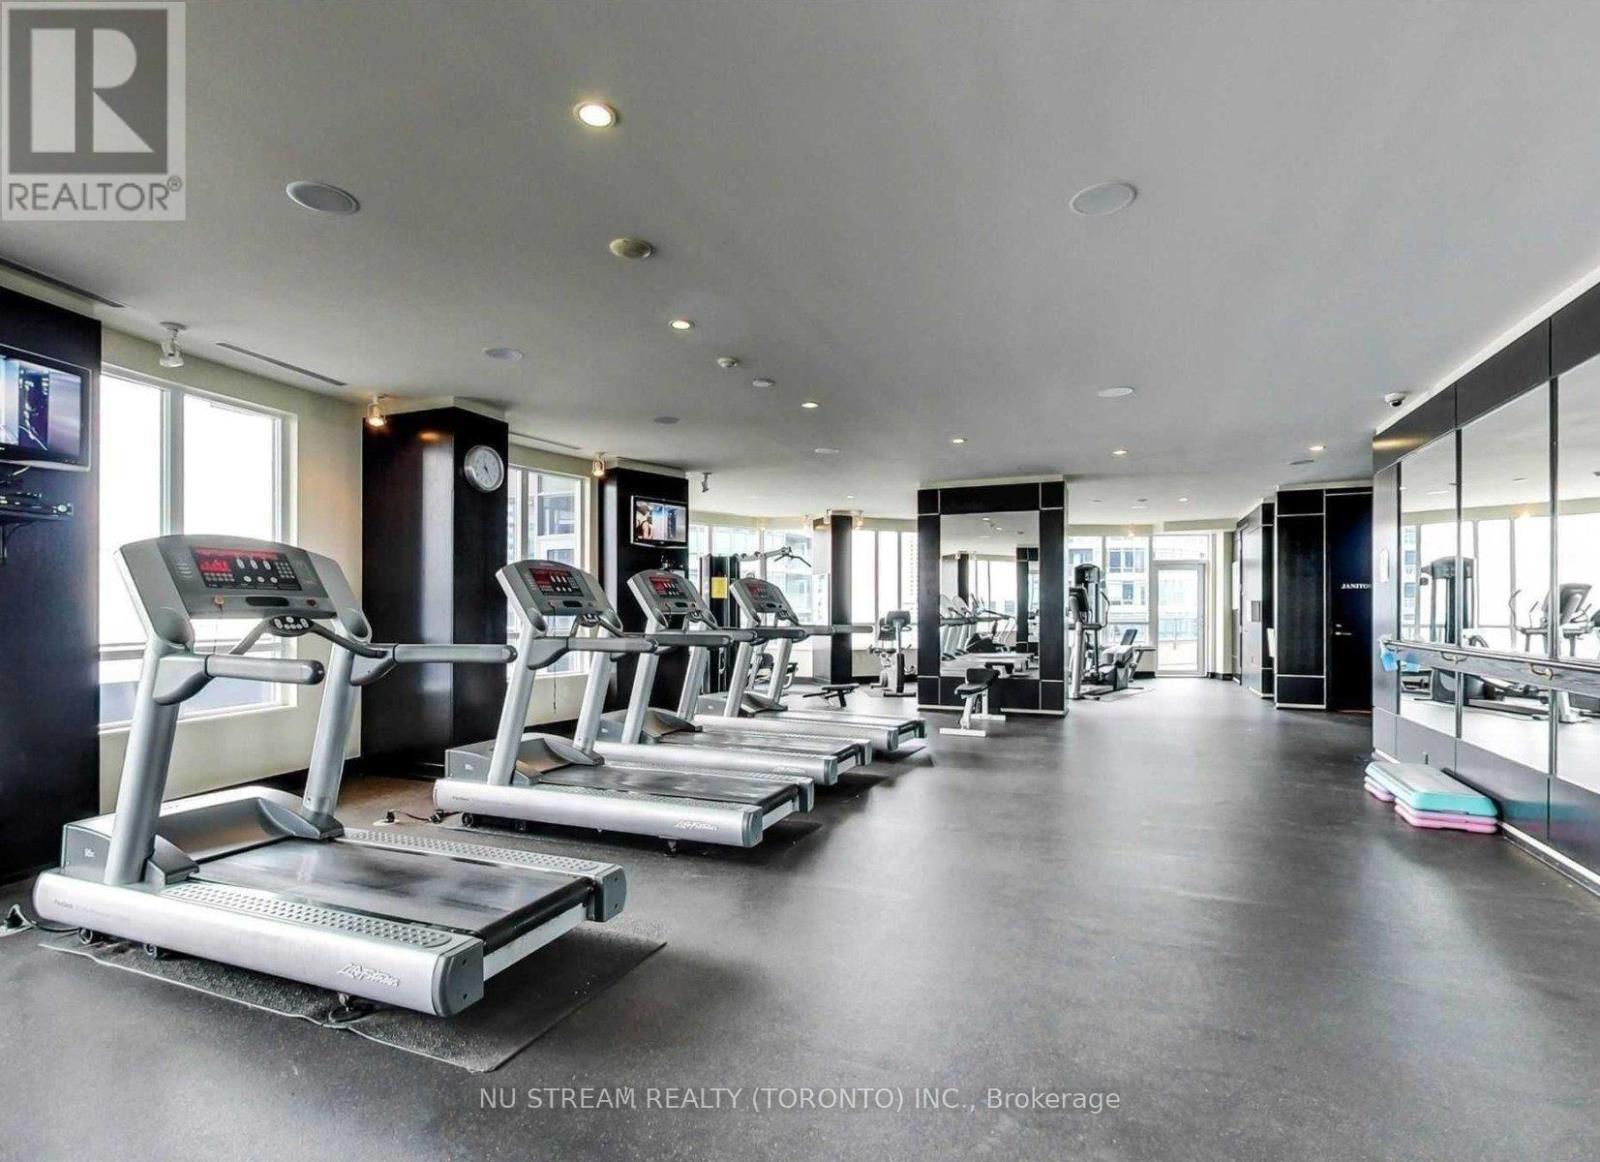
Amenities
Description
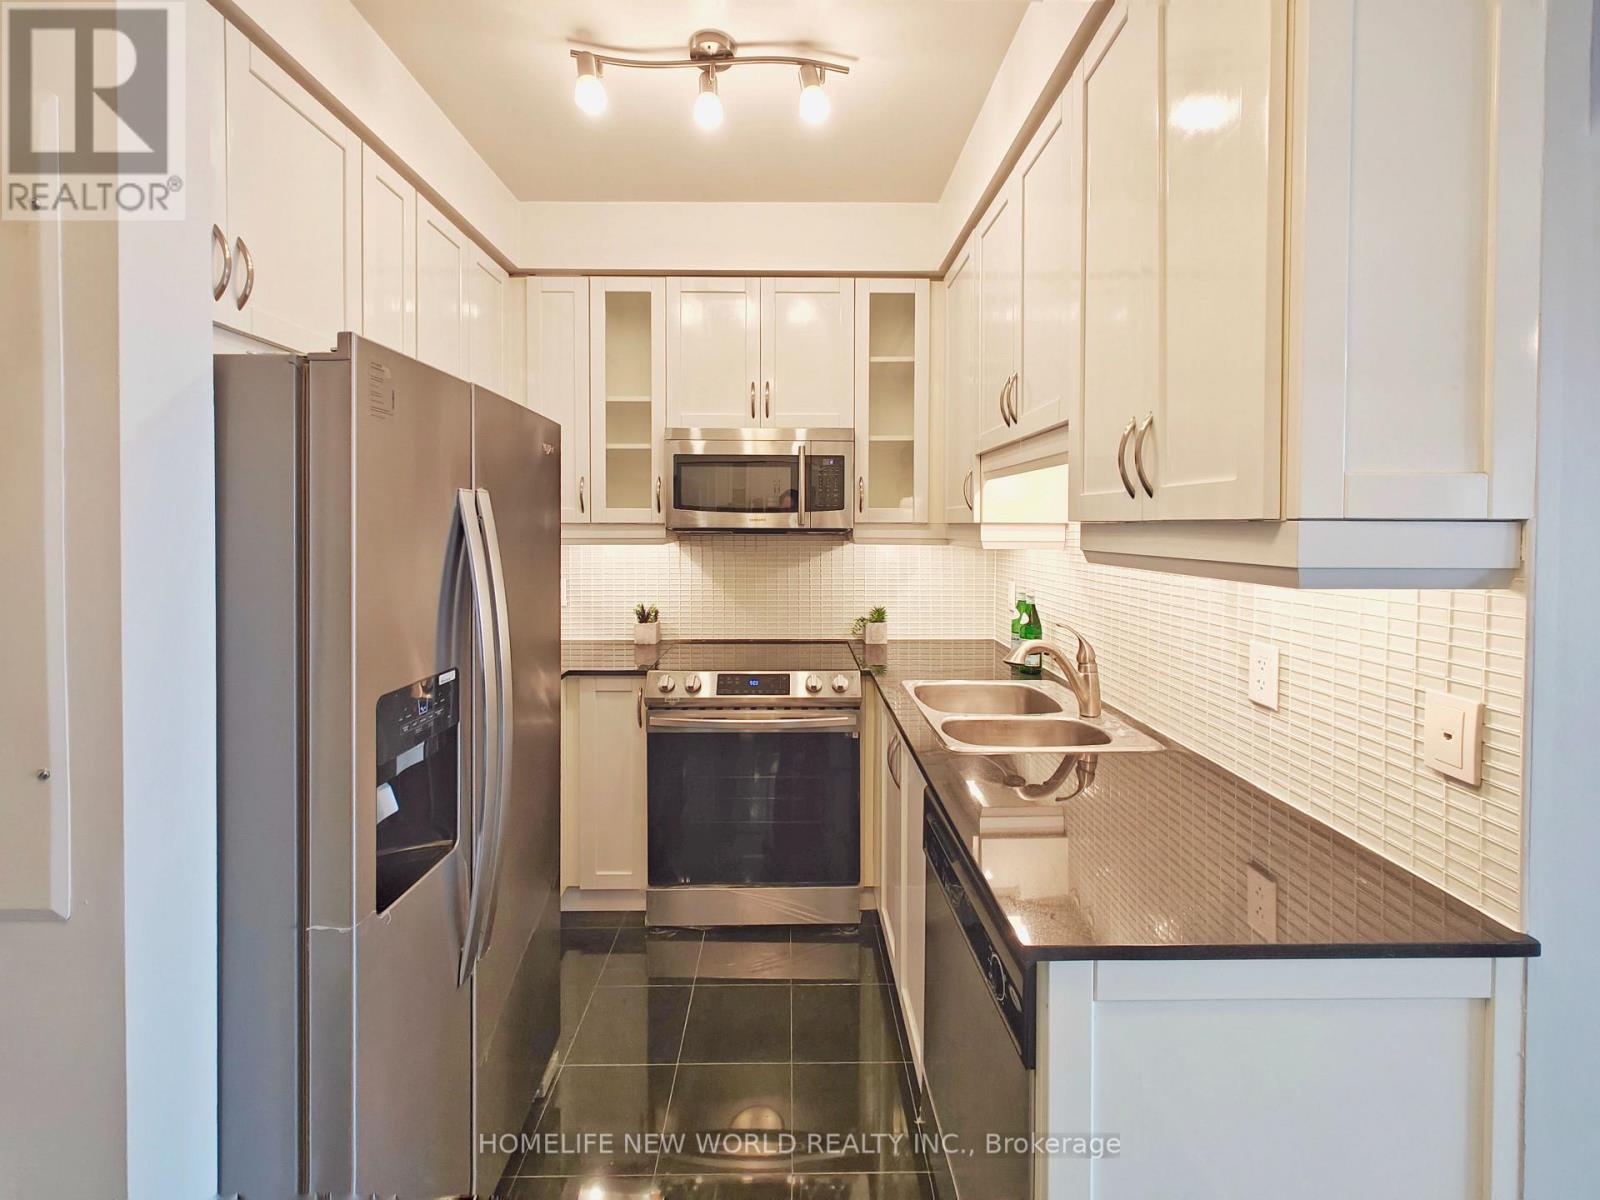
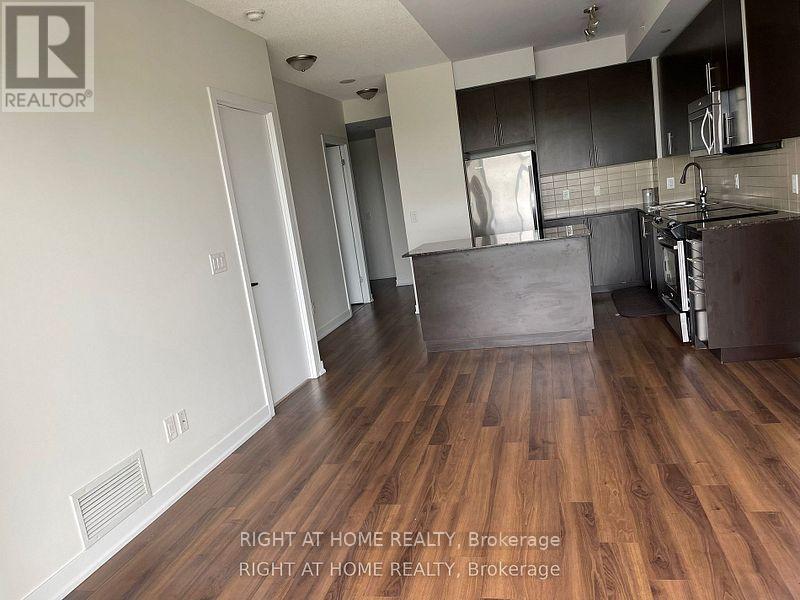
* * * Available December 1st * * * Welcome To The Neptune 2 Condominiums. This 2 Bedroom + Den Suite Features Approximately 919 Interior Square Feet. Designer Kitchen Cabinetry With Stainless Steel Appliances, Stone Countertops & A Centre Island. Bright Floor-To-Ceiling Windows With Customized Roller Shades & Laminate Flooring Throughout With A Large Balcony Facing Park & Lake Views. Main Bedroom With A 4-Piece Ensuite Including A Separate Glass Stand-Up Shower, A Walk-In Closet & Walk-Out To The Balcony. A Spacious Sized Split 2nd Bedroom With A Mirrored Closet & Large Windows. A Separate Den Area Perfect For A Home Office. Steps To Toronto's Harbourfront, T.T.C. Street Car, Loblaws, Shoppers Drug Mart, L.C.B.O., McDonalds, Tim Hortons, B.M.O. Field, RBC Amphitheatre, C.N.E. Exhibition Place, Restaurants, Cafes, Banks, Parks, Canoe Landing Community Recreation Centre, Library, Schools, C.N. Tower, Rogers Centre, Ripley's Aquarium, Scotiabank Arena, Union Station, Underground P.A.T.H. Network, The Financial, Entertainment & Theatre Districts. 1-Parking Space Is Included. Visitors Parking. (id:52560)
Location
1570 - 209 FORT YORK BOULEVARD, Toronto (Niagara), Ontario
Property Status
Similar properties
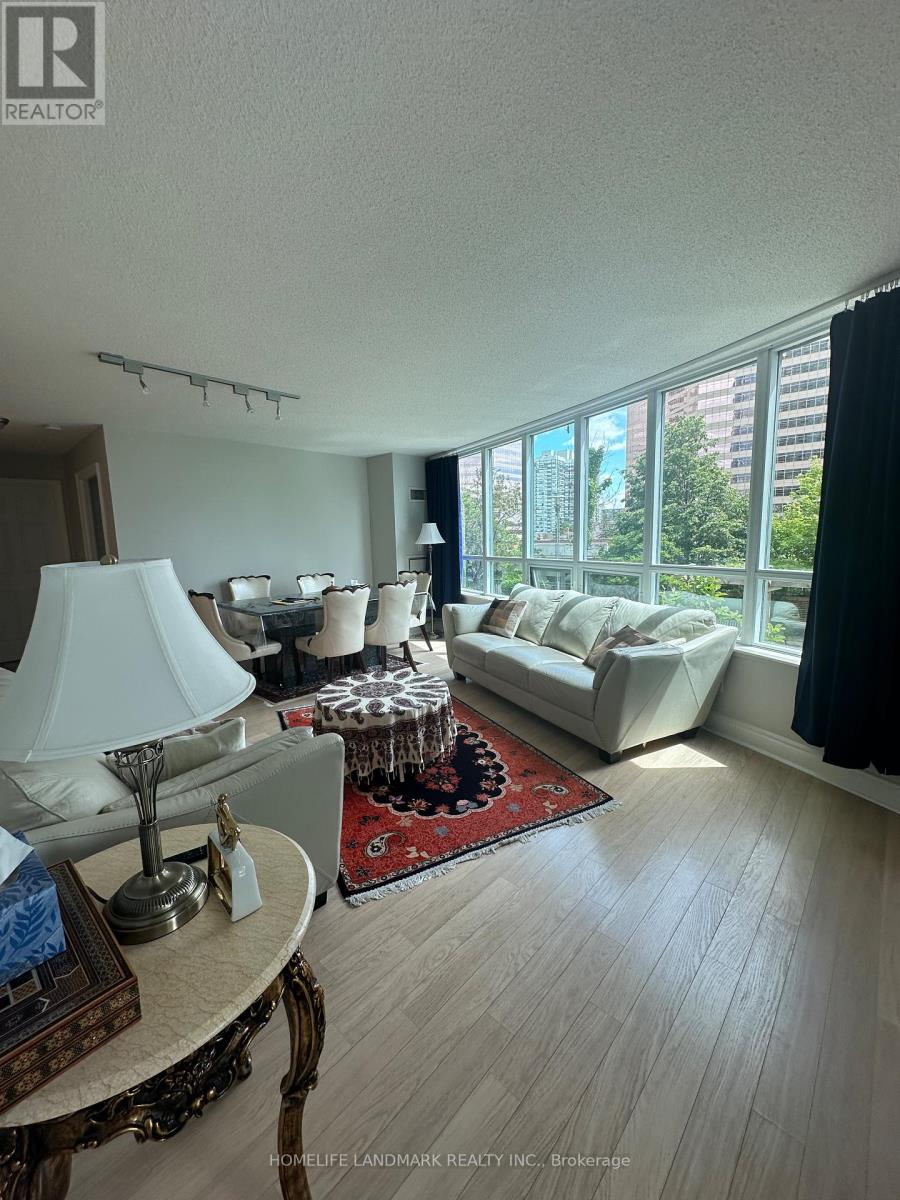
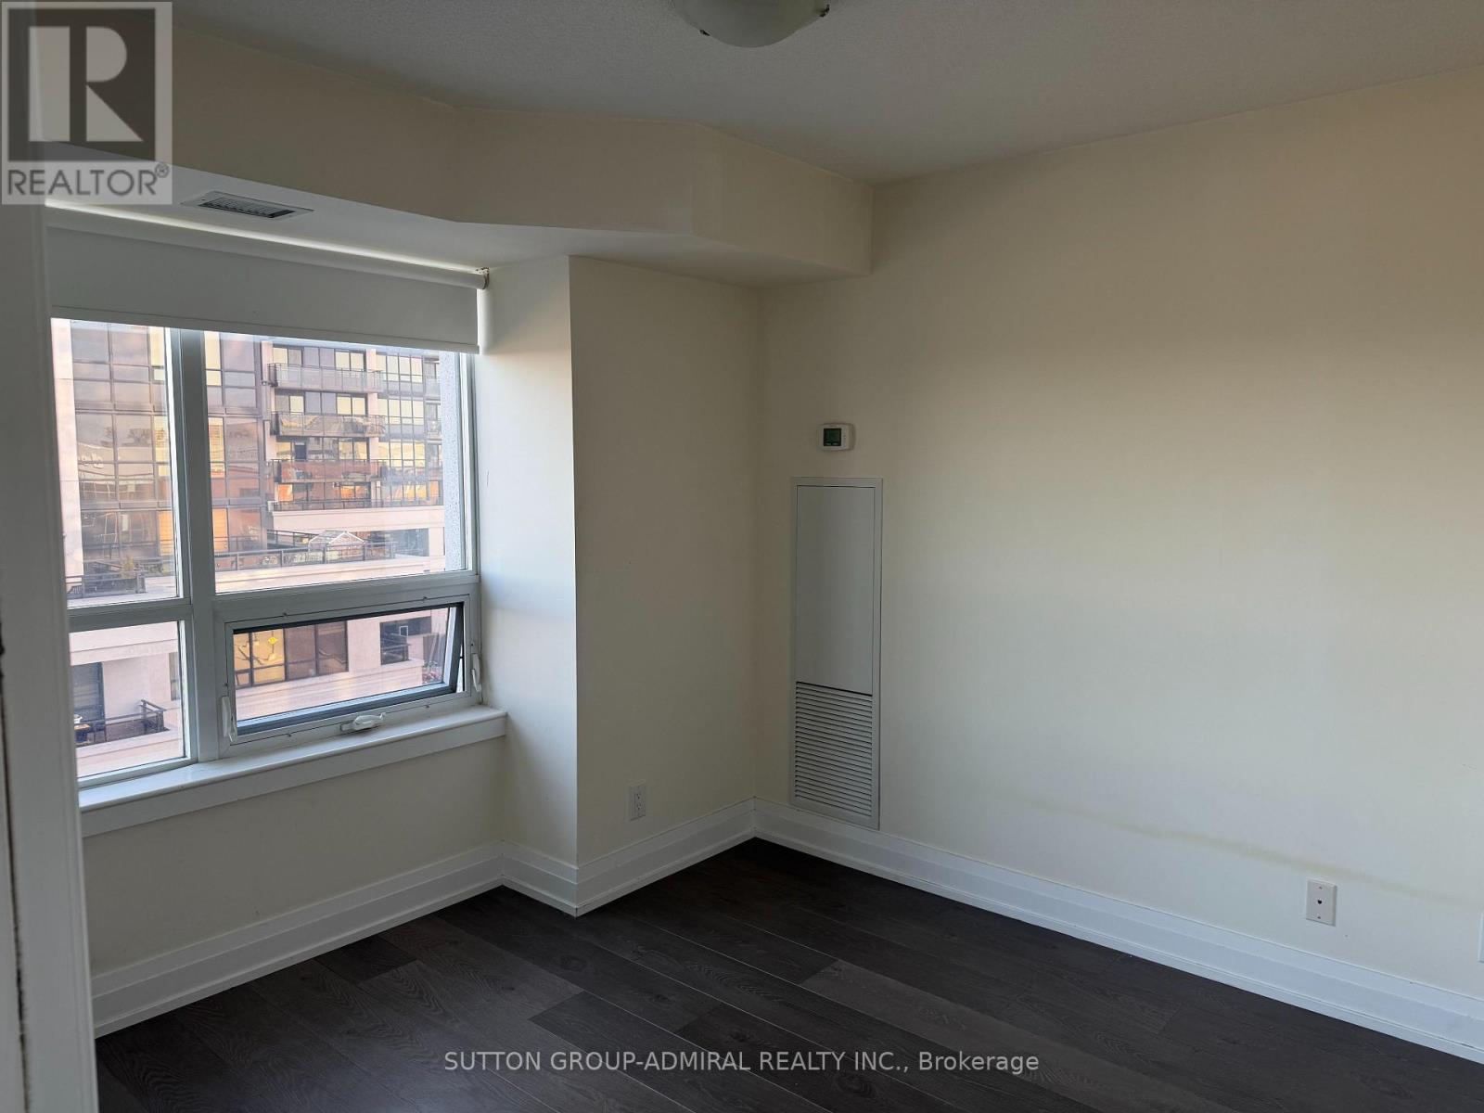
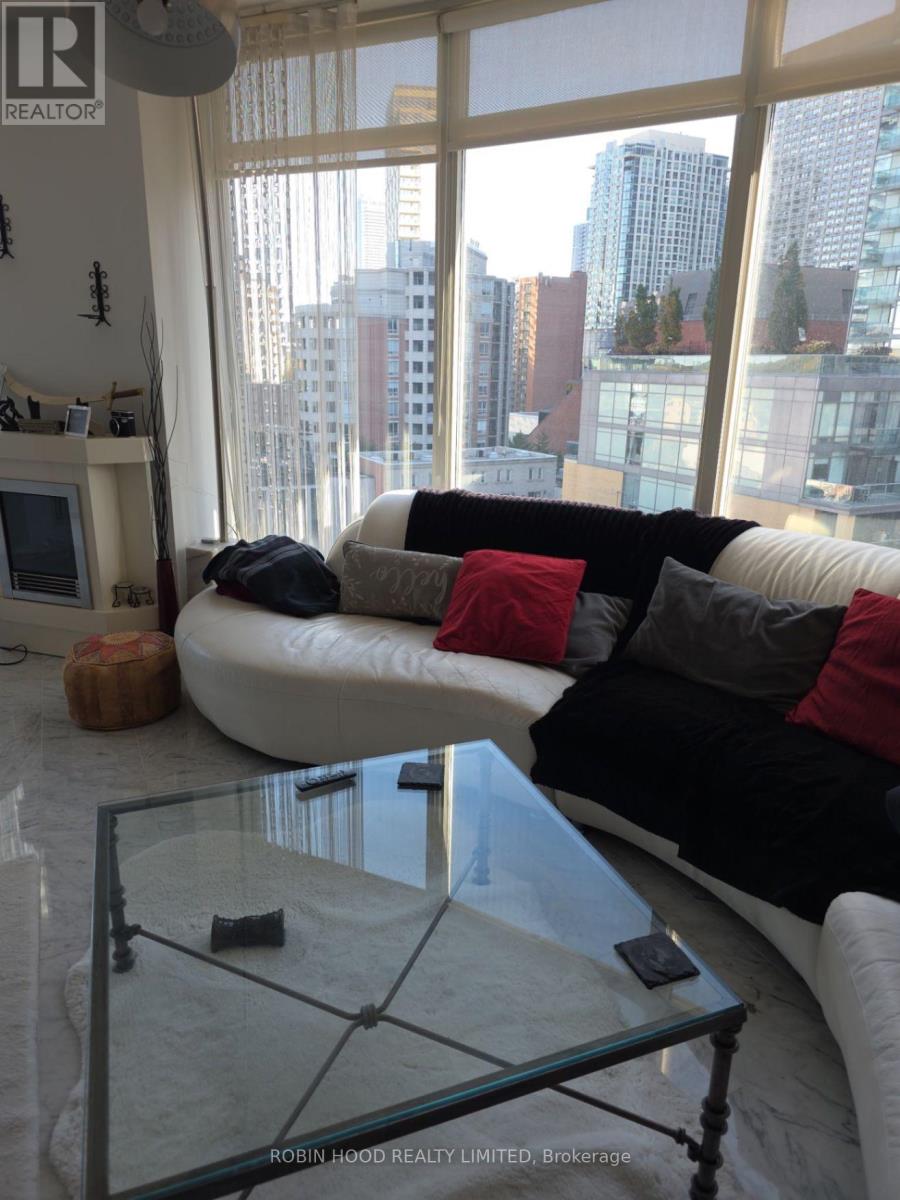
 |HOMELIFE/CIMERMAN REAL ESTATE LTD., Brokerage
The listing data is provided under copyright by the Toronto Regional Real Estate Board. The trademarks REALTOR®, REALTORS®, and the REALTOR® logo are controlled by REALTOR® Canada Inc. and identify real estate professionals who are members of The Canadian Real Estate Association (CREA). The trademarks MLS®, Multiple Listing Service® and the associated logos identify professional services rendered by members of CREA. Used under license.