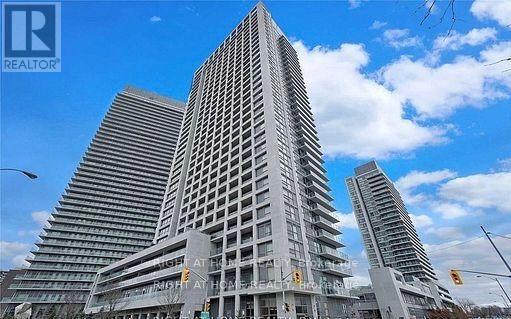
810 - 275 YORKLAND ROAD
Amenities
Description
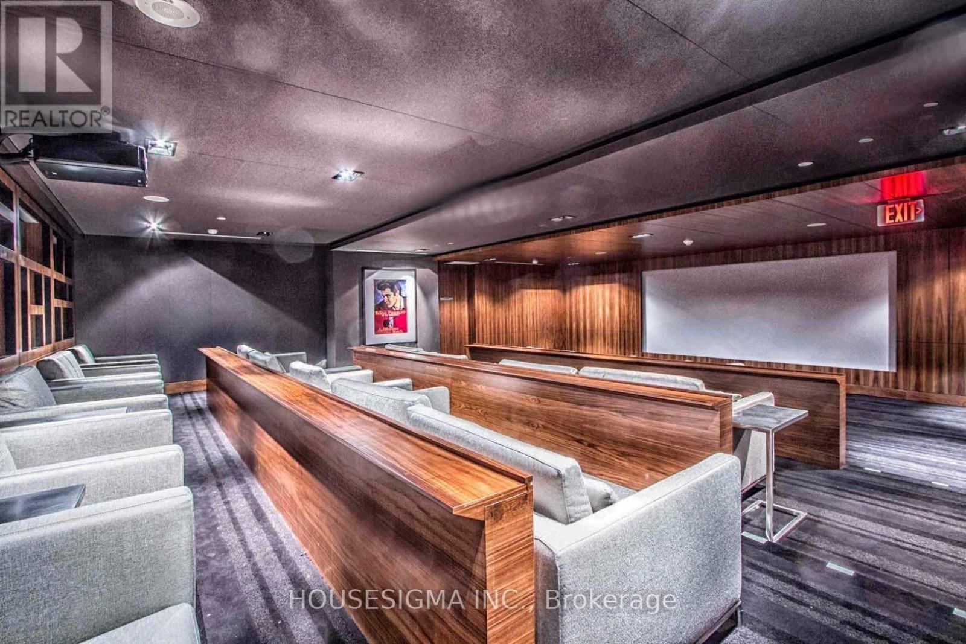
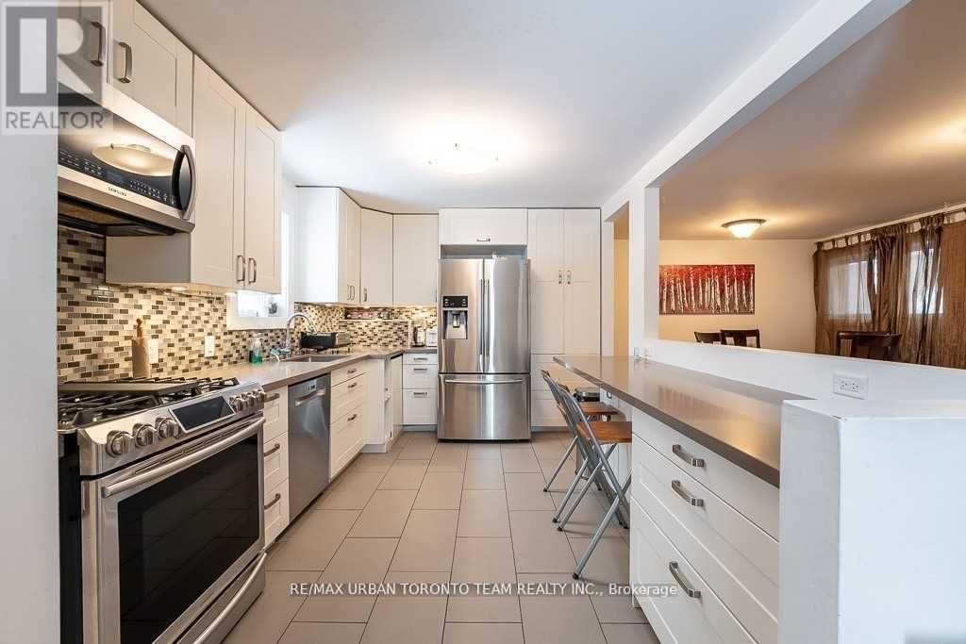
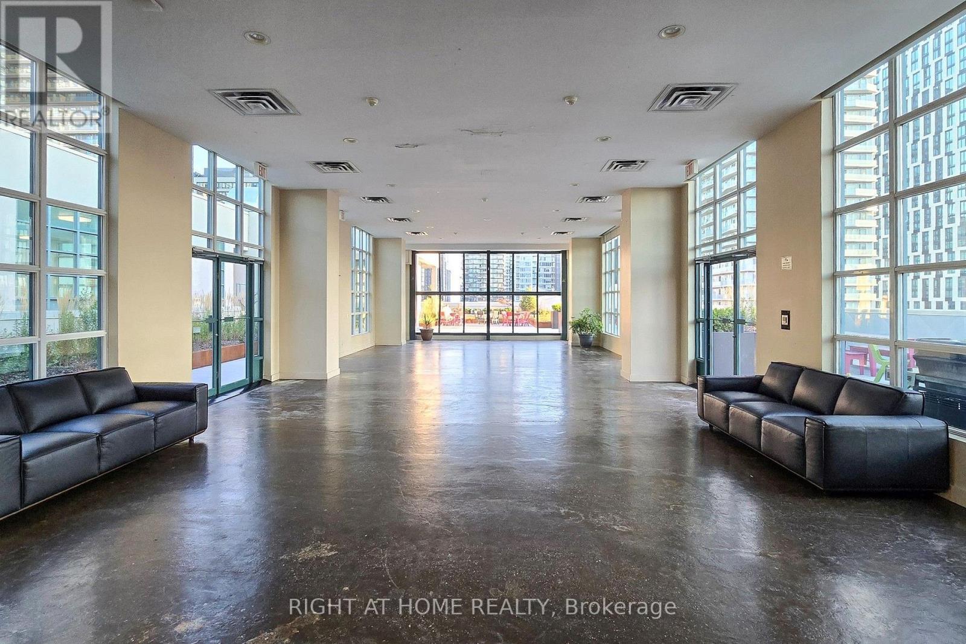
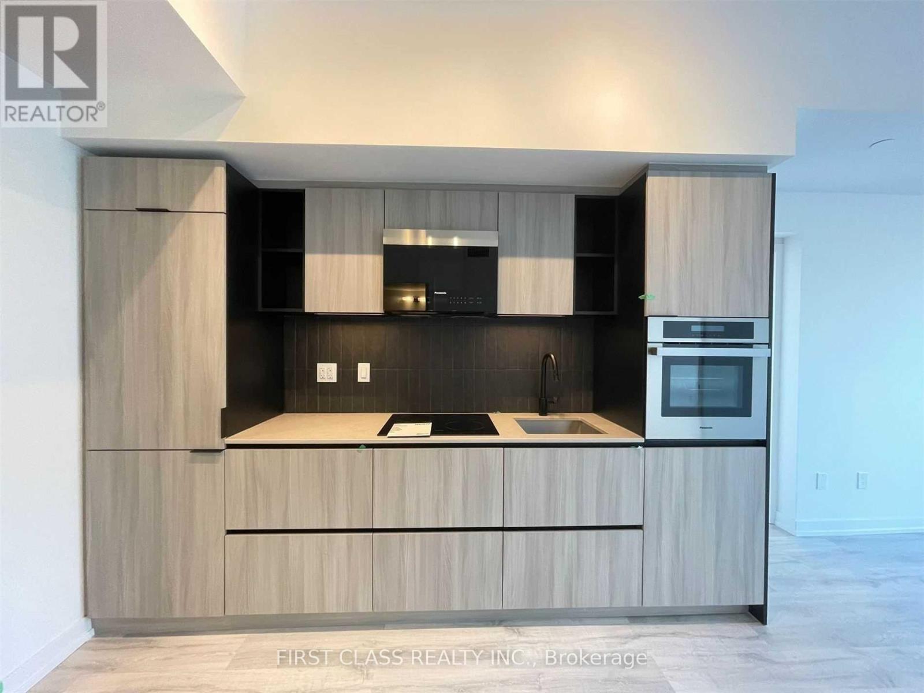
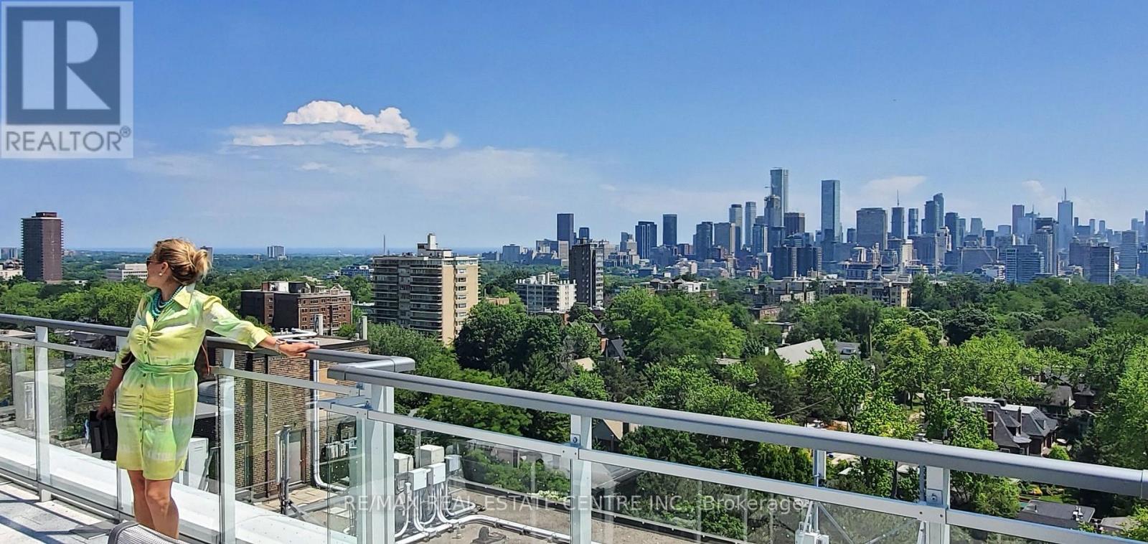
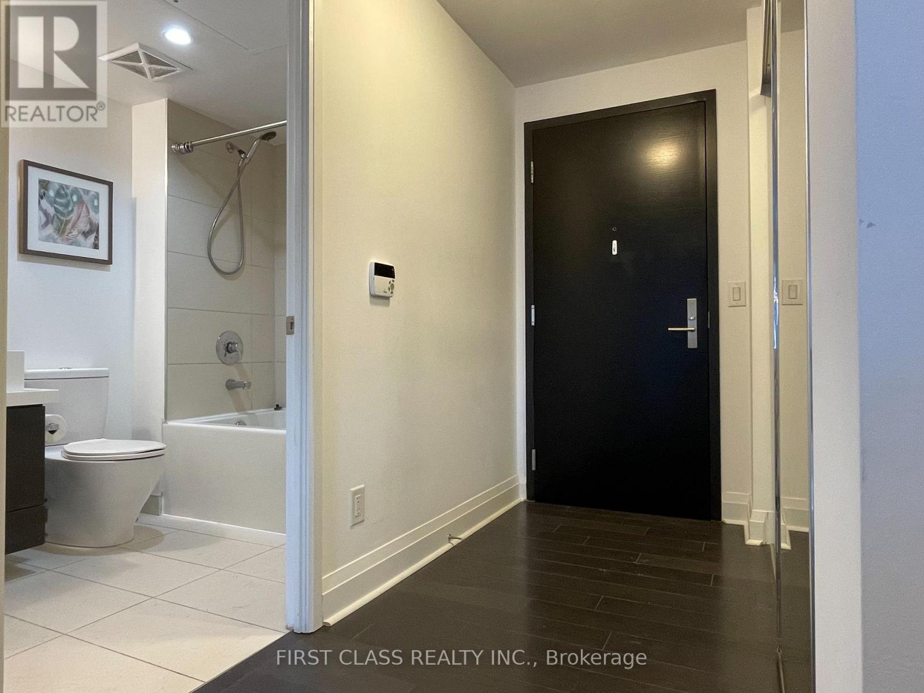
Welcome home to Yorkland at Heron's Hill by Monarch! This rare southwest corner suite offers unobstructed views of the CN Tower skyline through floor-to-ceiling windows. Largest floor plan in the building: 876 sq ft plus a 55 sq ft balcony. Split 2-bedroom layout with two full ensuites and walk-in closets with custom organizers. Open living and dining area with a walk-out to the balcony and nice light fixtures. Modern kitchen with granite counters, backsplash and stainless steel appliances. 1 underground parking & 1 Locker included in the lease. Enjoy resort-style amenities: 24-hr concierge, indoor pool, fitness centre, theatre room, party room, rooftop terrace with BBQs and guest suite. 7-minute walk to Don Mills Subway and Fairview Mall. Minutes to Hwy 401/404, parks and library. Move in anytime! (id:52560)
Location
810 - 275 YORKLAND ROAD, Toronto (Henry Farm), Ontario
Property Status
Similar properties
 |HOMELIFE/CIMERMAN REAL ESTATE LTD., Brokerage
The listing data is provided under copyright by the Toronto Regional Real Estate Board. The trademarks REALTOR®, REALTORS®, and the REALTOR® logo are controlled by REALTOR® Canada Inc. and identify real estate professionals who are members of The Canadian Real Estate Association (CREA). The trademarks MLS®, Multiple Listing Service® and the associated logos identify professional services rendered by members of CREA. Used under license.