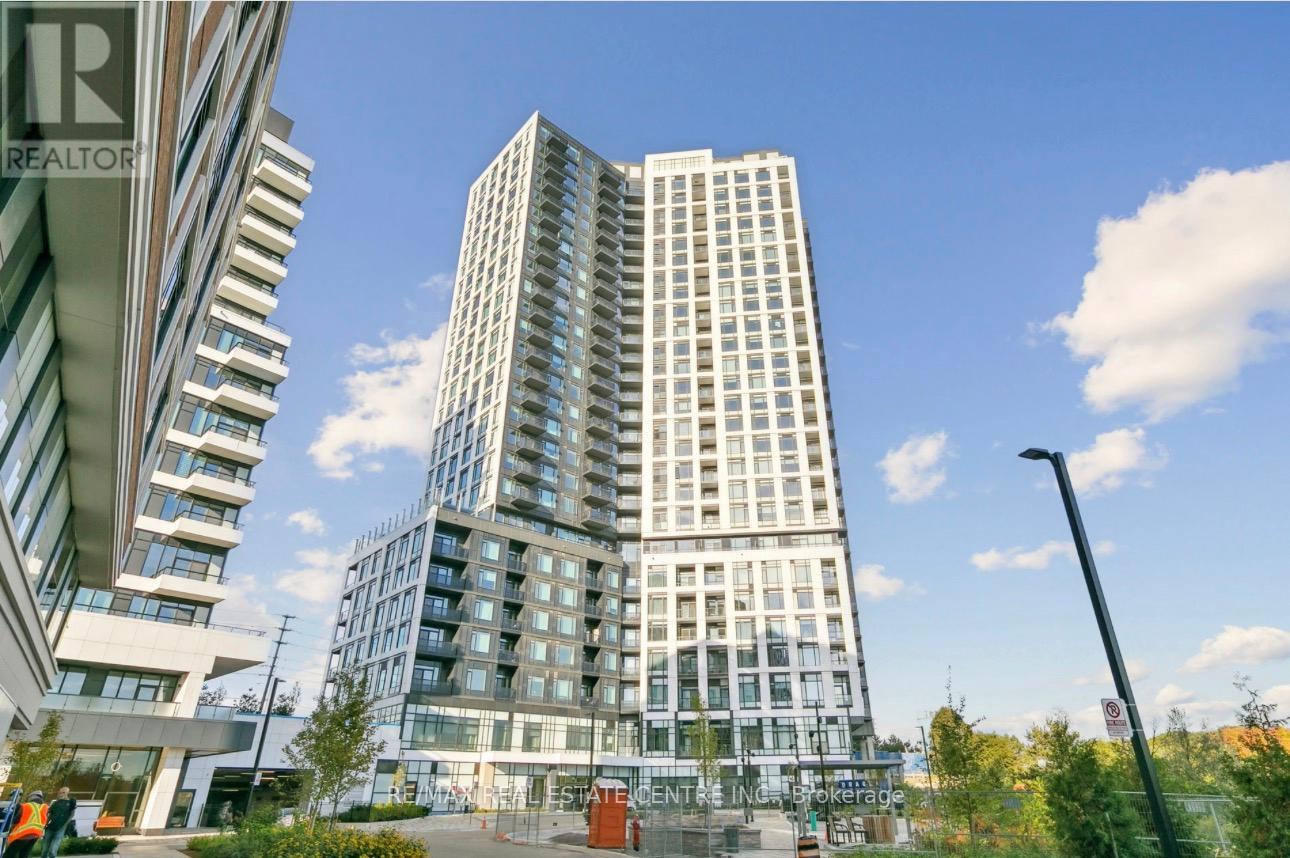
2408 - 2495 EGLINTON AVENUE W
Amenities
Description
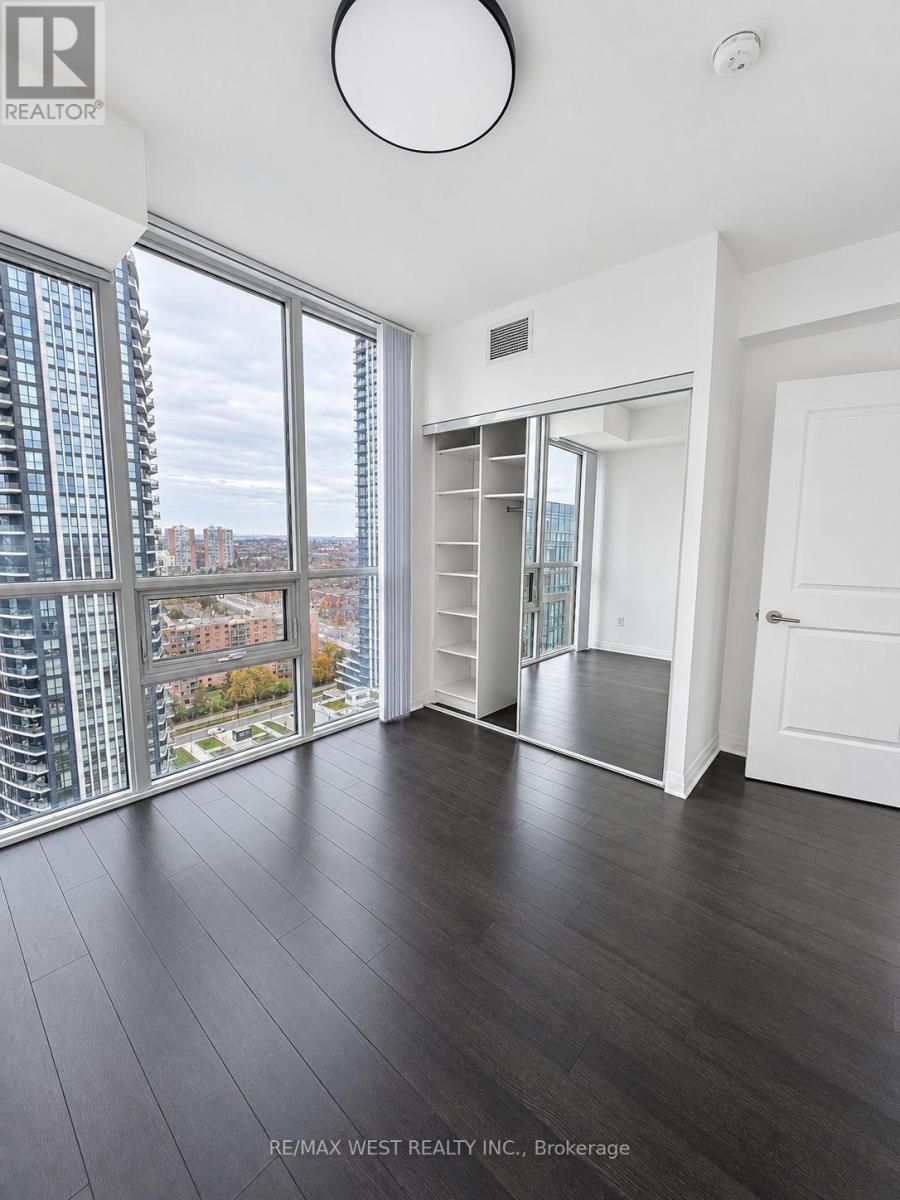
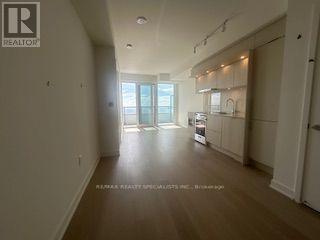
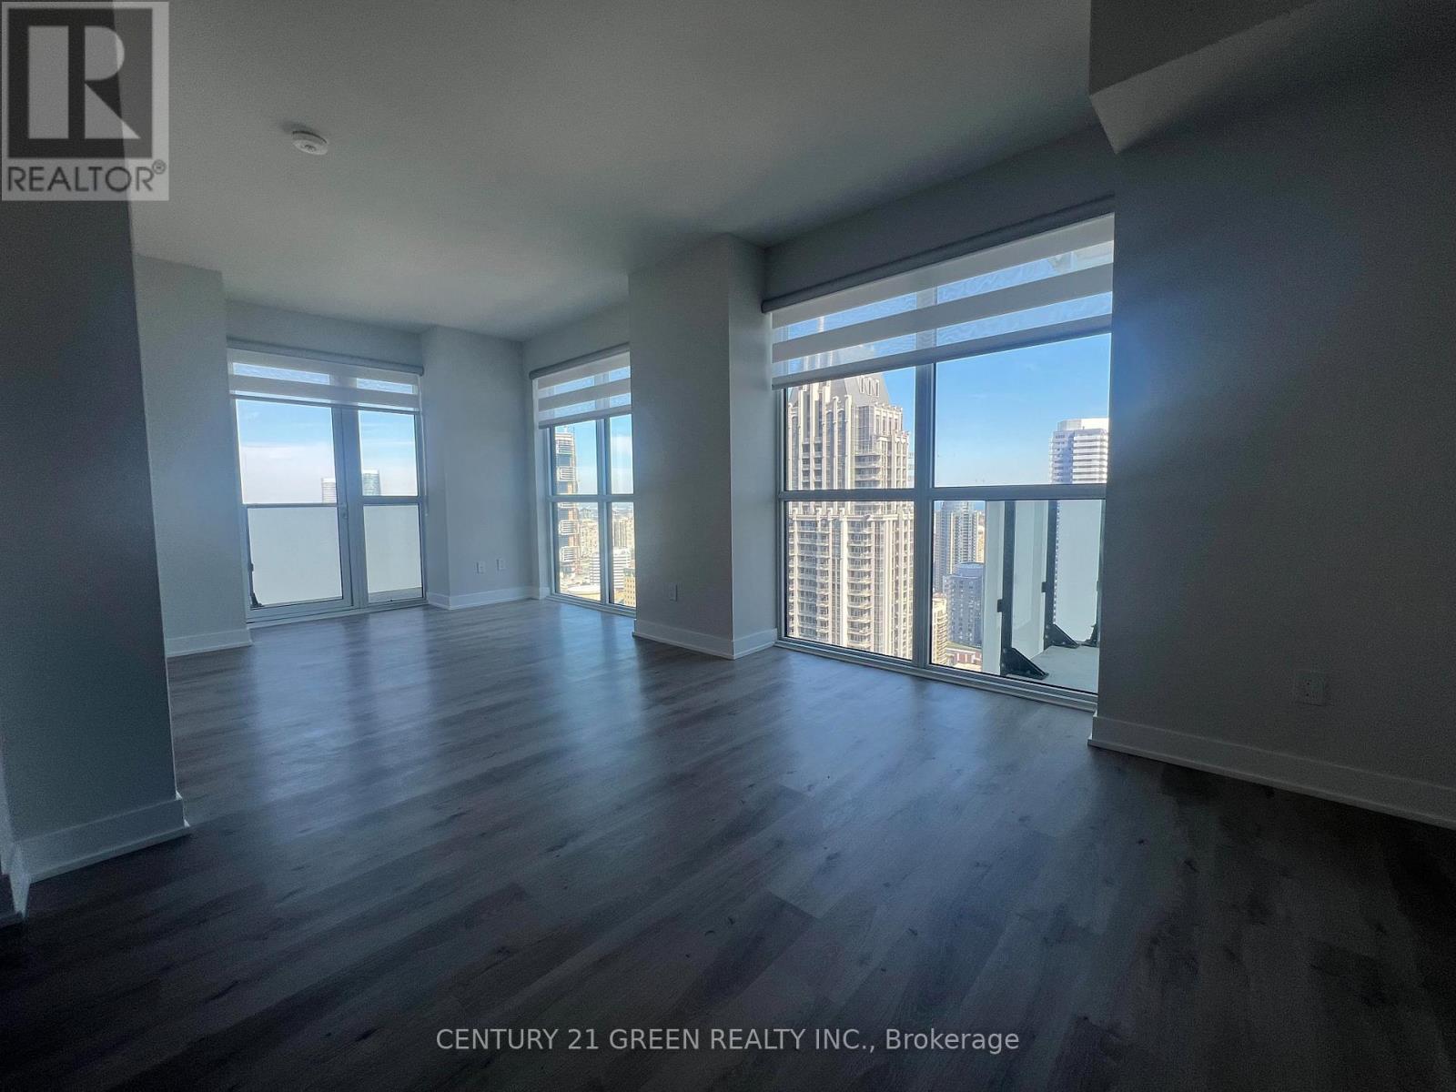
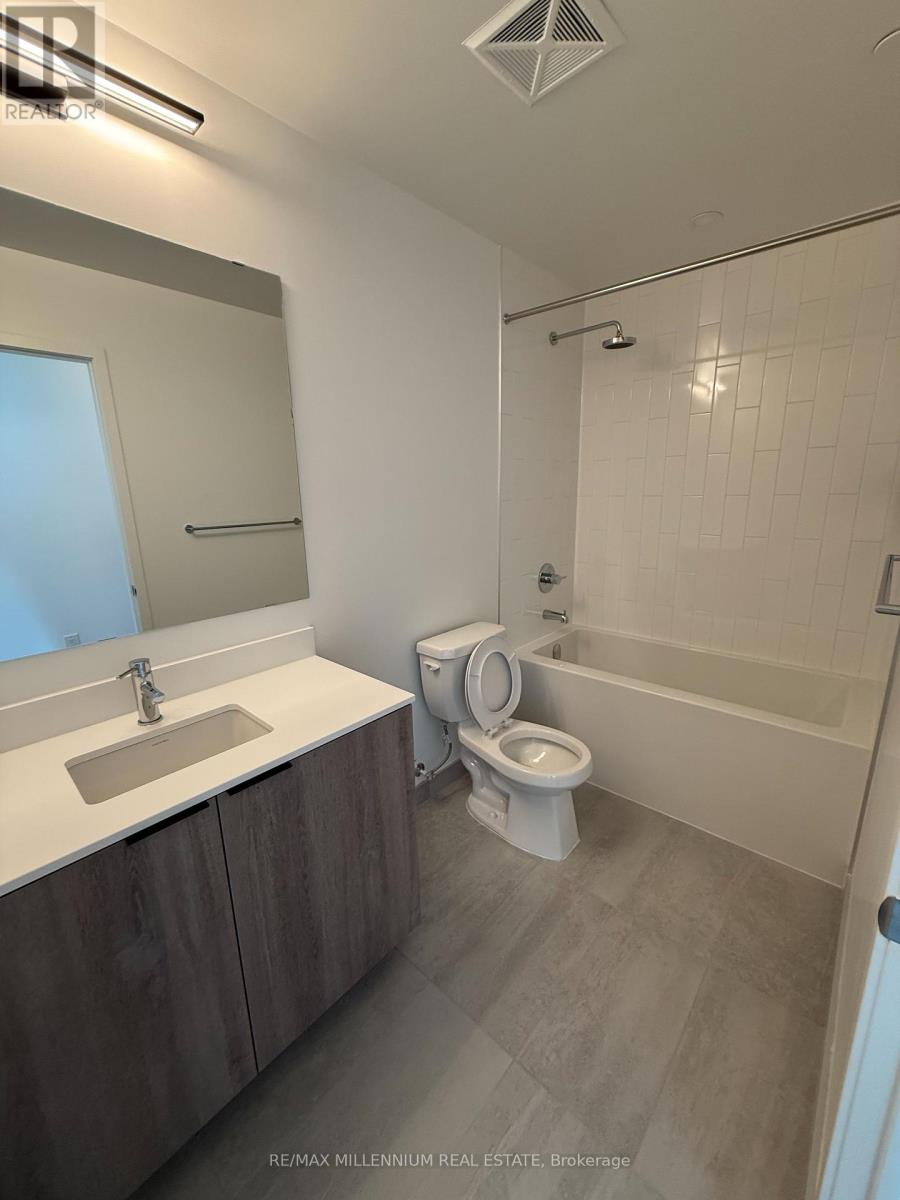
Discover modern living in the heart of Erin Mills with this spacious brand-new, never-lived-in 2-bedroom, 2-bathroom suite at Kindred Condos. Offering 803 sq. ft. of thoughtfully designed living space, along with an additional 97 sq. ft. of balcony space, this suite combines contemporary finishes with a functional and spacious layout.The bright open-concept living and dining area flows seamlessly into a modern kitchen complete with quartz countertops and stainless steel appliances. The generously sized primary bedroom offers plenty of space for comfortable everyday living, while the second bedroom provides added flexibility for guests, a home office or family. Enjoy exclusive access to Kindreds impressive amenities, including a fitness centre, yoga studio, co-working lounge, party room, games lounge, pet wash station and outdoor terrace. Conveniently located in the sought-after Erin Mills community, just minutes from Credit ValleyHospital, Erin Mills Town Centre, Walmart and everyday essentials. With easy access to Highway403, Erin Mills Station, and Streetsville and Clarkson GO Stations, commuting is a breeze. An excellent opportunity to enjoy brand-new condo living in a convenient and well connected community! (id:52560)
Location
2408 - 2495 EGLINTON AVENUE W, Mississauga (Central Erin Mills), Ontario
Property Status
Similar properties
 |HOMELIFE/CIMERMAN REAL ESTATE LTD., Brokerage
The listing data is provided under copyright by the Toronto Regional Real Estate Board. The trademarks REALTOR®, REALTORS®, and the REALTOR® logo are controlled by REALTOR® Canada Inc. and identify real estate professionals who are members of The Canadian Real Estate Association (CREA). The trademarks MLS®, Multiple Listing Service® and the associated logos identify professional services rendered by members of CREA. Used under license.